Save
Ask
Tour
Hide
Share
$950,000
17 Days On Site

1525 Wildgrove Ave
Vista, CA 92081

For Sale|Condominium|Active
3
Beds
3
Total Baths
2
Full Baths
1
Partial Bath
1,822
SqFt
$521
/SqFt
2019
Built
County:
San Diego
Listed by Clair Palkovic of Sellstate Next Gen Realty [email protected]
Call Now: (951) 225-2964
Is this the listing for you? We can help make it yours.
(951) 225-2964
Upcoming Open Houses
Sat, Aug 29, 12:00 PM - 2:00 PM
Sun, Aug 30, 12:00 PM - 2:00 PM
1525 Wildgrove Ave1525 Wildgrove Ave1525 Wildgrove Ave1525 Wildgrove Ave
Save
Ask
Tour
Hide
Share

Mortgage Calculator

Monthly Payment (Est.)

$4,334
Calculator powered by Showcase IDX, a Constellation1 Company. Copyright ©2026 Information is deemed reliable but not guaranteed.

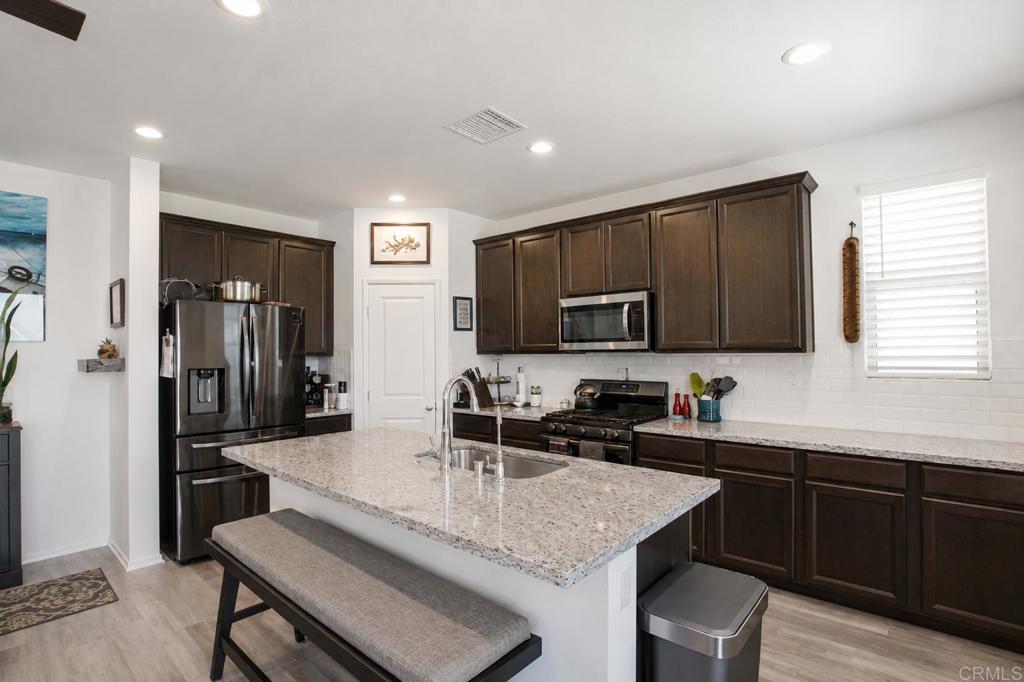
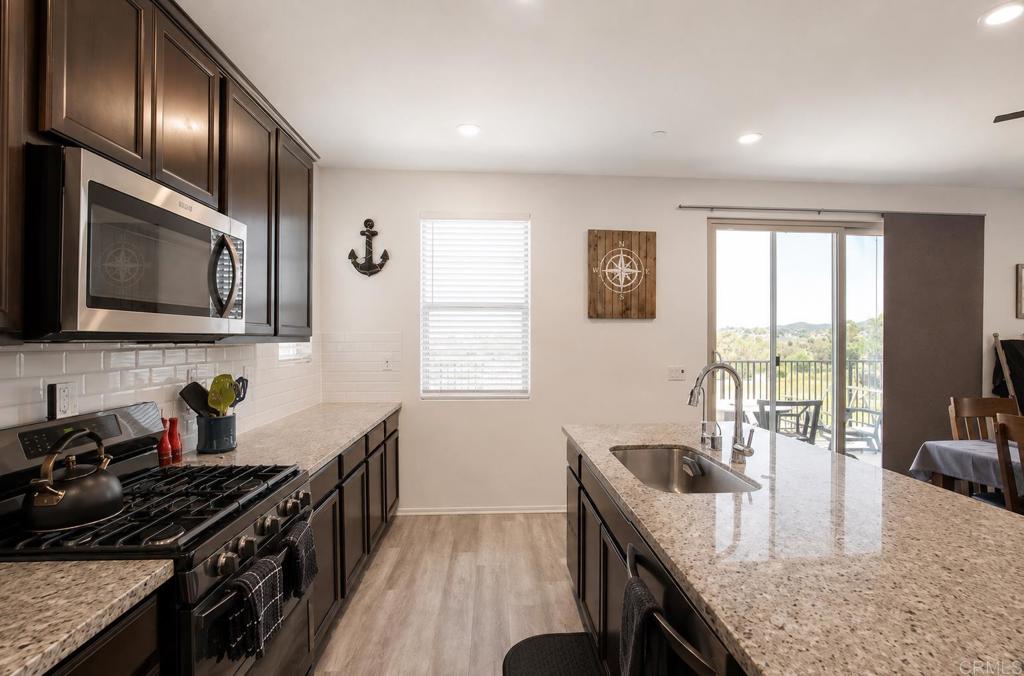
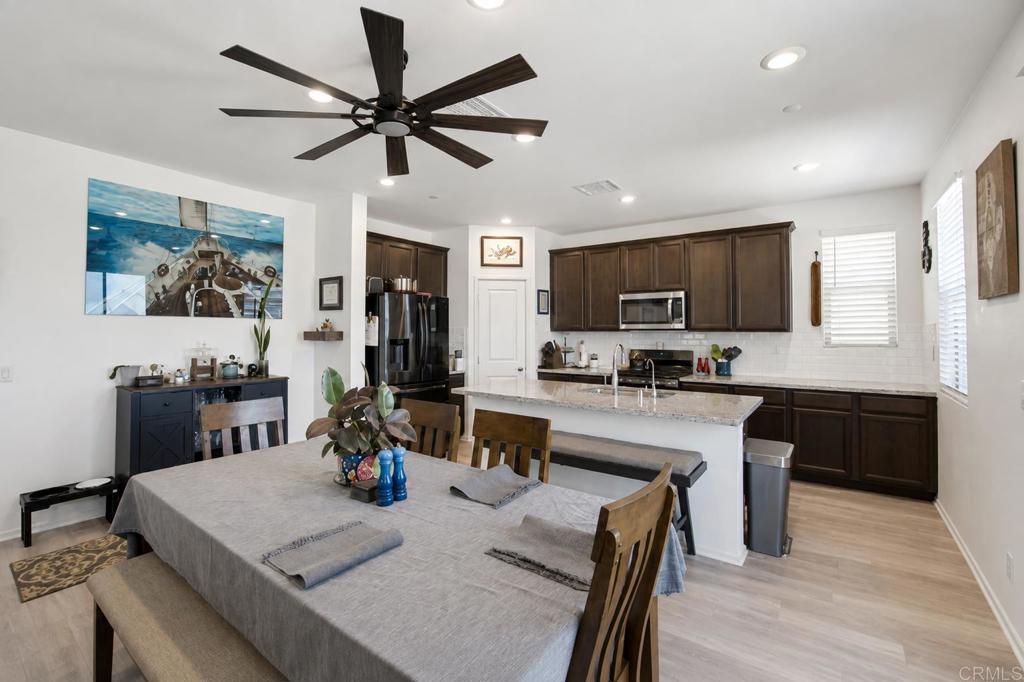
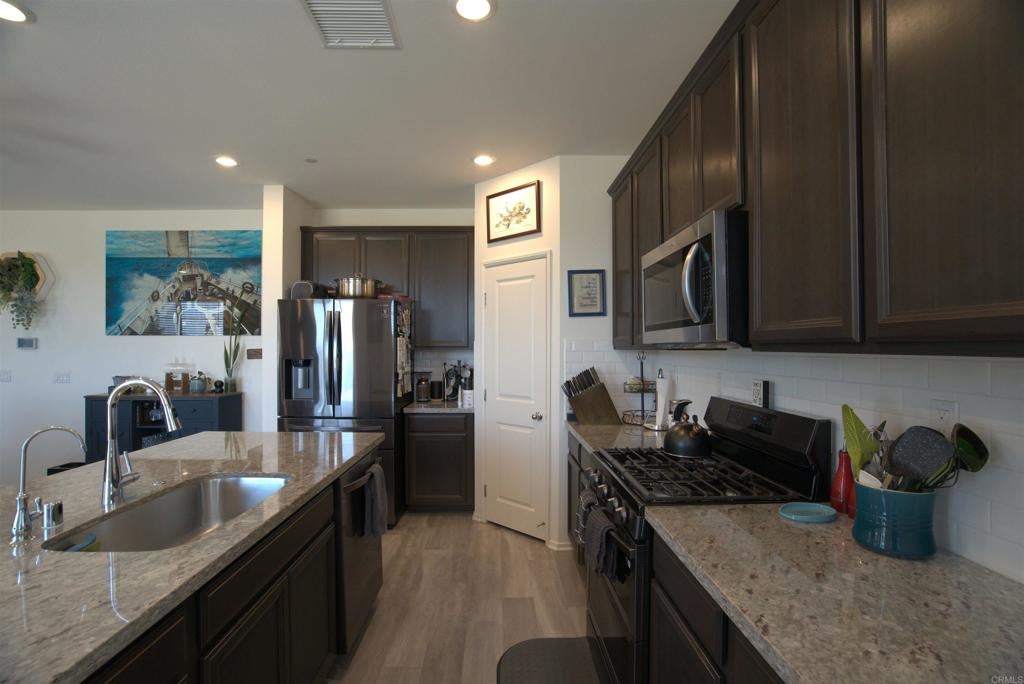
If you’re looking for a move-in-ready home that practically runs itself, this is the one. Built in 2019, this energy-efficient 3-bedroom, 2.5-bathroom home combines smart technology with sustainable living. Filled with natural light, the open-concept layout is designed for entertaining. The stunning gourmet kitchen features granite countertops, an oversized island, and Wi-Fi-enabled appliances overlooking the living and dining areas. Wide sliders open to the backyard with a peaceful backdrop and no rear neighbors. Stepping back inside, a welcoming foyer, a convenient powder room, and direct access to the 2-car garage complete the main level. Upstairs, the spacious primary suite offers a relaxing retreat and private ensuite. Two additional bedrooms and a full bath accommodate guests, while an upstairs laundry room adds everyday convenience. Energy-conscious buyers will appreciate the fully owned solar system with a battery backup for ultimate energy independence. Combined with the high-efficiency HVAC, LED lighting, and tankless water heater, these features seamlessly integrate to minimize monthly utility costs. The premium Puronics whole-home water filtration and conditioning system delivers purified water throughout, protecting your appliances and supporting a healthier lifestyle. Combining smart technology, sustainable living, and an excellent location near shopping, dining, parks, schools, and commuter routes, this turnkey residence is as intelligent as it is beautiful.

Save
Ask
Tour
Hide
Share
Listing Snapshot
Price 
$950,000
Days On Site 
17 Days
Bedrooms 
3
Inside Area (SqFt) 
1,822 sqft
Total Baths 
3
Full Baths 
2
Partial Baths 
1
Lot Size 
N/A
Year Built 
2019
MLS® Number 
PTP2606039
Status 
Active
Property Tax 
N/A
HOA/Condo/Coop Fees 
$156 monthly
Sq Ft Source 
Public Records
Friends & Family
Recent Activity
a week agoListing updated with changes from the MLS®
3 weeks agoListing first seen on site
General Features
Attached Garage 
Yes
Garage 
Yes
Garage Spaces 
2
Land Lease 
No
Levels 
Two
Number Of Stories 
2
Parking 
Attached
Parking Spaces 
4
Property Sub Type 
Condominium
Sewer 
Public Sewer
Special Circumstances 
Standard
Zoning 
R-1:Single Fam-Res
Interior Features
Appliances 
DishwasherDisposalGas OvenGas RangeMicrowaveRefrigeratorWater SoftenerTankless Water HeaterWater PurifierDryerWasher
Cooling 
Central Air
Fireplace Features 
None
Interior 
Walk-In Closet(s)Pantry
Laundry Features 
Washer HookupGas Dryer HookupInsideLaundry RoomUpper Level
Bedroom 
EntryFoyer 
Family Room 
Kitchen 
Laundry 
Master Bedroom 
Other 
Features - Walk-In Closet(s)
Pantry 
Save
Ask
Tour
Hide
Share
Exterior Features
Construction Details 
Stucco
Pool Features 
None
View 
City Lights
Waterview 
City Lights
Community Features
Association Amenities 
Maintenance GroundsManagement
Association Dues 
156
Building Access 
Front
Community Features 
CurbsSidewalks
Financing Terms Available 
CashConventionalVA Loan
HOA Fee Frequency 
Monthly
MLS Area 
92081 - Vista
School District 
Vista Unified
Schools
School District
Vista Unified
Elementary School
Unknown
Middle School
Unknown
High School
Unknown


This information is for your personal, non-commercial use and may not be used for any purpose other than to identify prospective properties you may be interested in purchasing. The display of MLS data is usually deemed reliable but is NOT guaranteed accurate by the MLS. Buyers are responsible for verifying the accuracy of all information and should investigate the data themselves or retain appropriate professionals. Information from sources other than the Listing Agent may have been included in the MLS data. Unless otherwise specified in writing, the Broker/Agent has not and will not verify any information obtained from other sources. The Broker/Agent providing the information contained herein may or may not have been the Listing and/or Selling Agent.

Neighborhood & Commute
Source: Walkscore
Disclosure: Community information and market data powered by Constellation Data Labs. Information is deemed reliable but not guaranteed.
Save
Ask
Tour
Hide
Share