Save
Ask
Tour
Hide
Share
$624,900
5 Days On Site

6 Corte Rivera
Lake Elsinore, CA 92532

For Sale|Single Family Residence|Active
3
Beds
2
Total Baths
2
Full Baths
1,855
SqFt
$337
/SqFt
1996
Built
County:
Riverside
Listed by Randolph Aguilar of RE/MAX Select One [email protected]
Call Now: (951) 501-3700
Is this the listing for you? We can help make it yours.
(951) 501-3700
6 Corte Rivera6 Corte Rivera6 Corte Rivera6 Corte Rivera
Save
Ask
Tour
Hide
Share

Mortgage Calculator

Monthly Payment (Est.)

$2,851
Calculator powered by Showcase IDX, a Constellation1 Company. Copyright ©2026 Information is deemed reliable but not guaranteed.

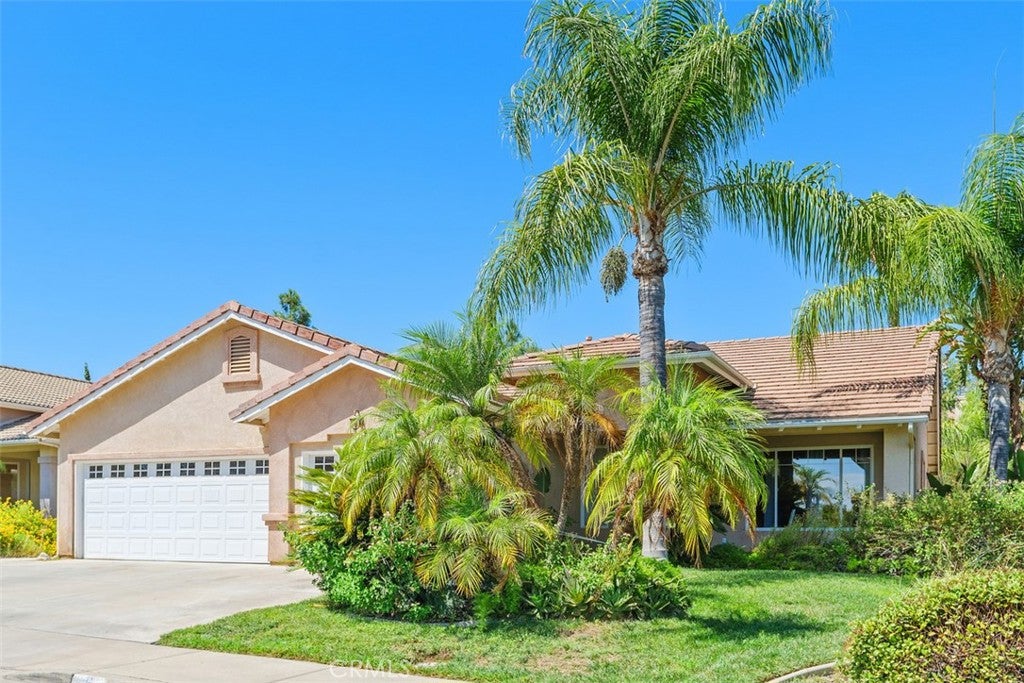
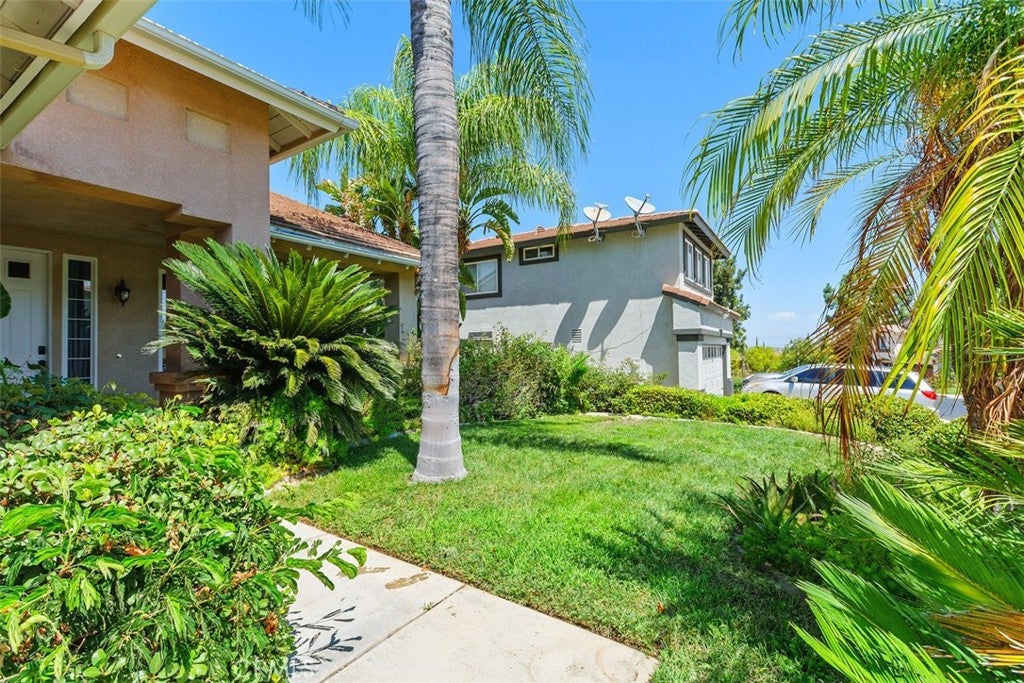
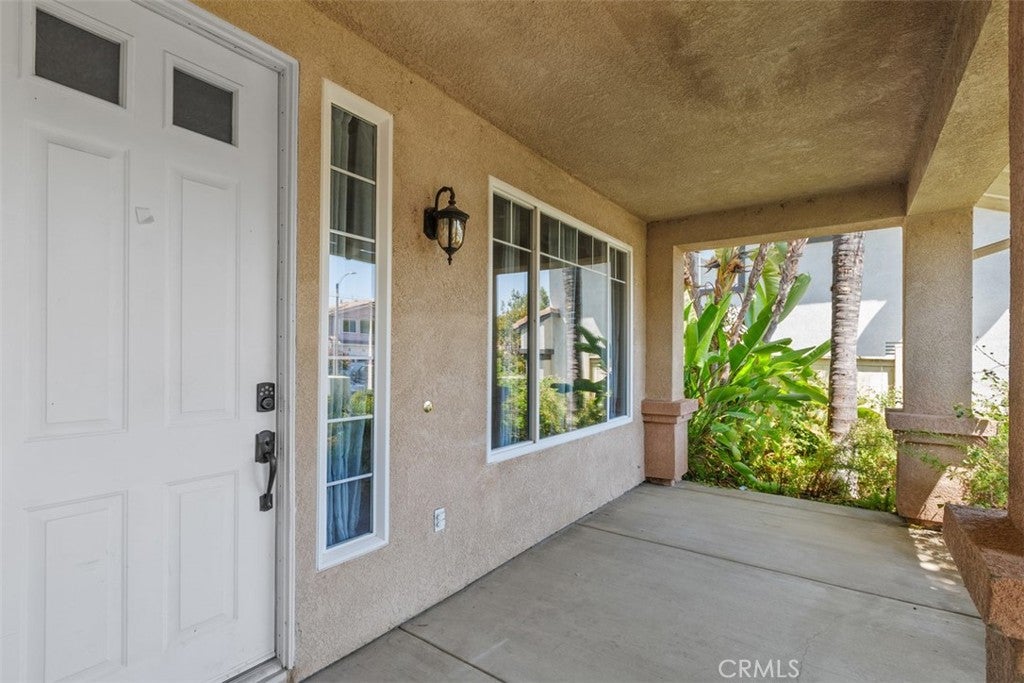
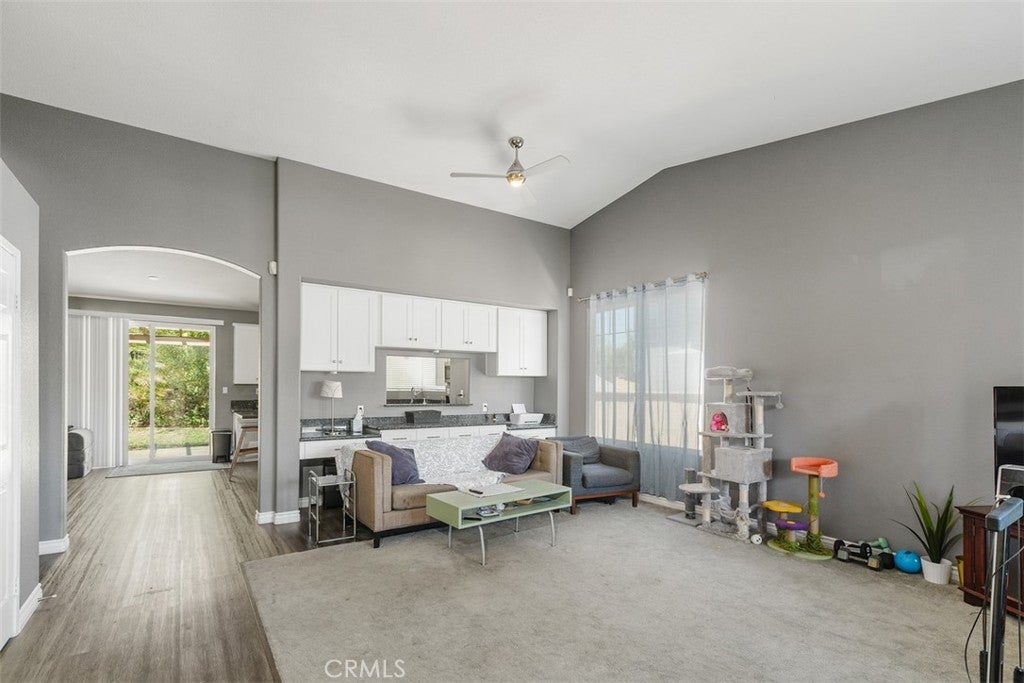
Gorgeous single story home, residing at the top of the hill in the highly sought after Tuscany Hills neighborhood of Lake Elsinore. You will be impressed from the moment you arrive, as the home offers excellent curb appeal along with an extended driveway. As you enter, you are greeted with a very spacious living room with a high volume ceiling and a fireplace. Next comes the light & bright kitchen with granite countertops, stainless steel appliances, including a built-in microwave, a center island and a nice sized pantry. Adjacent to the kitchen is a good sized den which could also serve as a dining room. The bedrooms are all nice sized and a few of them offer high volume ceilings. The primary bedroom is located at the rear of the house and features a high ceiling, along with a slider leading to the rear patio. The primary bathroom is very spacious and offers dual sinks with a separate bathtub & shower. The private rear yard features a lattice covered patio, a separate gazebo with a sitting area, a large grassy area, along with lush landscaping. Last but not least, the home comes with solar panels that are fully paid for and generate 100% of the necessary electricity for the home! Tuscany Hills is close to the lake, where residents can enjoy hiking, biking, shopping and dining. Tuscany Hills residents also get to enjoy resort like amenities, including a state of the art clubhouse, tennis courts, pool, spa, fitness center, picnic area, pickleball courts, basketball courts, volleyball courts, grand lounge plus banquet facilities.

Save
Ask
Tour
Hide
Share
Listing Snapshot
Price 
$624,900
Days On Site 
5 Days
Bedrooms 
3
Inside Area (SqFt) 
1,855 sqft
Total Baths 
2
Full Baths 
2
Partial Baths 
N/A
Lot Size 
0.2 Acres
Year Built 
1996
MLS® Number 
OC26186996
Status 
Active
Property Tax 
N/A
HOA/Condo/Coop Fees 
$203 monthly
Sq Ft Source 
Assessor
Friends & Family
Recent Activity
6 days agoListing first seen on site
6 days agoListing updated with changes from the MLS®
General Features
Acres 
0.2
Attached Garage 
Yes
Foundation 
Slab
Garage 
Yes
Garage Spaces 
3
Land Lease 
No
Levels 
Two
Number Of Stories 
2
Parking 
AttachedDrivewayGarage
Parking Spaces 
3
Property Sub Type 
Single Family Residence
Security 
Carbon Monoxide Detector(s)Smoke Detector(s)
Sewer 
Public Sewer
Special Circumstances 
Standard
Style 
Ranch
Water Source 
Public
Interior Features
Appliances 
DishwasherGas CooktopGas RangeMicrowave
Cooling 
Central Air
Fireplace 
Yes
Fireplace Features 
Living Room
Heating 
CentralForced Air
Interior 
Cathedral Ceiling(s)Granite Counters
Laundry Features 
Laundry Room
Main Level Bedrooms 
3
Spa 
Yes
Window Features 
Double Pane Windows
Bathroom 
Den 
Dining Room 
Kitchen 
Features - Granite Counters, Kitchen Island
Laundry 
Living Room 
Master Bathroom 
Master Bedroom 
Save
Ask
Tour
Hide
Share
Exterior Features
Construction Details 
Stucco
Fencing 
Vinyl
Lot Features 
Back YardFront YardSprinklers In RearSprinklers In FrontLandscaped
Other Structures 
Gazebo
Patio And Porch 
Patio
Pool Features 
CommunityAssociation
Roof 
Tile
Spa 
Yes
Spa Features 
CommunityHeated
View 
None
Waterview 
None
Windows/Doors 
Double Pane Windows
Community Features
Accessibility Features 
Accessible Entrance
Association Amenities 
ClubhouseFitness CenterPicnic AreaPoolRecreation RoomSpa/Hot TubTennis Court(s)Trash
Association Dues 
203
Building Access 
1
Community Features 
ParkStreet LightsPool
Financing Terms Available 
CashFHAVA Loan1031 Exchange
HOA Fee Frequency 
Monthly
MLS Area 
SRCAR - Southwest Riverside County
School District 
Riverside Unified
Schools
School District
Riverside Unified
Elementary School
Unknown
Middle School
Unknown
High School
Unknown


This information is for your personal, non-commercial use and may not be used for any purpose other than to identify prospective properties you may be interested in purchasing. The display of MLS data is usually deemed reliable but is NOT guaranteed accurate by the MLS. Buyers are responsible for verifying the accuracy of all information and should investigate the data themselves or retain appropriate professionals. Information from sources other than the Listing Agent may have been included in the MLS data. Unless otherwise specified in writing, the Broker/Agent has not and will not verify any information obtained from other sources. The Broker/Agent providing the information contained herein may or may not have been the Listing and/or Selling Agent.

Neighborhood & Commute
Source: Walkscore
Disclosure: Community information and market data powered by Constellation Data Labs. Information is deemed reliable but not guaranteed.
Save
Ask
Tour
Hide
Share