


31562 Paseo GoletaTemecula, CA 92592
Mortgage Calculator
Monthly Payment (Est.)
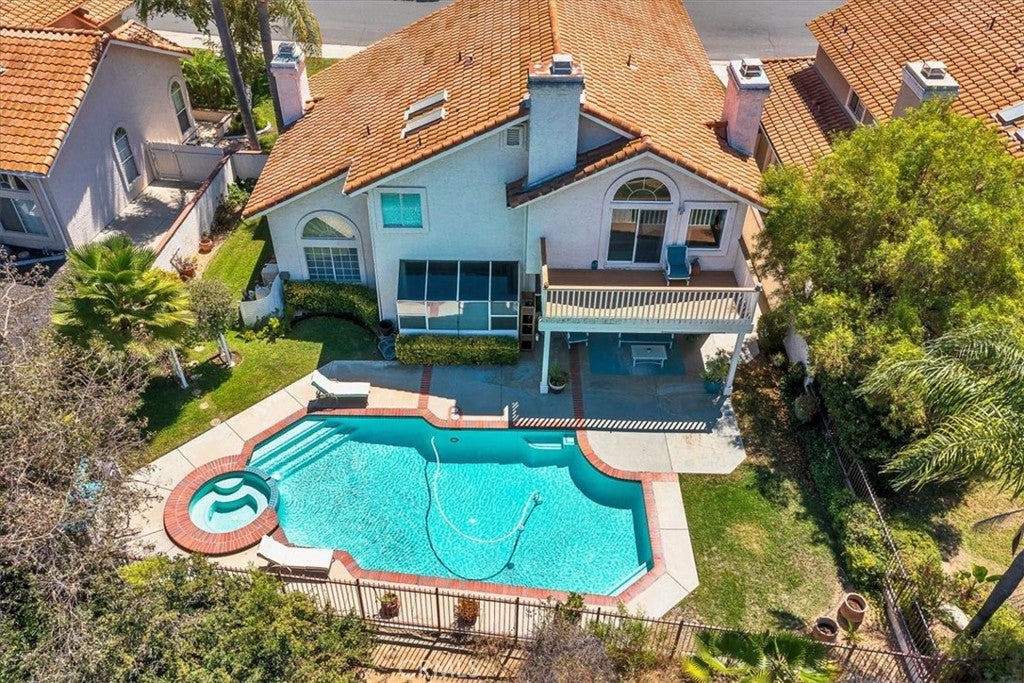
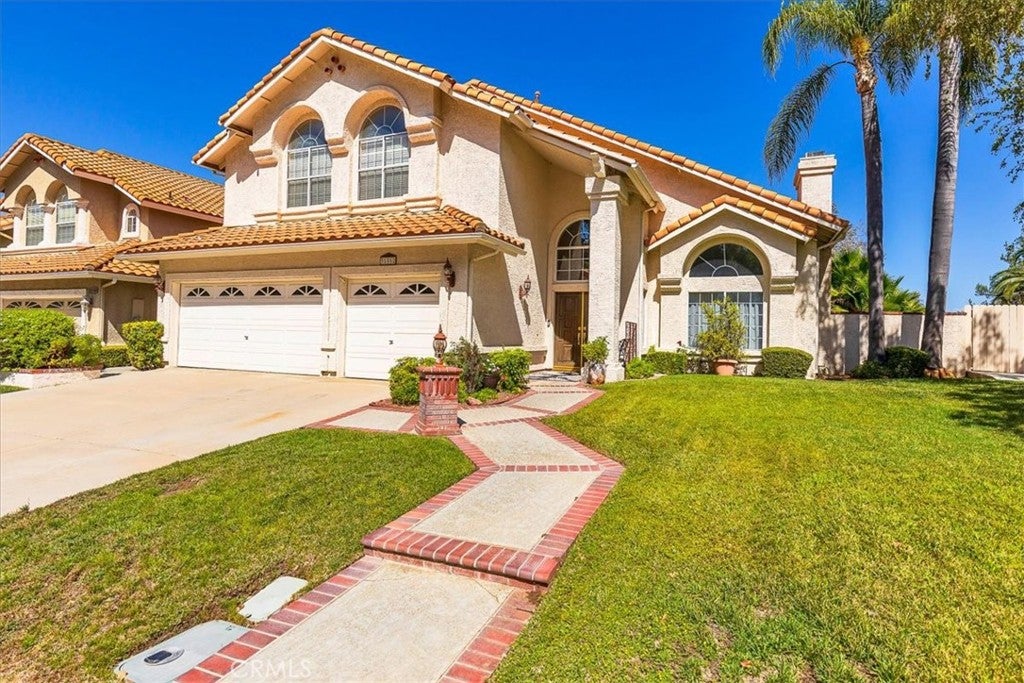
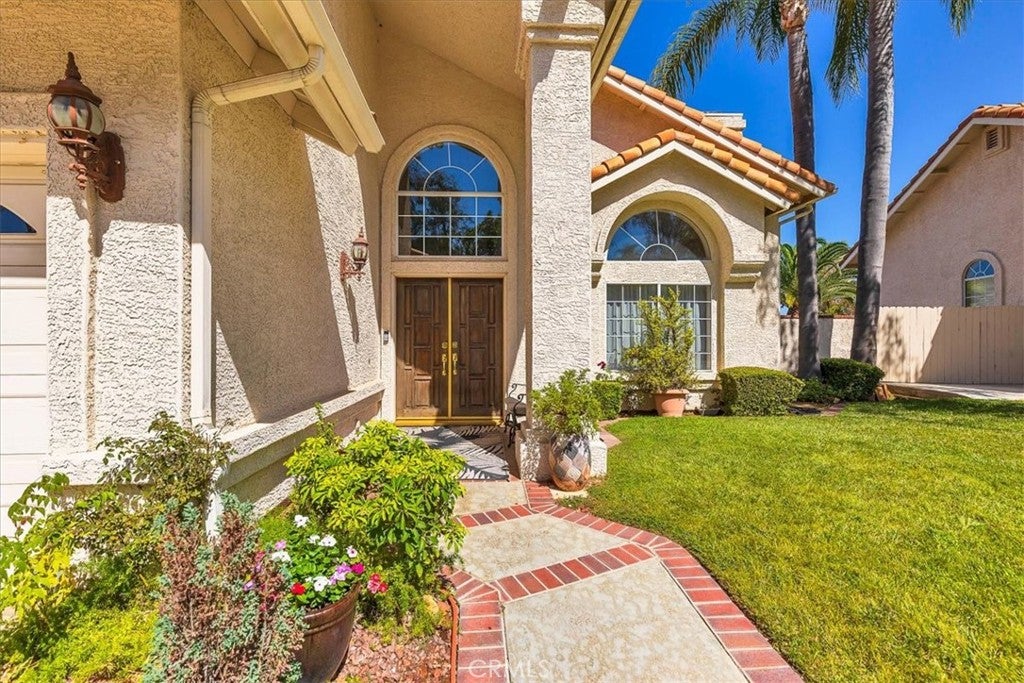
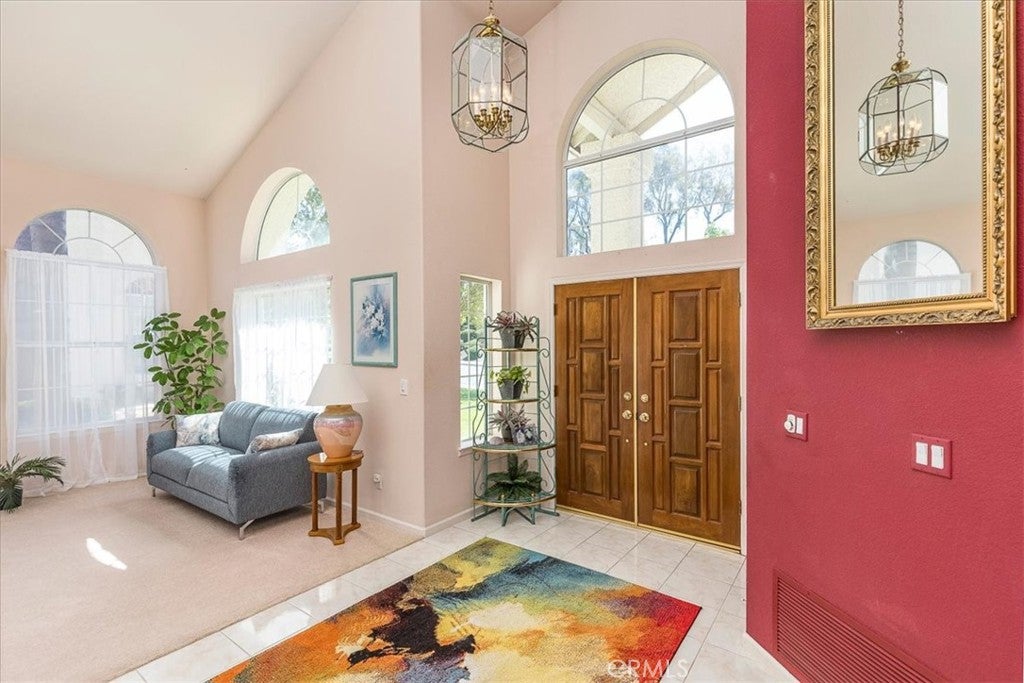
$3,508Welcome to 31562 Paseo Goleta, a spacious 5-bedroom, 3-bath home offering 3,087 square feet of living space, a sparkling pool, and beautiful views. The highly desirable floor plan features a downstairs bedroom and full bathroom, ideal for guests, extended family, or a private home office. Upstairs, you’ll find four additional bedrooms, including a spacious primary suite with a large private balcony—the perfect place to take in the gorgeous views, enjoy colorful Temecula sunsets, and even watch the hot air balloons floating over the valley in the distance. Step outside to a large backyard designed for entertaining, with plenty of room to gather, relax, and enjoy the Southern California lifestyle. Spend warm Temecula days by the pool, take in the surrounding views, or create the outdoor space you’ve always wanted. With a low HOA, generous indoor and outdoor living spaces, and a versatile floor plan, this home offers a fantastic opportunity for its next owner to bring their own style and make it truly their own. Ideally located just minutes from Old Town Temecula, Temecula Valley Wine Country and its approximately 50 wineries, Pechanga Resort Casino, Promenade Temecula, shopping, dining, entertainment, and more. This is a wonderful opportunity to enjoy everything the Temecula Valley has to offer!
| 7 days ago | Listing first seen on site | |
| 7 days ago | Listing updated with changes from the MLS® |

This information is for your personal, non-commercial use and may not be used for any purpose other than to identify prospective properties you may be interested in purchasing. The display of MLS data is usually deemed reliable but is NOT guaranteed accurate by the MLS. Buyers are responsible for verifying the accuracy of all information and should investigate the data themselves or retain appropriate professionals. Information from sources other than the Listing Agent may have been included in the MLS data. Unless otherwise specified in writing, the Broker/Agent has not and will not verify any information obtained from other sources. The Broker/Agent providing the information contained herein may or may not have been the Listing and/or Selling Agent.
Did you know? You can invite friends and family to your search. They can join your search, rate and discuss listings with you.