Save
Ask
Tour
Hide
Share
$1,195,000
50 Days On Site

35817 Shetland E
Fallbrook, CA 92028

For Sale|Single Family Residence|Active
4
Beds
4
Total Baths
3
Full Baths
1
Partial Bath
3,719
SqFt
$321
/SqFt
2019
Built
Subdivision:
Fallbrook
County:
San Diego
Listed by Brian Schiefer of Harcourts Place [email protected]
Call Now: (951) 225-2964
Is this the listing for you? We can help make it yours.
(951) 225-2964
Upcoming Open Houses
Sat, Aug 29, 1:00 PM - 3:00 PM
Sun, Aug 30, 1:00 PM - 3:00 PM
35817 Shetland E35817 Shetland E35817 Shetland E35817 Shetland E
Save
Ask
Tour
Hide
Share

Mortgage Calculator

Monthly Payment (Est.)

$5,452
Calculator powered by Showcase IDX, a Constellation1 Company. Copyright ©2026 Information is deemed reliable but not guaranteed.

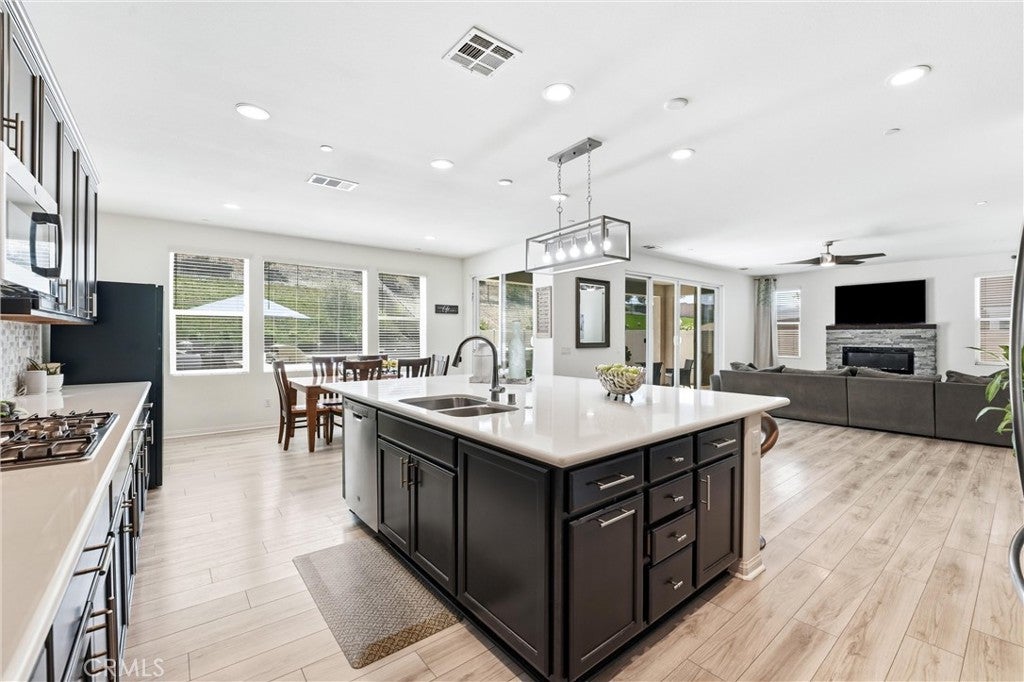
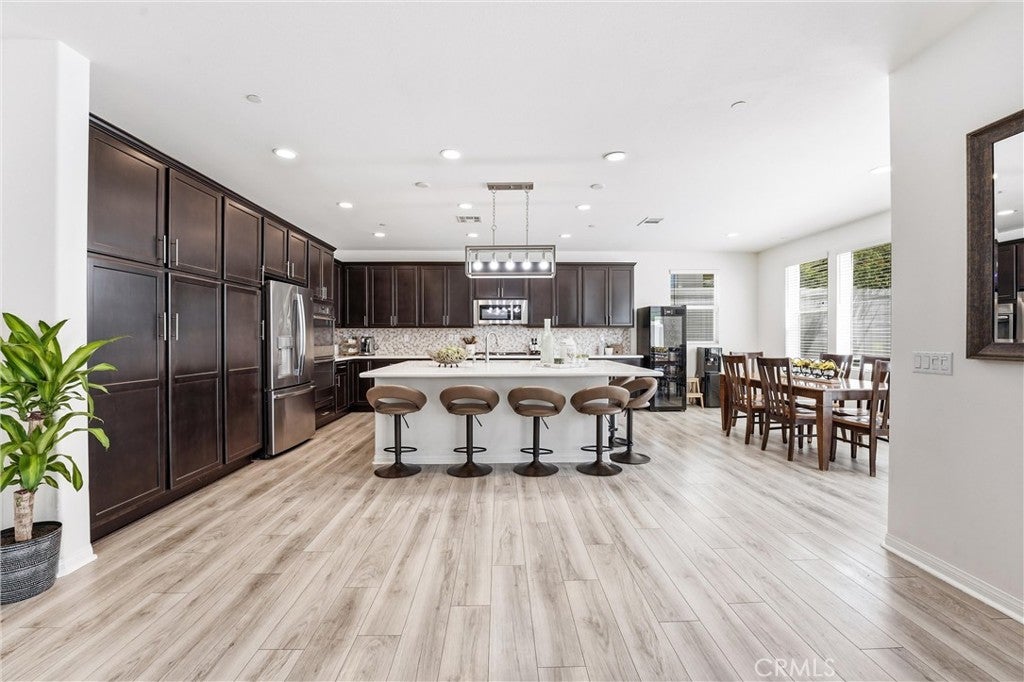
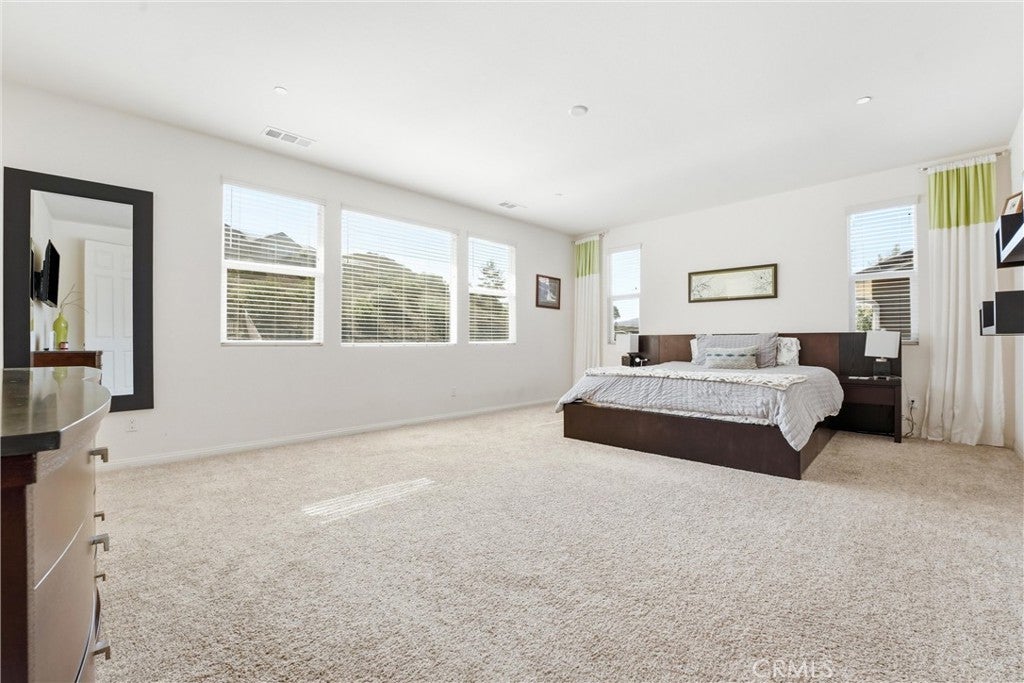
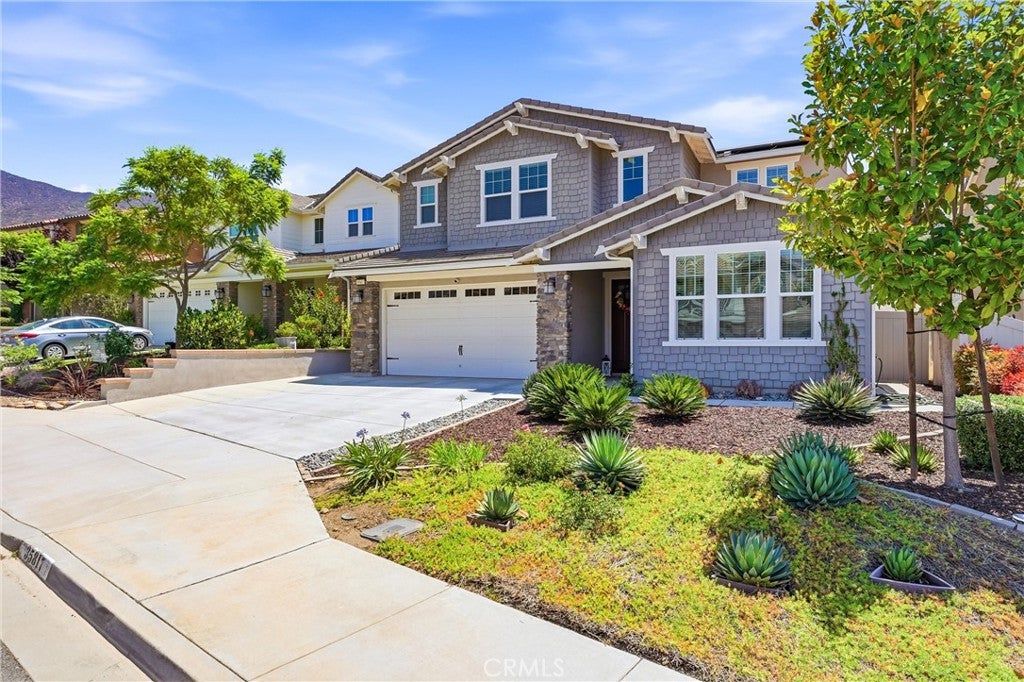
Situated in the highly desirable Horse Creek Ridge community of Fallbrook, this exceptional residence offers the perfect blend of luxury, comfort, and indoor-outdoor living. Set on an expansive 9,071 square foot lot, this beautifully upgraded home features 3,719 square feet of thoughtfully designed living space with an entertainer’s backyard designed for making lasting memories. The spacious floor plan showcases a desirable first floor en-suite bedroom with private bath, a dedicated office, and an open-concept design filled with natural light. The chef’s kitchen features an expansive center island and seamlessly flows into the living and dining areas, creating the ideal space for everyday living and entertaining. Step outside to your private backyard retreat, complete with a custom pool and above ground spa, built in outdoor barbecue, and plenty of room to relax or host gatherings. The primary bedroom features an expansive bathroom with a large walk-in closet. Additional upgrades include an expanded solar system and two Tesla EV charging stations. Conveniently located near Camp Pendleton, Oceanside’s coastal amenities, shopping, dining, and the Temecula Valley wine region, Horse Creek Ridge offers scenic surroundings, resort style amenities, parks, and trails. This exceptional home offers the perfect combination of space, lifestyle, and location.

Save
Ask
Tour
Hide
Share
Listing Snapshot
Price 
$1,195,000
Days On Site 
50 Days
Bedrooms 
4
Inside Area (SqFt) 
3,719 sqft
Total Baths 
4
Full Baths 
3
Partial Baths 
1
Lot Size 
0.2082 Acres
Year Built 
2019
MLS® Number 
OC26149176
Status 
Active
Property Tax 
N/A
HOA/Condo/Coop Fees 
$205 monthly
Sq Ft Source 
Assessor
Friends & Family
Recent Activity
2 months agoListing first seen on site
2 months agoListing updated with changes from the MLS®
General Features
Acres 
0.2082
Attached Garage 
Yes
Garage 
Yes
Garage Spaces 
3
Land Lease 
No
Levels 
Two
Number Of Stories 
2
Parking 
AttachedCoveredDrivewayTandem
Parking Spaces 
3
Property Sub Type 
Single Family Residence
Sewer 
Public Sewer
Special Circumstances 
Standard
Utilities 
Electricity ConnectedNatural Gas ConnectedSewer ConnectedWater Connected
Water Source 
Public
Interior Features
Appliances 
Built-In RangeDouble OvenDishwasherGas OvenGas RangeMicrowaveRefrigeratorTankless Water Heater
Cooling 
Central Air
Electric 
220 Volts in Garage
Fireplace 
Yes
Fireplace Features 
Living Room
Flooring 
CarpetLaminate
Heating 
CentralFireplace(s)
Interior 
Built-in FeaturesCeiling Fan(s)Eat-in KitchenHigh CeilingsStorageEntrance FoyerWalk-In Closet(s)
Laundry Features 
Washer HookupElectric Dryer HookupGas Dryer HookupInsideLaundry RoomUpper Level
Main Level Bedrooms 
1
Spa 
Yes
Bathroom 
Bedroom 
Bonus Room 
Den 
Dining Room 
Foyer 
Kitchen 
Laundry 
Living Room 
Master Bathroom 
Master Bedroom 
Office 
Save
Ask
Tour
Hide
Share
Exterior Features
Exterior 
Barbecue
Lot Features 
Back Yard
Pool Features 
PrivateIn GroundAssociation
Private Pool 
Yes
Roof 
Tile
Spa 
Yes
Spa Features 
Above GroundPrivate
View 
Mountain(s)
Waterview 
Mountain(s)
Windows/Doors 
Sliding Doors
Community Features
Accessibility Features 
Safe Emergency Egress from Home
Association Amenities 
ClubhouseSport CourtManagementBarbecueOtherPicnic AreaPlaygroundPoolRecreation RoomSpa/Hot TubTrail(s)
Association Dues 
205
Building Access 
Front
Community Features 
CurbsParkSidewalks
Financing Terms Available 
CashConventionalFHAVA Loan
HOA Fee Frequency 
Monthly
Horse Property 
Riding Trail
MLS Area 
92028 - Fallbrook
School District 
Fallbrook Union
Schools
School District
Fallbrook Union
Elementary School
Live Oak
Middle School
Unknown
High School
Fallbrook


This information is for your personal, non-commercial use and may not be used for any purpose other than to identify prospective properties you may be interested in purchasing. The display of MLS data is usually deemed reliable but is NOT guaranteed accurate by the MLS. Buyers are responsible for verifying the accuracy of all information and should investigate the data themselves or retain appropriate professionals. Information from sources other than the Listing Agent may have been included in the MLS data. Unless otherwise specified in writing, the Broker/Agent has not and will not verify any information obtained from other sources. The Broker/Agent providing the information contained herein may or may not have been the Listing and/or Selling Agent.

Neighborhood & Commute
Source: Walkscore
Disclosure: Community information and market data powered by Constellation Data Labs. Information is deemed reliable but not guaranteed.
Save
Ask
Tour
Hide
Share