


1281 Sugar Maple LanePerris, CA 92571
Mortgage Calculator
Monthly Payment (Est.)
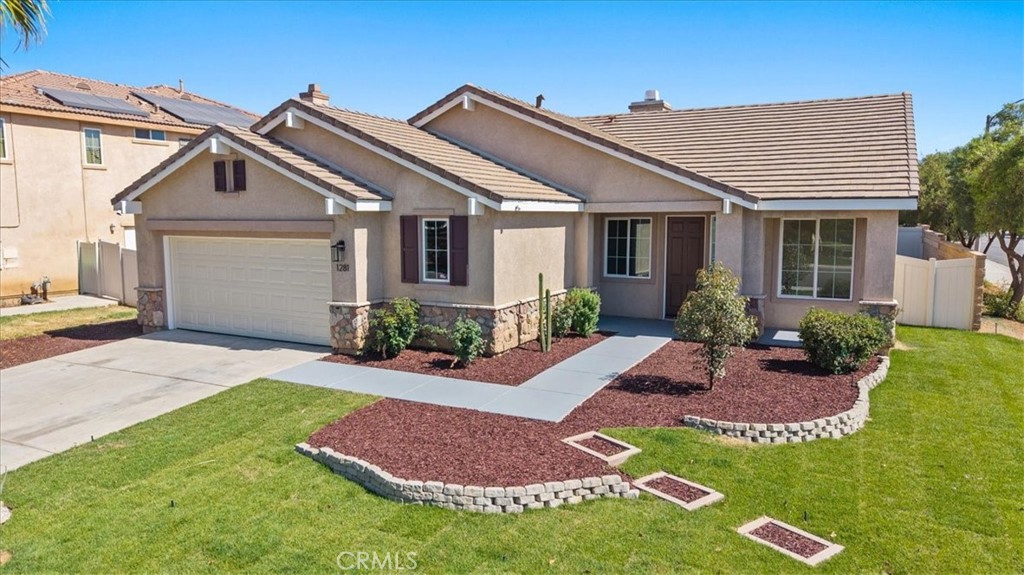
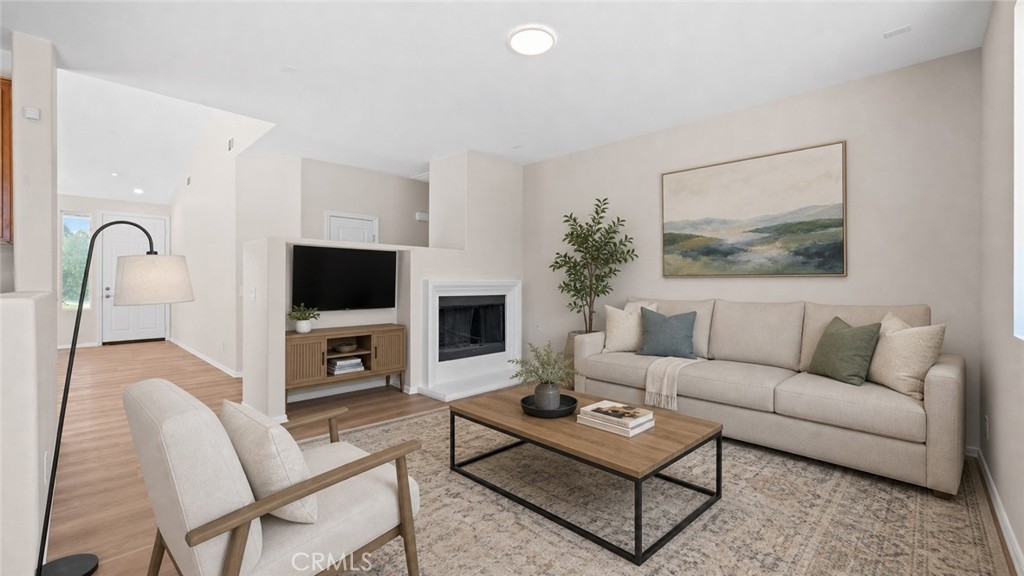
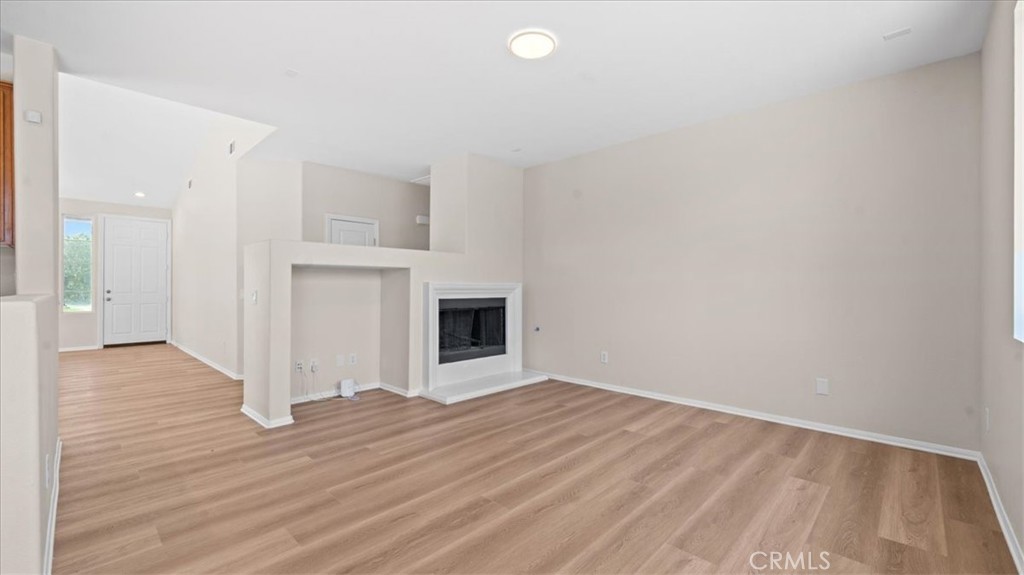
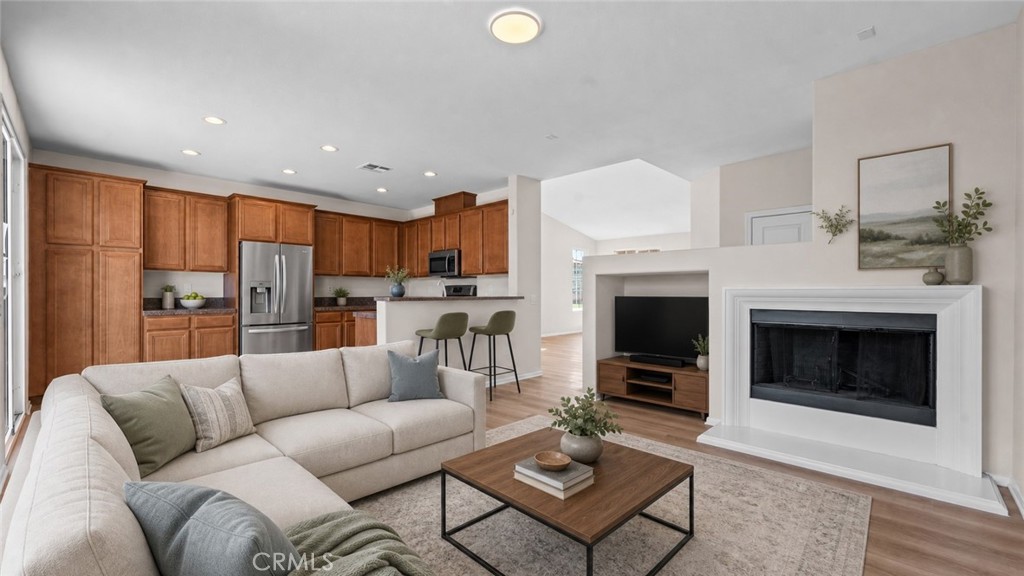
$2,281Welcome home to 1281 Sugar Maple Lane, where thoughtful renovations and fresh landscaping create a warm, move-in-ready retreat. Inside, a light, open layout with fresh paint and stylish flooring gives the home a clean, modern feel, complemented by updated fixtures, refreshed kitchen and bath finishes, and improved windows and doors for added comfort and peace of mind. Step outside to your private backyard oasis, where lush new grass sets the scene for weekend barbecues, outdoor dining, and gatherings with family and friends. The spacious yard offers plenty of room for kids or pets to play, along with flexible space for seating areas or a cozy fire pit, while the beautifully reimagined front yard provides inviting curb appeal every time you arrive. Behind the scenes, key system and safety updates, including improvements to the roof, HVAC, water heater, electrical system, and lighting, have already been completed, giving the property a solid, well-maintained feel. Everyday living is easy with nearby schools, parks, shopping, dining, and quick access to the 215 Freeway, plus a short drive to Lake Perris and other local attractions, making this updated home an inviting blend of comfort, convenience, and outdoor enjoyment.
| 4 days ago | Listing first seen on site | |
| 4 days ago | Listing updated with changes from the MLS® |

This information is for your personal, non-commercial use and may not be used for any purpose other than to identify prospective properties you may be interested in purchasing. The display of MLS data is usually deemed reliable but is NOT guaranteed accurate by the MLS. Buyers are responsible for verifying the accuracy of all information and should investigate the data themselves or retain appropriate professionals. Information from sources other than the Listing Agent may have been included in the MLS data. Unless otherwise specified in writing, the Broker/Agent has not and will not verify any information obtained from other sources. The Broker/Agent providing the information contained herein may or may not have been the Listing and/or Selling Agent.
Did you know? You can invite friends and family to your search. They can join your search, rate and discuss listings with you.