


585 Spring Hill DriveMorgan Hill, CA 95037
Mortgage Calculator
Monthly Payment (Est.)
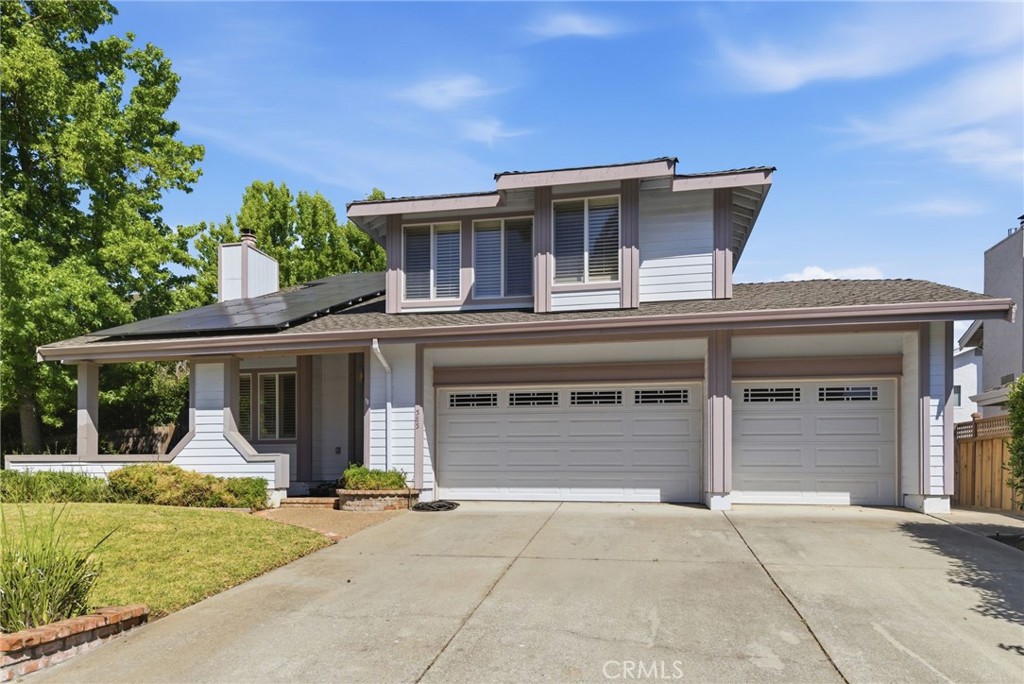
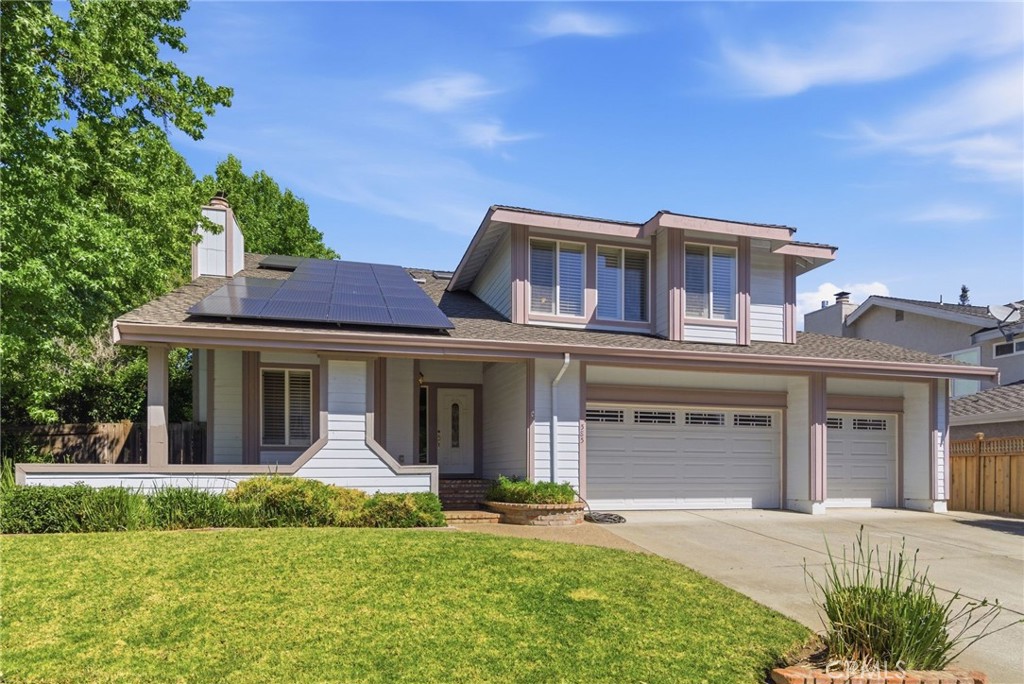
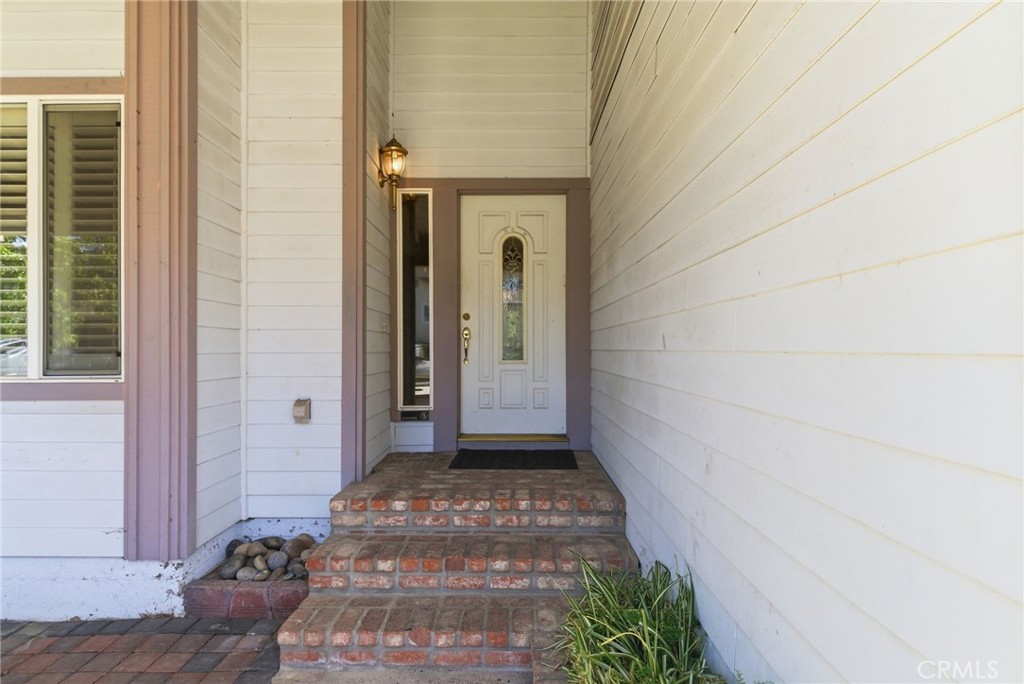
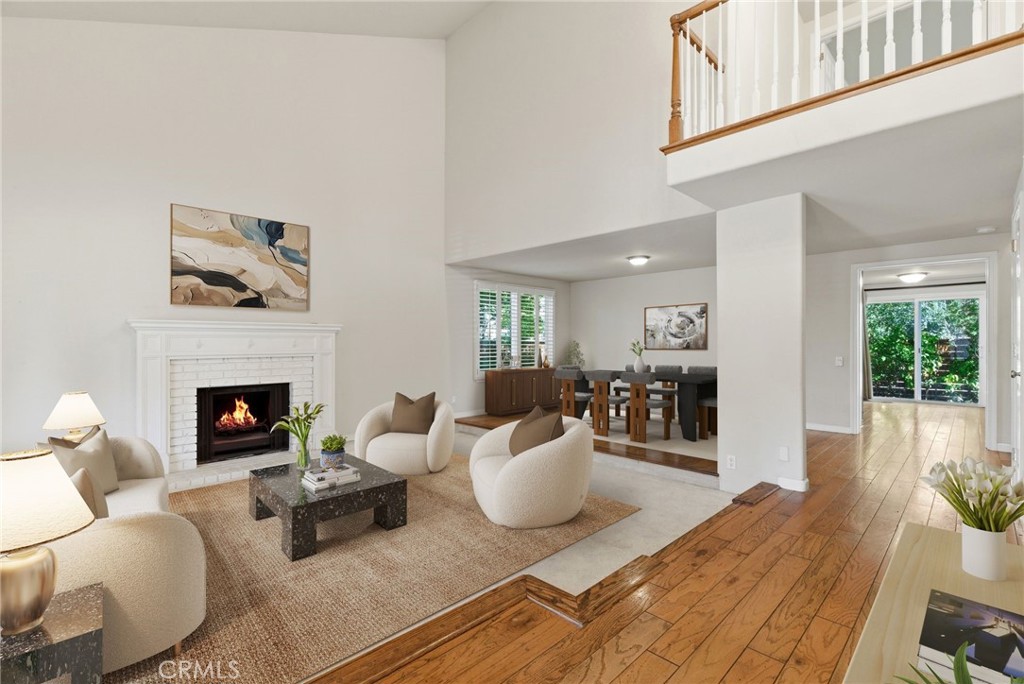
$6,730Located On A Corner Lot Of A Quiet Street, Where Thoughtful Design, Open Concept, And An Exceptional Morgan Hill Lifestyle Come Together In One Remarkable Residence. Nestled Within The Highly Sought-After Spring Hill Estates Community, This Home Offers Nearly 3,000 Square Feet Of Living Space Designed For Both Everyday Comfort And Entertaining. Step Through The Covered Entry Into An Expansive Living Room With High Ceilings With Window Perch And Fireplace. Adjacent Is A Dining Area. The Walkway Leads Up To The Stairs And Front Coat Closet, Then Into The Sprawling Kitchen And Family Room Filled With Natural Light. The Kitchen Features Plenty Of Cherry Cabinetry Storage, Granite Countertops And Full Granite Backsplash, Electric Cook Top And Oven. The Kitchen And Family Room Open To A Sliding Door That Leads To The Tranquil Private Backyard. Imagine Entertaining In The Family Room With Its Fireplace And Built-In Wet Bar With Granite Counter Tops. Throughout, The Gathering Spaces Create The Perfect Balance Of Openness And Privacy, Whether Hosting Family Celebrations, Working From Home, Or Enjoying A Relaxing Evening By The Fire. Just Down The Hall Is A Guest Bathroom That Has Side Yard Access, A Laundry Room, And Direct Garage Access. The 3 Car Garage Features Elongated Workbenches, EV Charger, And Custom Storage. Upstairs, You Will Find A Massive Primary Suite With Sunken Lounge Area With Fireplace And Built-In Wet Bar. The Primary Bathroom Has A Jacuzzi-Like Spa Tub Overlooking The Serene Backyard, An Enclosed Large Shower, Dual Vanities, And Oversized Walk-In Closet. 3 Additional Generously Sized Bedrooms Are Upstairs Providing Peaceful Retreats, Each With Cascading Light From Large Windows. A Hallway Full Bathroom With A Shower Tub Combination Adds Functionality To Your Home. An Open Loft Space Upstairs Overlooks The Living Room Area And Provides A Seamless Flow Of All Well-Appointed Living Spaces. Situated On An Oversized Lot, The Outdoor Spaces Create Opportunities For Relaxation, Gardening, Play, Or Creating Your Backyard Oasis. Mature Surroundings And Established Landscaping Contribute To The Home's Sense Of Tranquility. Morgan Hill Is Known For Its Quiet Streets, Pride Of Ownership, And Convenient Access To Award-Winning Schools, Scenic Parks, Hiking And Biking Trails, Golf Courses, Wineries, Vibrant Downtown Dining, Boutique Shopping, And Convenient Commuter Routes To Silicon Valley. Contact Listing Agent Now Before Its Sold!
| 2 weeks ago | Price changed to $1,475,000 | |
| 2 weeks ago | Listing updated with changes from the MLS® | |
| a month ago | Listing first seen on site |

This information is for your personal, non-commercial use and may not be used for any purpose other than to identify prospective properties you may be interested in purchasing. The display of MLS data is usually deemed reliable but is NOT guaranteed accurate by the MLS. Buyers are responsible for verifying the accuracy of all information and should investigate the data themselves or retain appropriate professionals. Information from sources other than the Listing Agent may have been included in the MLS data. Unless otherwise specified in writing, the Broker/Agent has not and will not verify any information obtained from other sources. The Broker/Agent providing the information contained herein may or may not have been the Listing and/or Selling Agent.
Did you know? You can invite friends and family to your search. They can join your search, rate and discuss listings with you.