


31501 Stoney Creek DriveLake Elsinore, CA 92532
Mortgage Calculator
Monthly Payment (Est.)
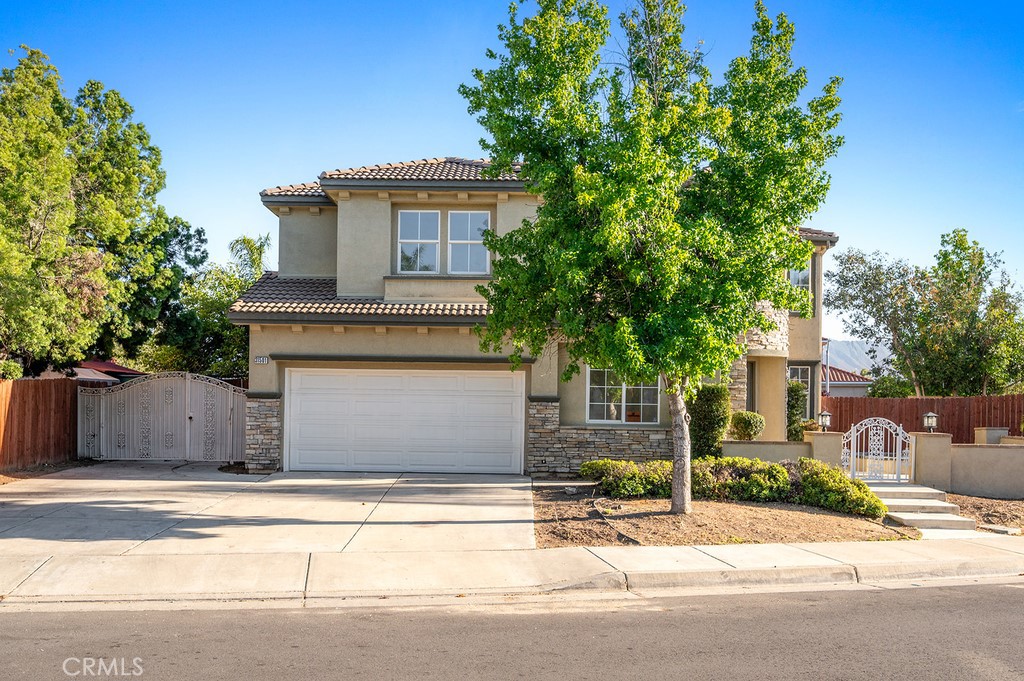
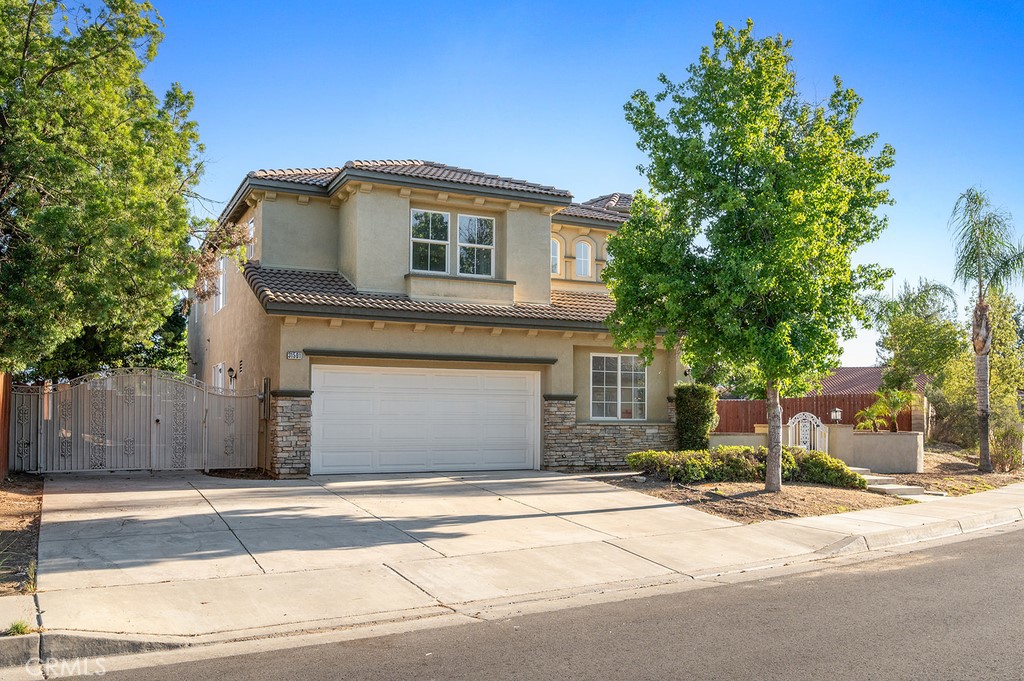
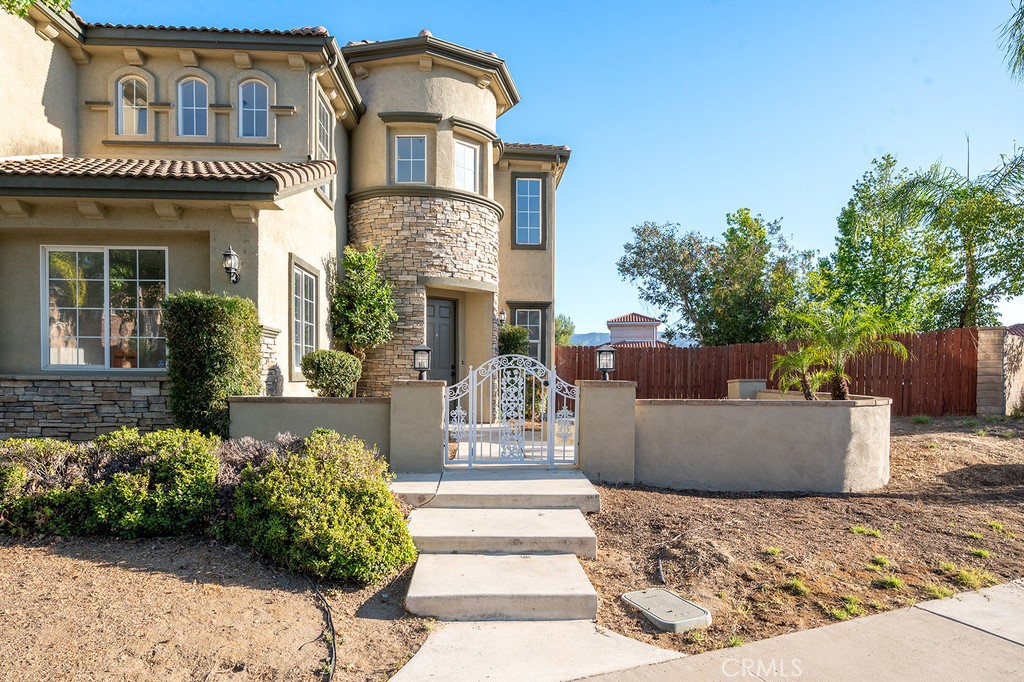
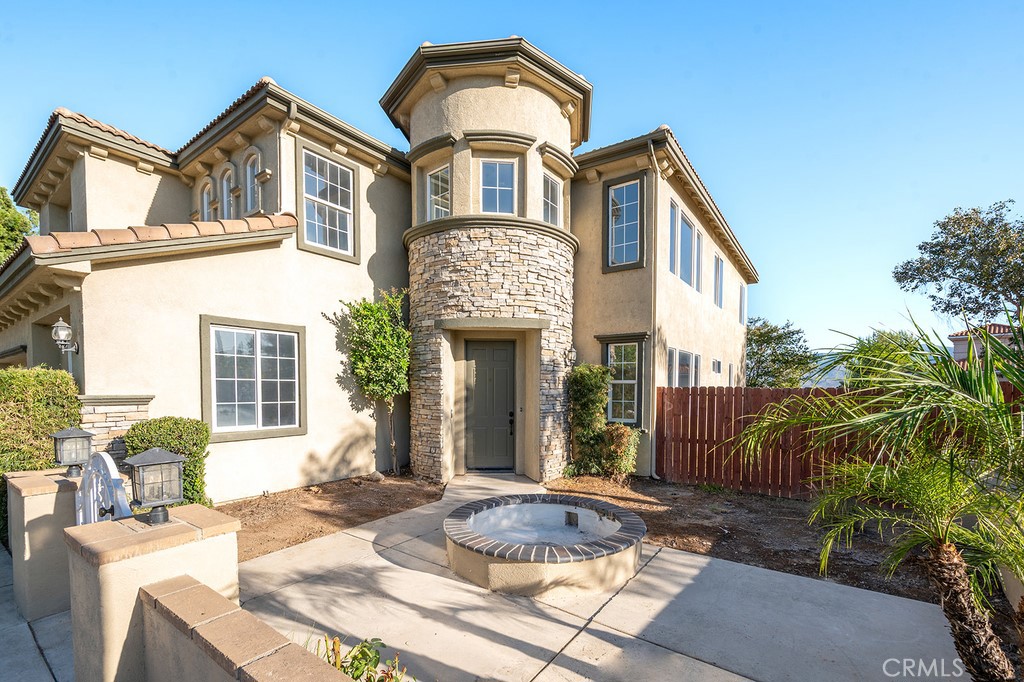
$3,193Welcome home to 31501 Stoney Creek Dr, a beautifully refreshed two-story pool home in the rolling Canyon Hills pocket of Lake Elsinore. 6 bedrooms, 3 bathrooms, 3,436 sq ft of move-in-ready living on an oversized 12,632 sq ft lot, with the layout multi-gen buyers ask for: 2 bedrooms and a full bath downstairs, plus 4 bedrooms upstairs including a true primary retreat. Step through the wrought-iron courtyard gate into a soaring two-story foyer with sweeping curved staircase and brand new wide-plank wood-look flooring throughout the main level. The open great room flows from a chef-ready kitchen (white shaker cabinets, quartz counters, large center island, walk-in pantry, full stainless suite) into a light-filled family room with a white-mantel gas fireplace and walls of windows looking out to the pool. A separate formal living rises a full two stories. Upstairs, the primary suite is a sanctuary: corner two-sided fireplace, sitting retreat, mountain-view windows, walk-in closet, dual vanities, soaking tub, and separate shower. Three more upstairs bedrooms share a dual-sink hall bath. Indoor laundry rounds out the floor. Outside, a sparkling pool with raised blue-tile spa anchors the yard, mountain views beyond the block wall, plenty of room for outdoor dining, a fire pit, or a play area. RV/utility side gate. NO HOA. Minutes to the 15 freeway, Lake Elsinore, Storm Stadium, and Canyon Hills schools. FHA, VA, and conventional all welcome. Welcome home. Call your realtor to schedule a showing and make an offer today!
| 4 days ago | Status changed to Pending | |
| 4 days ago | Listing updated with changes from the MLS® | |
| 3 weeks ago | Listing first seen on site |

This information is for your personal, non-commercial use and may not be used for any purpose other than to identify prospective properties you may be interested in purchasing. The display of MLS data is usually deemed reliable but is NOT guaranteed accurate by the MLS. Buyers are responsible for verifying the accuracy of all information and should investigate the data themselves or retain appropriate professionals. Information from sources other than the Listing Agent may have been included in the MLS data. Unless otherwise specified in writing, the Broker/Agent has not and will not verify any information obtained from other sources. The Broker/Agent providing the information contained herein may or may not have been the Listing and/or Selling Agent.
Did you know? You can invite friends and family to your search. They can join your search, rate and discuss listings with you.