


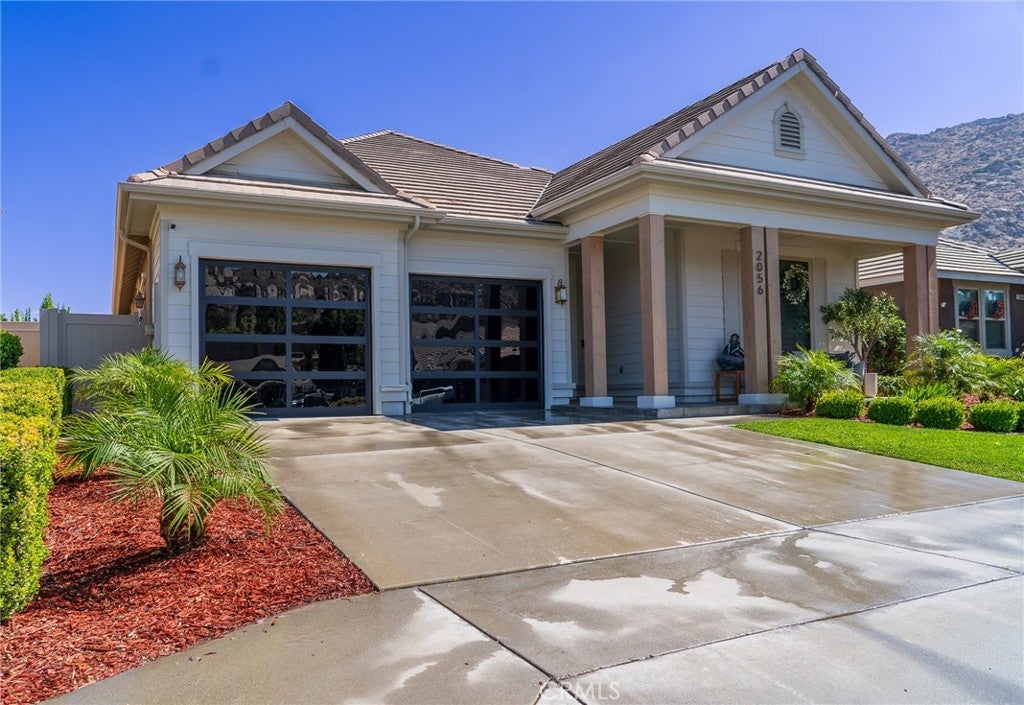
2056 Caltha WayPerris, CA 92571
Mortgage Calculator
Monthly Payment (Est.)
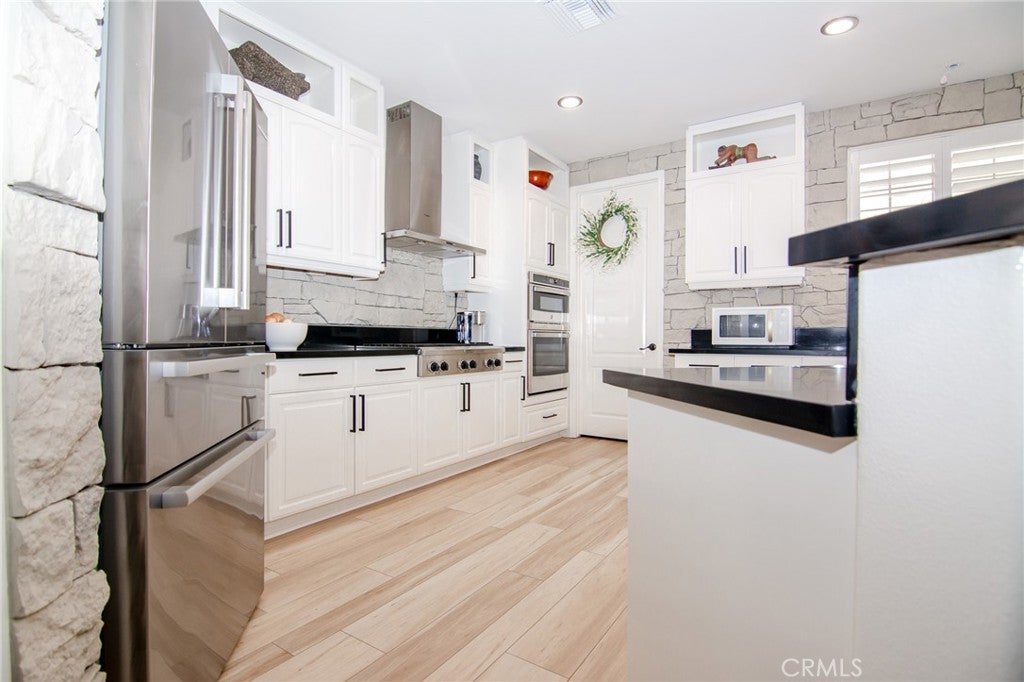
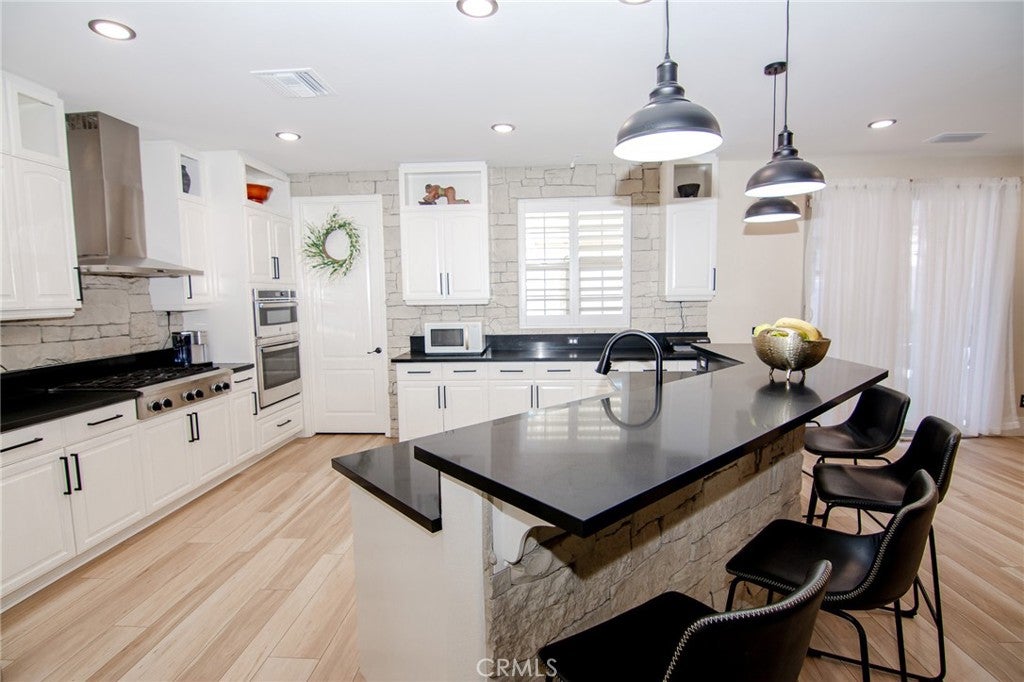
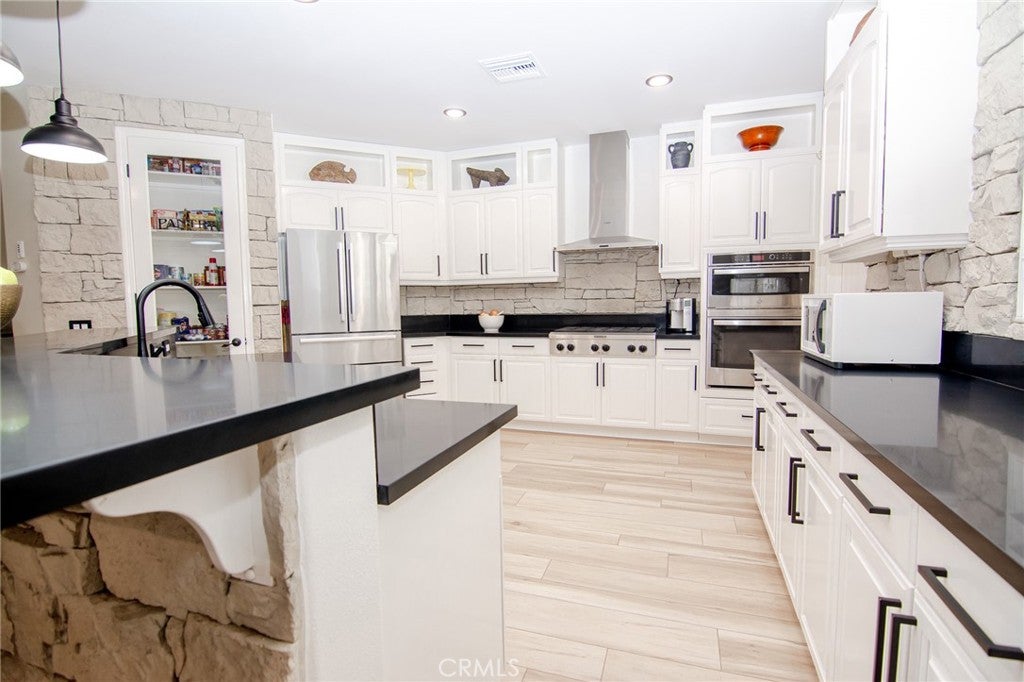
$2,737Not every home changes the way you live. This one just might.There are homes you tour... and then there are homes that instantly feel like the one. From the moment you step inside, you'll be welcomed by an abundance of natural light, an open-concept design, and a warm, inviting atmosphere that makes everyday living feel effortless. Beautifully maintained and completely move-in ready, this exceptional single-story home offers 1,846 square feet of thoughtfully designed living space where comfort, style, and functionality come together in perfect harmony. The spacious living and dining areas flow seamlessly into a chef-inspired kitchen featuring granite countertops, stainless steel appliances, abundant cabinetry, and a generous center island that naturally becomes the heart of the home—where morning coffee turns into conversation, holiday meals become cherished traditions, and everyday moments become lifelong memories.When it's time to unwind, retreat to the private primary suite, a peaceful sanctuary complete with a spa-inspired ensuite featuring dual vanities, a soaking tub, and a separate shower. Two additional bedrooms provide the flexibility today's lifestyle demands, whether for family, guests, a home office, fitness room, or creative space.Step outside and discover where this home truly comes to life. The covered patio creates a seamless extension of the living space, inviting you to enjoy weekend barbecues, birthday celebrations, peaceful mornings with coffee, or relaxing evenings under the Southern California sky. The low-maintenance backyard offers the perfect balance of beauty and simplicity, allowing you to spend more time making memories and less time maintaining them. Even the finished two-car garage has been thoughtfully upgraded with custom epoxy flooring and quality finishes, providing exceptional functionality, generous storage, and a polished look that reflects the pride of ownership found throughout the home. Adding even more value are NO HOA, energy-efficient features, and an outstanding location just minutes from schools, parks, shopping, dining, and convenient access to the 215 Freeway—bringing everyday conveniences within easy reach while preserving the peace and comfort of home. This is more than a beautiful home. It's where your next chapter begins.
| 7 days ago | Price changed to $600,000 | |
| 7 days ago | Listing updated with changes from the MLS® | |
| a month ago | Listing first seen on site |

This information is for your personal, non-commercial use and may not be used for any purpose other than to identify prospective properties you may be interested in purchasing. The display of MLS data is usually deemed reliable but is NOT guaranteed accurate by the MLS. Buyers are responsible for verifying the accuracy of all information and should investigate the data themselves or retain appropriate professionals. Information from sources other than the Listing Agent may have been included in the MLS data. Unless otherwise specified in writing, the Broker/Agent has not and will not verify any information obtained from other sources. The Broker/Agent providing the information contained herein may or may not have been the Listing and/or Selling Agent.
Did you know? You can invite friends and family to your search. They can join your search, rate and discuss listings with you.