Save
Ask
Tour
Hide
Share
$1,399,999
2 Days On Site

3056 Overhill Drive
Vista, CA 92084

For Sale|Single Family Residence|Active
4
Beds
4
Total Baths
3
Full Baths
1
Partial Bath
3,565
SqFt
$393
/SqFt
1977
Built
County:
San Diego
Listed by Lenwood Alston of Real Brokerage Technologies [email protected]
Call Now: (951) 501-3700
Is this the listing for you? We can help make it yours.
(951) 501-3700
Upcoming Open Houses
Sat, Sep 5, 12:00 PM - 2:00 PM
Sun, Sep 6, 1:00 PM - 3:00 PM
3056 Overhill Drive3056 Overhill Drive3056 Overhill Drive3056 Overhill Drive
Save
Ask
Tour
Hide
Share

Mortgage Calculator

Monthly Payment (Est.)

$6,387
Calculator powered by Showcase IDX, a Constellation1 Company. Copyright ©2026 Information is deemed reliable but not guaranteed.

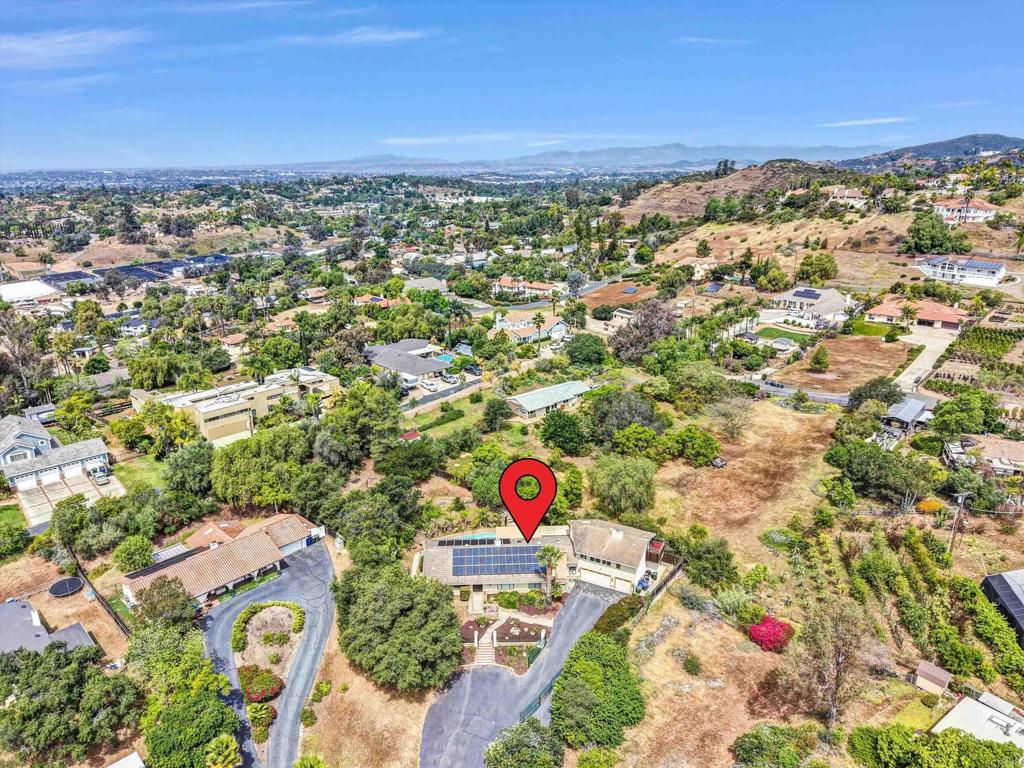
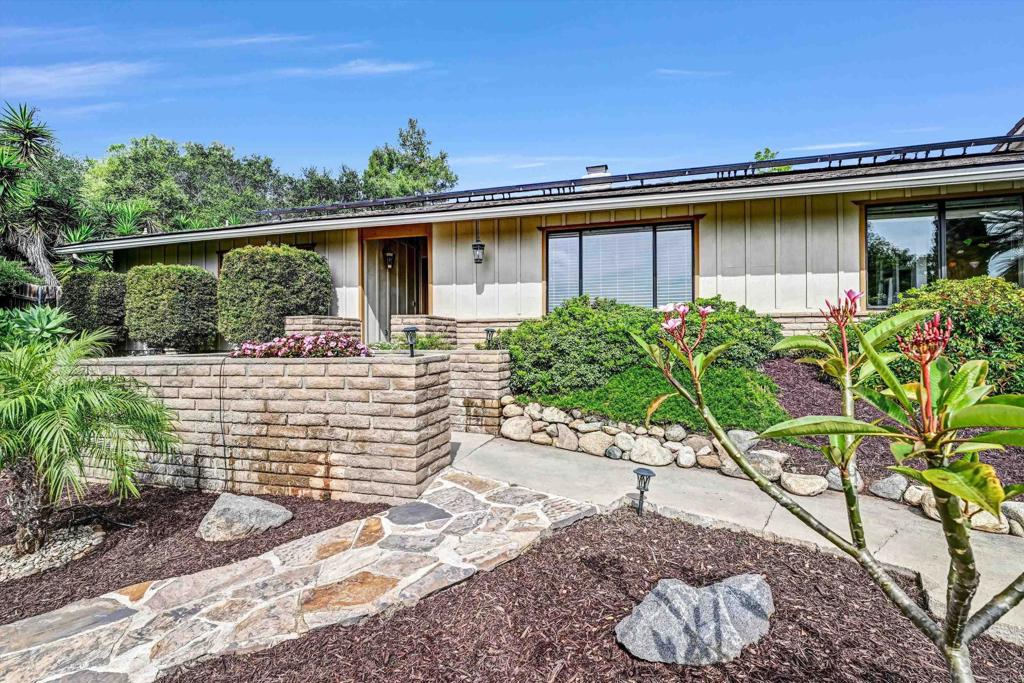
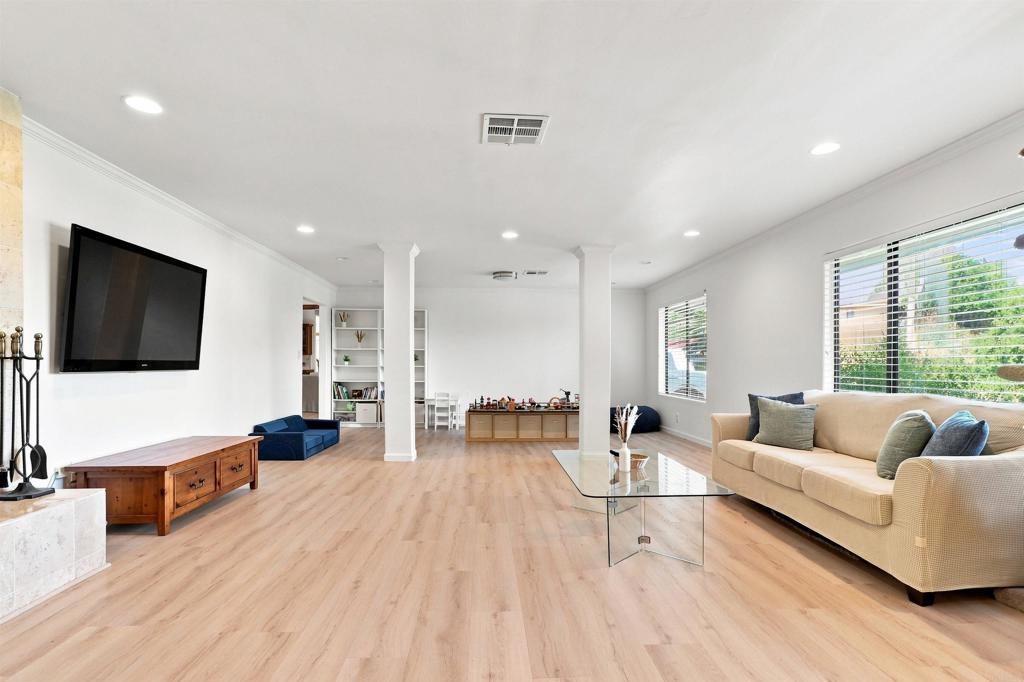
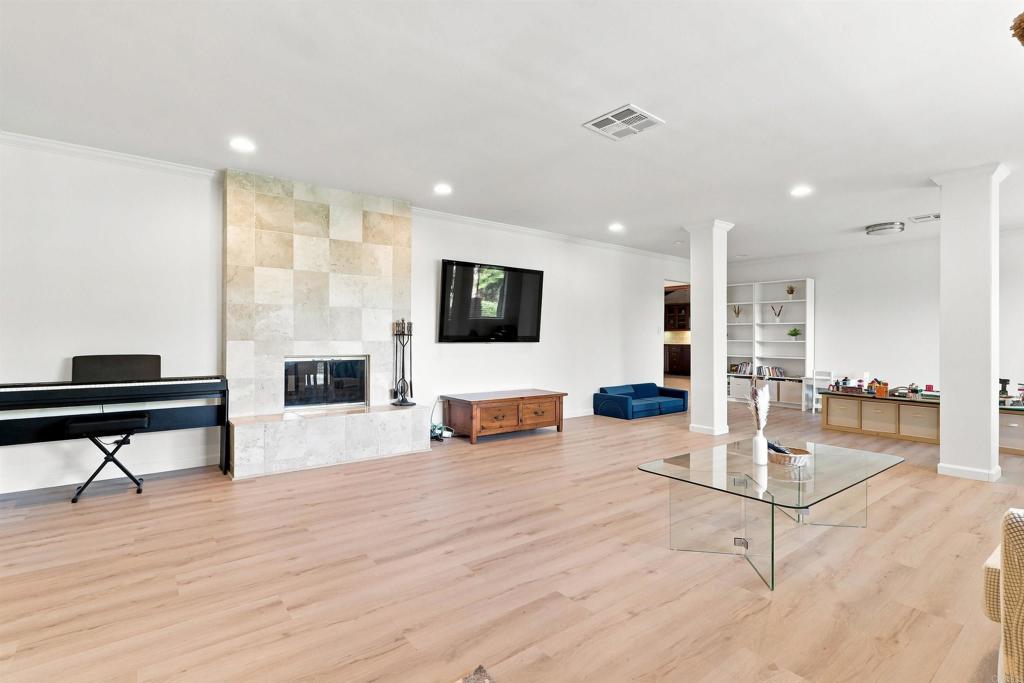
Nestled on a quiet cul-de-sac, this stunning 3565 sqft home with 4bedroom 3.5baths and a 3car garage, sits on over ½ acre. Home offers an open-entry living room with a fireplace and formal dining area. A spacious kitchen w/newly remodeled cabinetry and a large island suitable for dining. Beautifully remodeled 2 nd floor Master Suite w/hidden patio. Spacious family room w/exposed ceiling beams and a brick fireplace hearth and kitchenette. Entire interior has been repainted and new flooring installed throughout the first floor. Both the kitchen and family room open to a secluded patio oasis with pool & spa. Open area above pool is ideal for playground, pool house, ADU, or private home office. Solar system is fully paid off. Home is on city sewer. No septic tank. No HOA.

Save
Ask
Tour
Hide
Share
Listing Snapshot
Price 
$1,399,999
Days On Site 
2 Days
Bedrooms 
4
Inside Area (SqFt) 
3,565 sqft
Total Baths 
4
Full Baths 
3
Partial Baths 
1
Lot Size 
0.59 Acres
Year Built 
1977
MLS® Number 
NDP2608243
Status 
Active
Property Tax 
N/A
HOA/Condo/Coop Fees 
N/A
Sq Ft Source 
Assessor
Friends & Family
Recent Activity
3 days agoListing updated with changes from the MLS®
3 days agoListing first seen on site
General Features
Acres 
0.59
Attached Garage 
Yes
Garage 
Yes
Garage Spaces 
3
Green Energy Efficient 
Water Heater
Land Lease 
No
Levels 
Two
Number Of Stories 
2
Parking 
AttachedDrivewayGarageRV Access/ParkingWorkshop in Garage
Parking Spaces 
3
Property Sub Type 
Single Family Residence
Sewer 
Public Sewer
Special Circumstances 
Standard
Zoning 
R-1:SINGLE FAM-RES
Interior Features
Appliances 
Built-In RangeConvection OvenDouble OvenDishwasherENERGY STAR Qualified Water HeaterElectric CooktopElectric OvenElectric RangeDisposalRefrigeratorSelf Cleaning OvenVented Exhaust FanWater Heater
Cooling 
Central AirDualENERGY STAR Qualified EquipmentHumidity ControlAttic Fan
Fireplace 
Yes
Fireplace Features 
Family RoomKitchenLiving RoomSee Through
Flooring 
CarpetTileWood
Heating 
Active SolarCentralElectricForced AirFireplace(s)Heat PumpSolar
Interior 
Beamed CeilingsWet BarBuilt-in FeaturesCeiling Fan(s)Crown MoldingCathedral Ceiling(s)Granite CountersOpen FloorplanRecessed LightingStorageTile CountersTrack LightingBarWalk-In Closet(s)Master Downstairs
Laundry Features 
InsideLaundry Room
Main Level Bedrooms 
2
Spa 
Yes
Window Features 
Bay Window(s)Double Pane WindowsGarden Window(s)Plantation ShuttersScreensSkylight(s)
Bathroom 
Features - Granite Counters, Low Flow Plumbing Fixtures
Bedroom 
EntryFoyer 
Kitchen 
Features - Granite Counters, Kitchen Island
Living Room 
Master Bedroom 
Other 
Features - Walk-In Closet(s)
Workshop 
Save
Ask
Tour
Hide
Share
Exterior Features
Exterior 
Balcony
Lot Features 
Back YardCul-De-SacFront YardSprinklers In RearSprinklers In FrontSecludedSloped Up
Pool Features 
PrivateFencedGas HeatHeatedIn GroundSolar Heat
Private Pool 
Yes
Roof 
Concrete
Spa 
Yes
Spa Features 
In GroundPrivate
View 
HillsNeighborhoodValley
Waterview 
HillsNeighborhoodValley
Windows/Doors 
Bay Window(s)Double Pane WindowsGarden Window(s)Plantation ShuttersScreensSkylight(s)
Community Features
Building Access 
front door, garage
Financing Terms Available 
CashConventionalFHAVA Loan
MLS Area 
92084 - Vista
School District 
Vista Unified
Schools
School District
Vista Unified
Elementary School
Unknown
Middle School
Unknown
High School
Unknown


This information is for your personal, non-commercial use and may not be used for any purpose other than to identify prospective properties you may be interested in purchasing. The display of MLS data is usually deemed reliable but is NOT guaranteed accurate by the MLS. Buyers are responsible for verifying the accuracy of all information and should investigate the data themselves or retain appropriate professionals. Information from sources other than the Listing Agent may have been included in the MLS data. Unless otherwise specified in writing, the Broker/Agent has not and will not verify any information obtained from other sources. The Broker/Agent providing the information contained herein may or may not have been the Listing and/or Selling Agent.

Neighborhood & Commute
Source: Walkscore
Disclosure: Community information and market data powered by Constellation Data Labs. Information is deemed reliable but not guaranteed.
Save
Ask
Tour
Hide
Share