


38112 Encanto RdMurrieta, CA 92563
Mortgage Calculator
Monthly Payment (Est.)
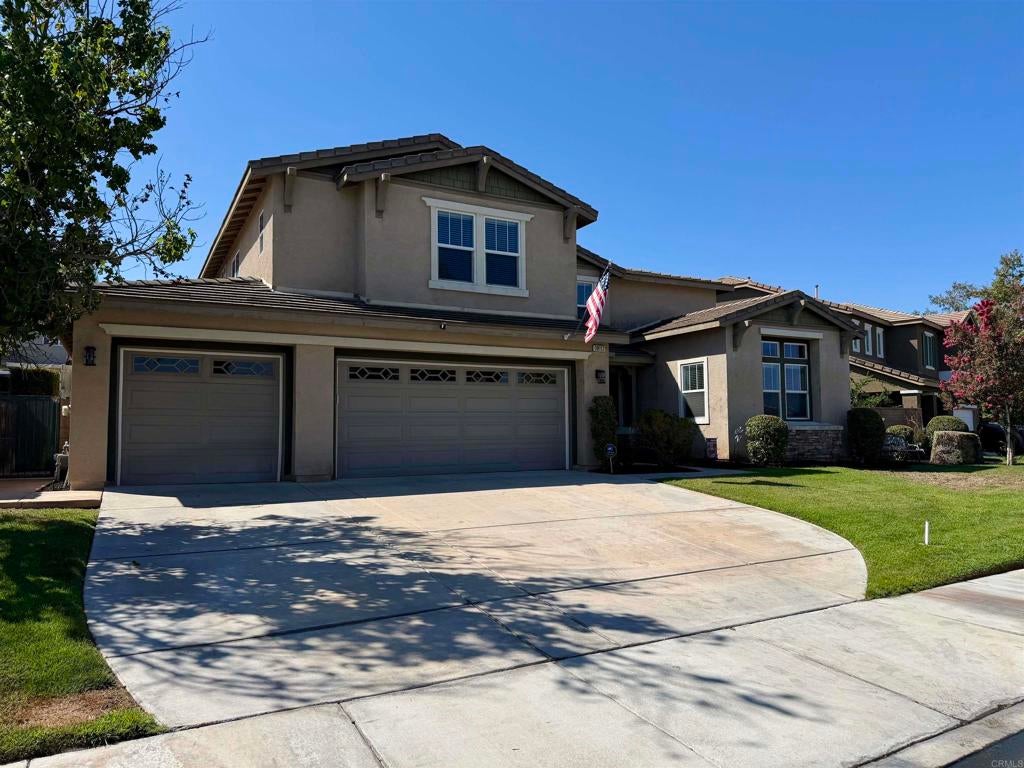
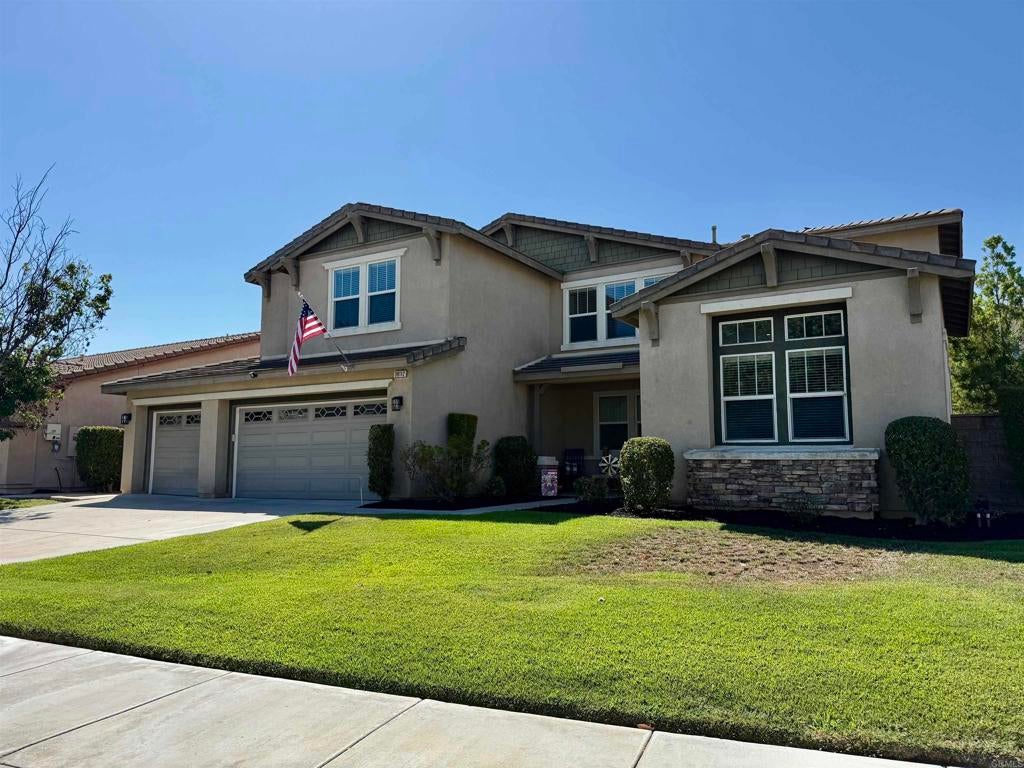
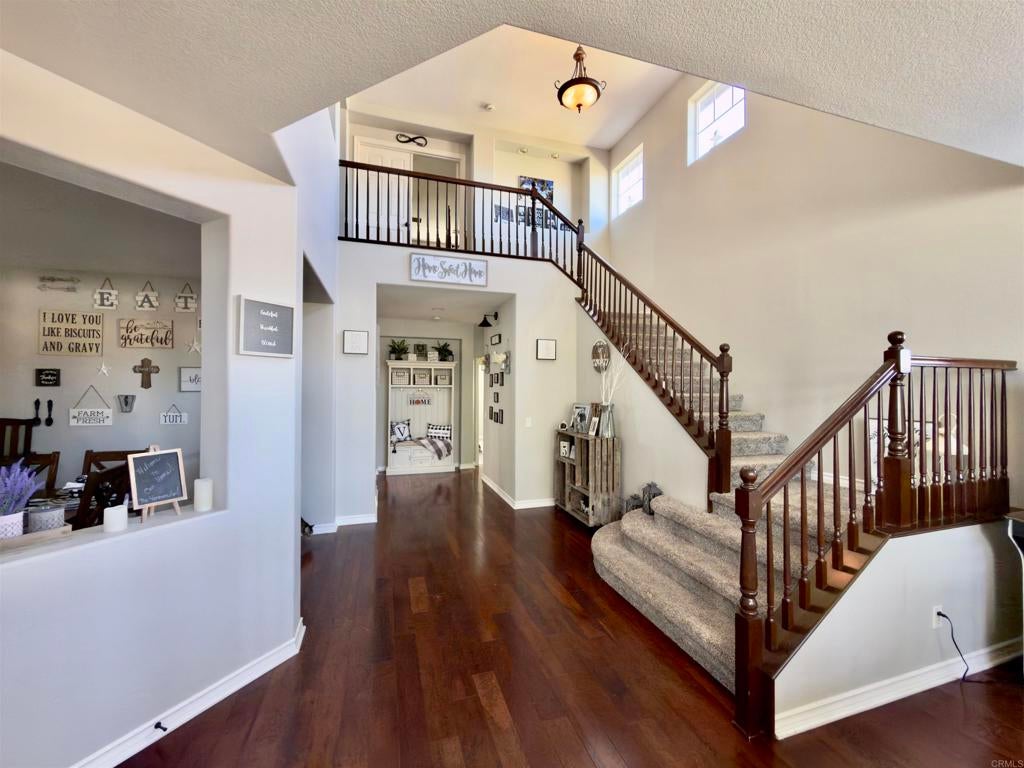
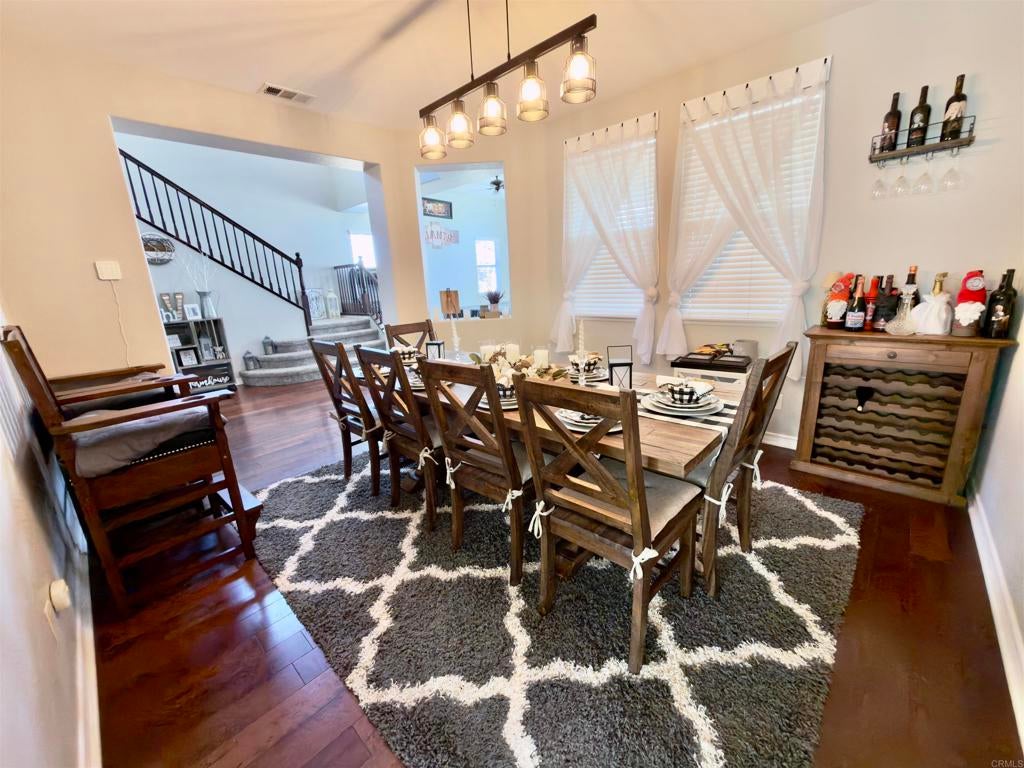
$3,992Welcome to 38112 Encanto Rd. Murrieta. A beautifully upgraded Rancho Bella Vista home designed for exceptional living and effortless entertaining. This impressive 5 bedroom, 4 bath home offers over 3,600 sqft of living space and sits on a generous 8,700+ sqft lot. Designed for entertaining, this upgraded, turn-key home offers its own resort-style backyard featuring a heated pool and spa equipped with its own grotto and water slide. The large oversized kitchen, with abundant cabinetry and expansive counter space, offers stainless steel appliances and a massive center island which is perfect for entertaining guests! The main floor bedroom/bathroom is perfect for guests or extended family. Separate dining room and laundry room for added convenience. The expansive primary suite offers a peaceful escape with its own fireplace and beautifully remodeled bathroom, creating the perfect setting to unwind at the end of the day. The finished bonus room, accessible through the garage is a perfect spot for the home gym, home office or even a private wine cellar. Additional highlights include OWNED SOLAR, a desirable location within the award winning Temecula School District, and only minutes to downtown, this home is a must see!
| 3 days ago | Listing updated with changes from the MLS® | |
| 3 days ago | Listing first seen on site |

This information is for your personal, non-commercial use and may not be used for any purpose other than to identify prospective properties you may be interested in purchasing. The display of MLS data is usually deemed reliable but is NOT guaranteed accurate by the MLS. Buyers are responsible for verifying the accuracy of all information and should investigate the data themselves or retain appropriate professionals. Information from sources other than the Listing Agent may have been included in the MLS data. Unless otherwise specified in writing, the Broker/Agent has not and will not verify any information obtained from other sources. The Broker/Agent providing the information contained herein may or may not have been the Listing and/or Selling Agent.
Did you know? You can invite friends and family to your search. They can join your search, rate and discuss listings with you.