


361 E Indian Rock RoadVista, CA 92084
Mortgage Calculator
Monthly Payment (Est.)
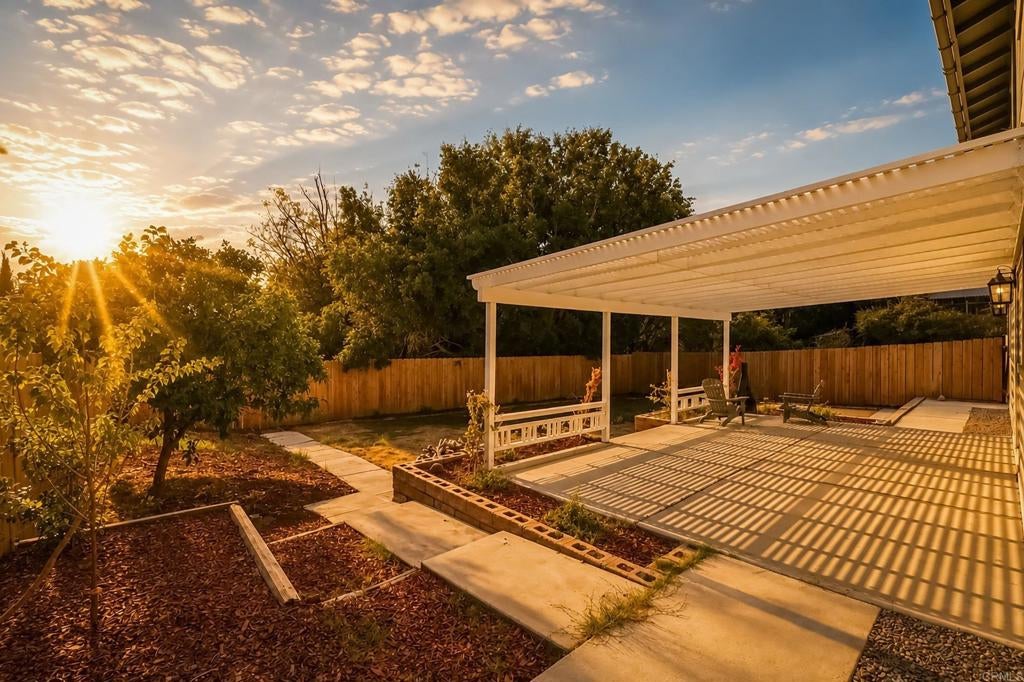
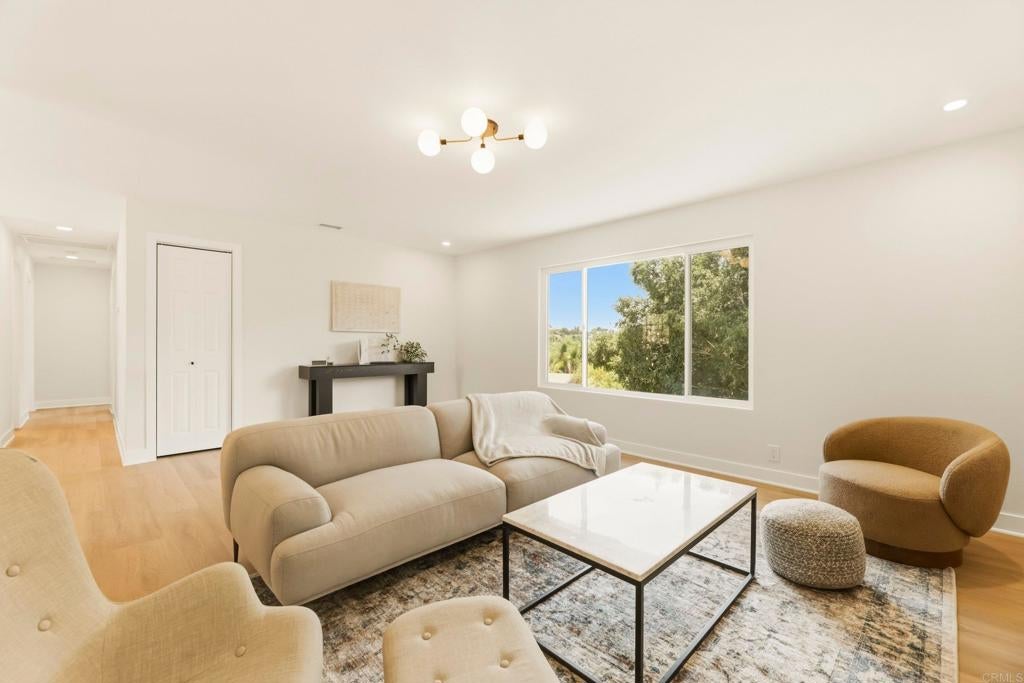
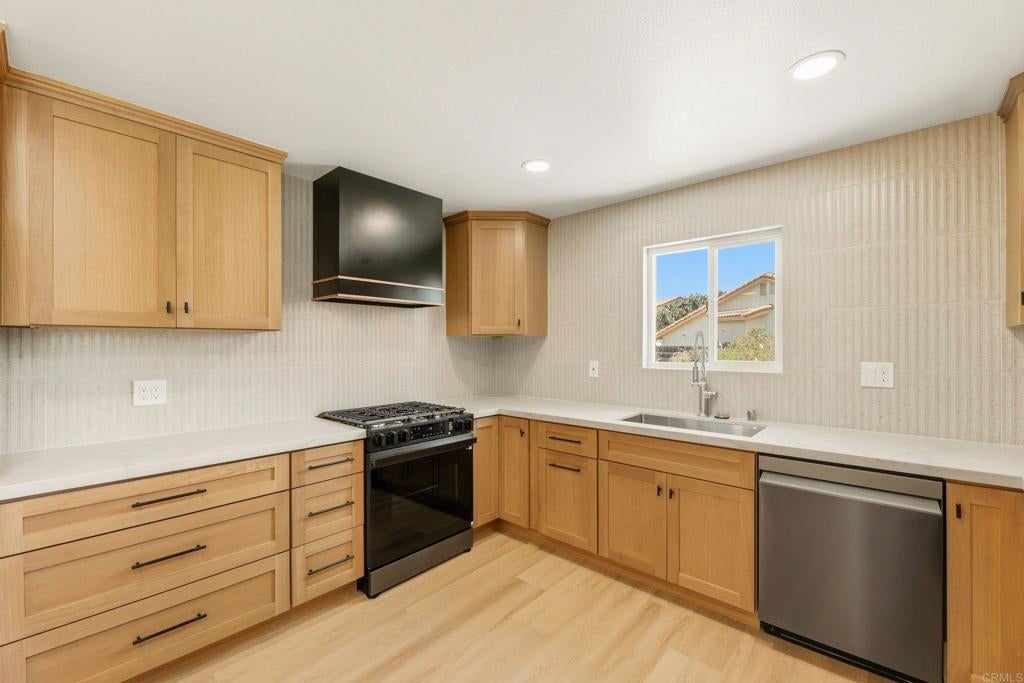
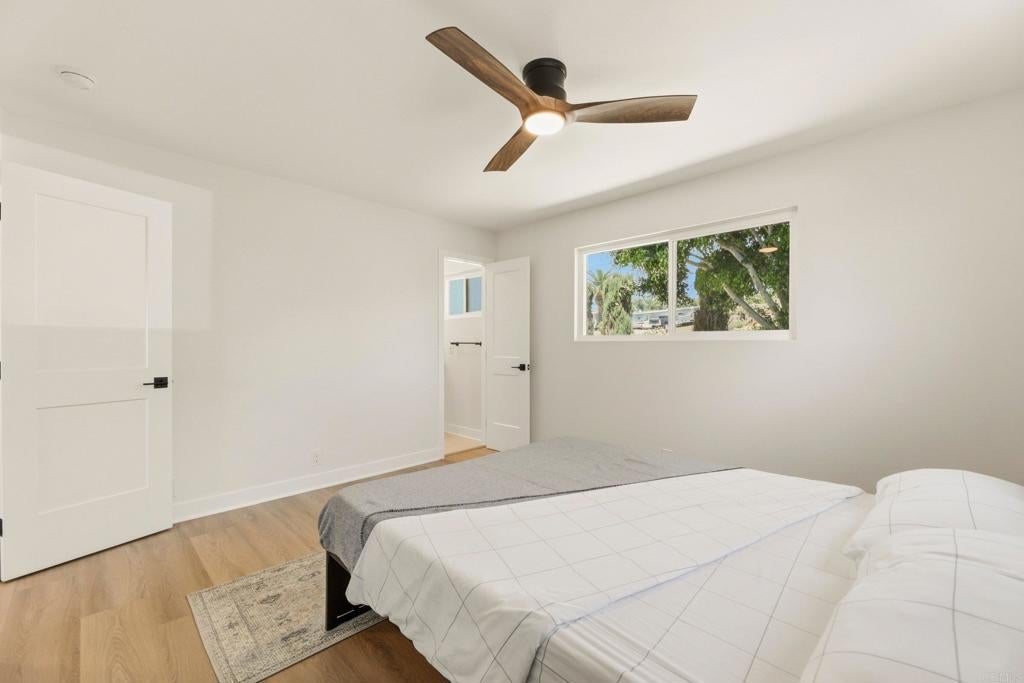
$4,334Welcome home to this one of a kind 4 bedroom, 3 bath 2,042 square foot residence nestled on a private, expansive 10,200 square foot lot tucked away in charming foothills of rural Vista. The property has been completely remodeled including new luxury vinyl plank flooring, paint, lighting all providing a fresh and inviting ambiance. The kitchen is a chef's delight, boasting new cabinetry, recessed lighting, designer appliances with plenty of counter and storage space. Featuring a flexible floorplan with each of the bedrooms designed with ample space and comfort ideal for family and guests. Walk downstairs and be greeted by a great room area perfect for entertaining or stretching out with an additional oversize bedroom/suite perfect for multi-generational living or easily converted into an ADU with direct access. The large backyard is highlighted by mature trees, patio cover and is a blank slate to transform into a perfect place to kickback and relax. The property has ample room for parking, RV, boat and all of your toys plus no HOA or Mello Roos. Close to downtown, dining, breweries, shopping, schools, and everything that Vista has to offer but still with that rural feel. 361 East Indian Rock Road is a perfect blend of modern updates and charming features waiting for someone to make it their home!
| 5 days ago | Listing updated with changes from the MLS® | |
| 6 days ago | Listing first seen on site |

This information is for your personal, non-commercial use and may not be used for any purpose other than to identify prospective properties you may be interested in purchasing. The display of MLS data is usually deemed reliable but is NOT guaranteed accurate by the MLS. Buyers are responsible for verifying the accuracy of all information and should investigate the data themselves or retain appropriate professionals. Information from sources other than the Listing Agent may have been included in the MLS data. Unless otherwise specified in writing, the Broker/Agent has not and will not verify any information obtained from other sources. The Broker/Agent providing the information contained herein may or may not have been the Listing and/or Selling Agent.
Did you know? You can invite friends and family to your search. They can join your search, rate and discuss listings with you.