Save
Ask
Tour
Hide
Share
$1,089,000
New Listing

3403 Arborview Drive
San Marcos, CA 92078

Single Family Residence|Coming Soon
4
Beds
3
Total Baths
2
Full Baths
1
Partial Bath
2,398
SqFt
$454
/SqFt
2011
Built
County:
San Diego
Listed by Nicolas Jonville of Keller Williams Realty [email protected]
Call Now: (951) 225-2964
Is this the listing for you? We can help make it yours.
(951) 225-2964
3403 Arborview Drive3403 Arborview Drive3403 Arborview Drive3403 Arborview Drive
Save
Ask
Tour
Hide
Share

Mortgage Calculator

Monthly Payment (Est.)

$4,968
Calculator powered by Showcase IDX, a Constellation1 Company. Copyright ©2026 Information is deemed reliable but not guaranteed.

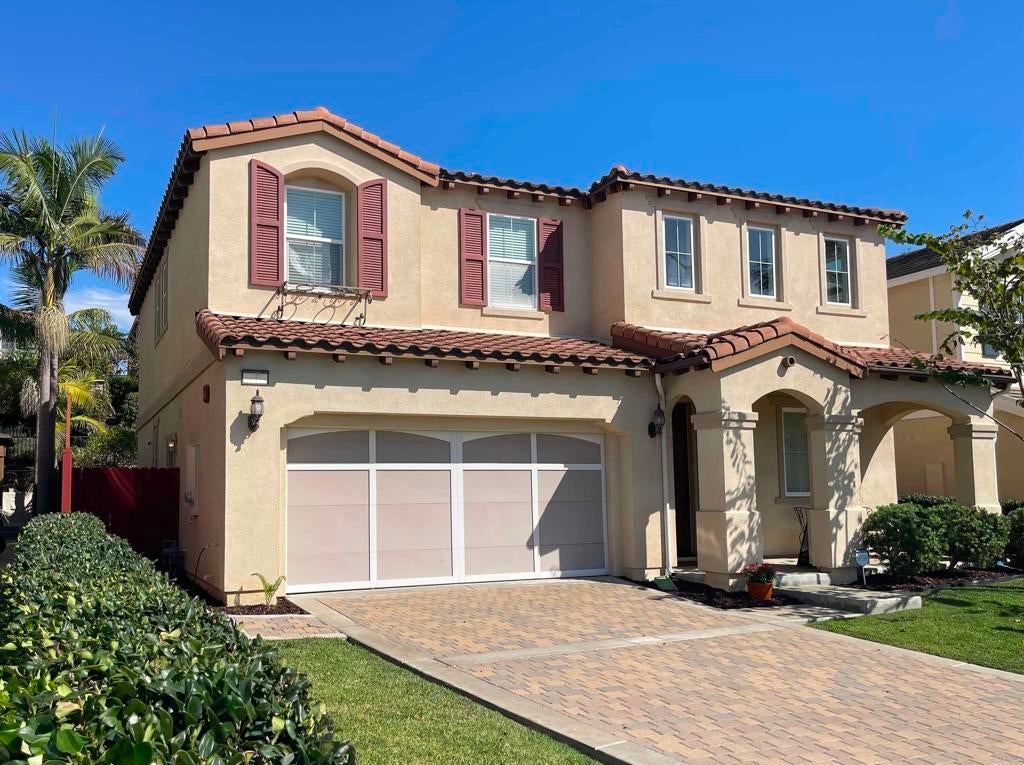
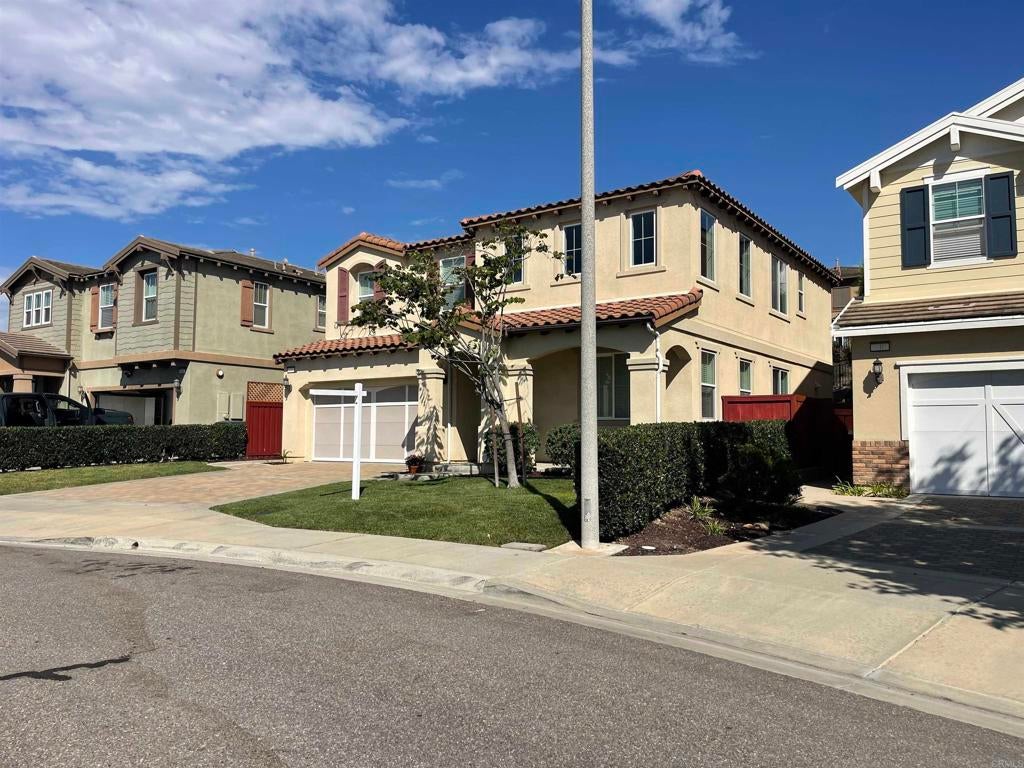
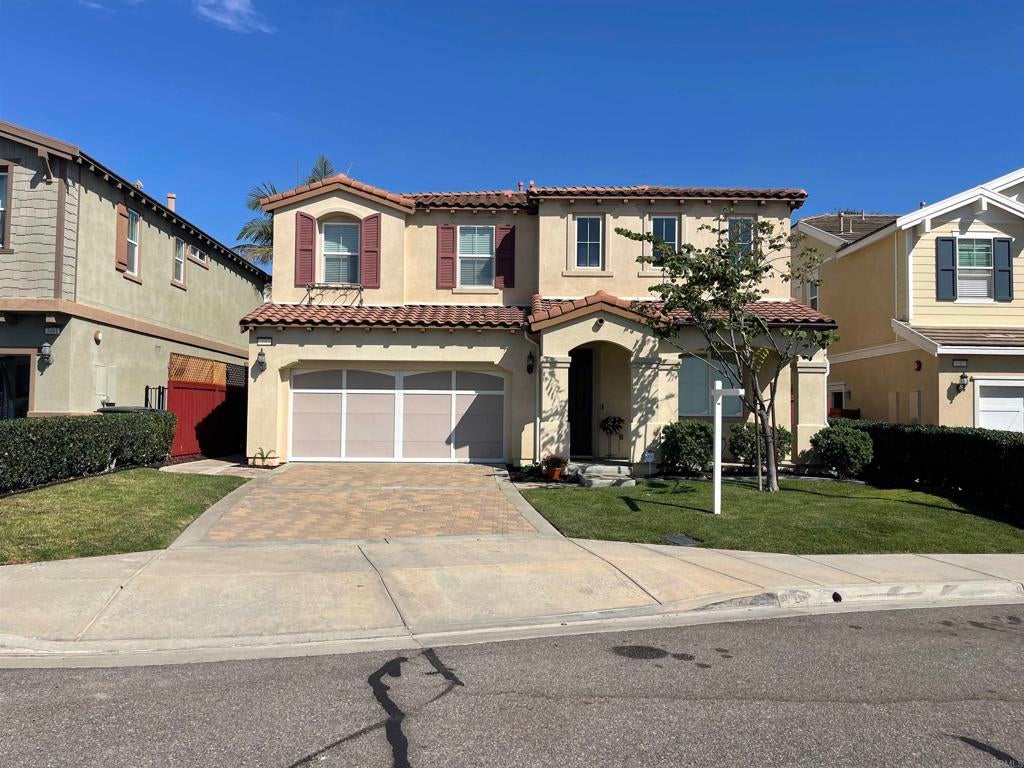
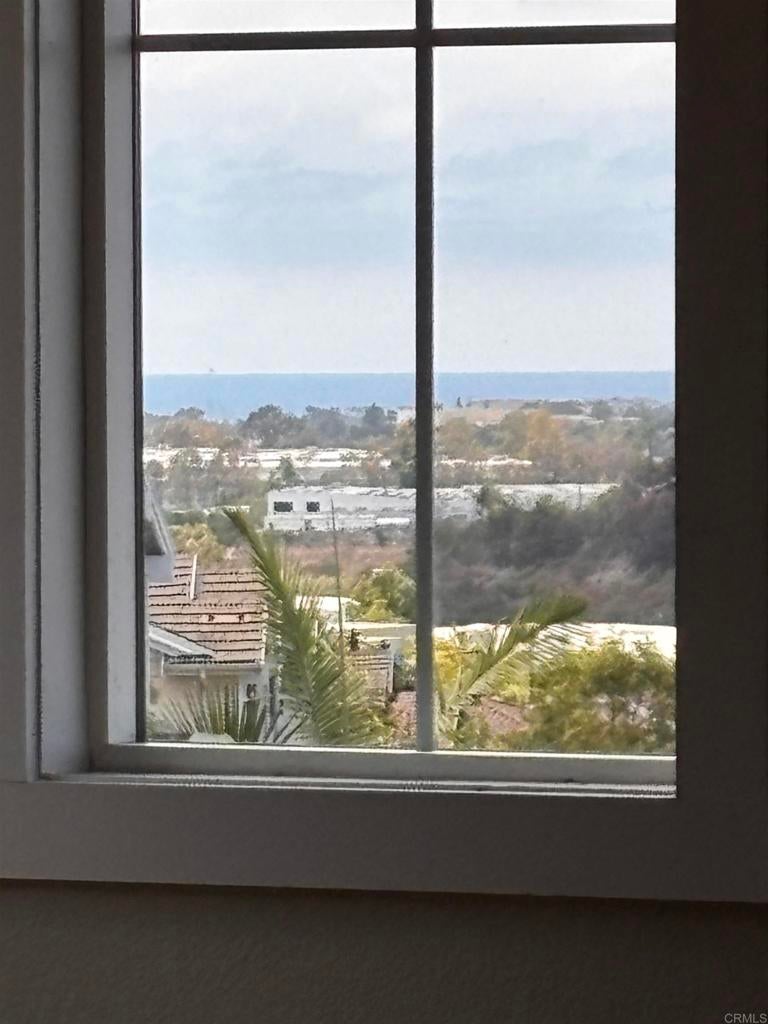
Charming Arbor Ranch Home with Peek Ocean Views! Welcome to this inviting home in the desirable Arbor Ranch neighborhood, featuring peek ocean views and a cozy covered front porch that creates a warm and welcoming first impression. Located within close proximity to Sunset Park, this property offers both comfort and convenience. The freshly painted interior features granite countertops and an upstairs laundry area for added functionality. Step outside to the beautifully designed backyard, complete with sculpted concrete and a fire-pit feature, creating an ideal setting for relaxing or entertaining. With plenty of convenient street parking and a desirable neighborhood location, this home is a wonderful opportunity to enjoy coastal living with a comfortable, inviting atmosphere. Seller to select services. Room dimensions & sq footage are approximate, per builder & assessor/recorder's office.

Save
Ask
Tour
Hide
Share
Listing Snapshot
Price 
$1,089,000
Days On Site 
0 Days
Bedrooms 
4
Inside Area (SqFt) 
2,398 sqft
Total Baths 
3
Full Baths 
2
Partial Baths 
1
Lot Size 
0.1258 Acres
Year Built 
2011
MLS® Number 
NDP2607996
Status 
Coming Soon
Property Tax 
N/A
HOA/Condo/Coop Fees 
$220 monthly
Sq Ft Source 
Assessor
Friends & Family
Recent Activity
5 hours agoListing updated with changes from the MLS®
5 hours agoListing first seen on site
General Features
Acres 
0.1258
Attached Garage 
Yes
Disclosures 
CovenantsRestrictionsDisclosure
Foundation 
Concrete Perimeter
Garage 
Yes
Garage Spaces 
2
Land Lease 
No
Levels 
Two
Number Of Stories 
2
Parking 
AttachedAttached CarportDrivewayGarageGarage Door Opener
Parking Spaces 
4
Property Sub Type 
Single Family Residence
Special Circumstances 
Standard
Style 
MediterraneanSpanish
Zoning 
R1
Interior Features
Appliances 
DishwasherDisposalGas Water HeaterMicrowaveRefrigeratorDryerWasher
Cooling 
Central Air
Fireplace 
Yes
Flooring 
CarpetSee RemarksTileWood
Heating 
Forced AirNatural Gas
Interior 
Built-in FeaturesCeiling Fan(s)Eat-in KitchenGranite CountersHigh CeilingsOpen Floorplan
Laundry Features 
Laundry Room
Main Level Bedrooms 
1
Bedroom 
Bonus Room 
Den 
Dining Room 
Family Room 
Loft 
Office 
Other 
Save
Ask
Tour
Hide
Share
Exterior Features
Construction Details 
StoneStucco
Exterior 
Fire Pit
Fencing 
Partial
Lot Features 
Level
Patio And Porch 
CoveredPatio
Pool Features 
None
Road Frontage 
City Street
Roof 
ConcreteSpanish Tile
Spa Features 
None
View 
Ocean
Waterview 
Ocean
Community Features
Association Amenities 
Maintenance GroundsOther
Association Dues 
220
Building Access 
1
Community Features 
Sidewalks
Financing Terms Available 
CashConventionalFHAVA Loan
HOA Fee Frequency 
Monthly
MLS Area 
92078 - San Marcos
Roads 
Paved
School District 
San Marcos Unified
Schools
School District
San Marcos Unified
Elementary School
Unknown
Middle School
Unknown
High School
Unknown


This information is for your personal, non-commercial use and may not be used for any purpose other than to identify prospective properties you may be interested in purchasing. The display of MLS data is usually deemed reliable but is NOT guaranteed accurate by the MLS. Buyers are responsible for verifying the accuracy of all information and should investigate the data themselves or retain appropriate professionals. Information from sources other than the Listing Agent may have been included in the MLS data. Unless otherwise specified in writing, the Broker/Agent has not and will not verify any information obtained from other sources. The Broker/Agent providing the information contained herein may or may not have been the Listing and/or Selling Agent.

Neighborhood & Commute
Source: Walkscore
Disclosure: Community information and market data powered by Constellation Data Labs. Information is deemed reliable but not guaranteed.
Save
Ask
Tour
Hide
Share