


29376 Bouris DriveMenifee, CA 92584
Mortgage Calculator
Monthly Payment (Est.)
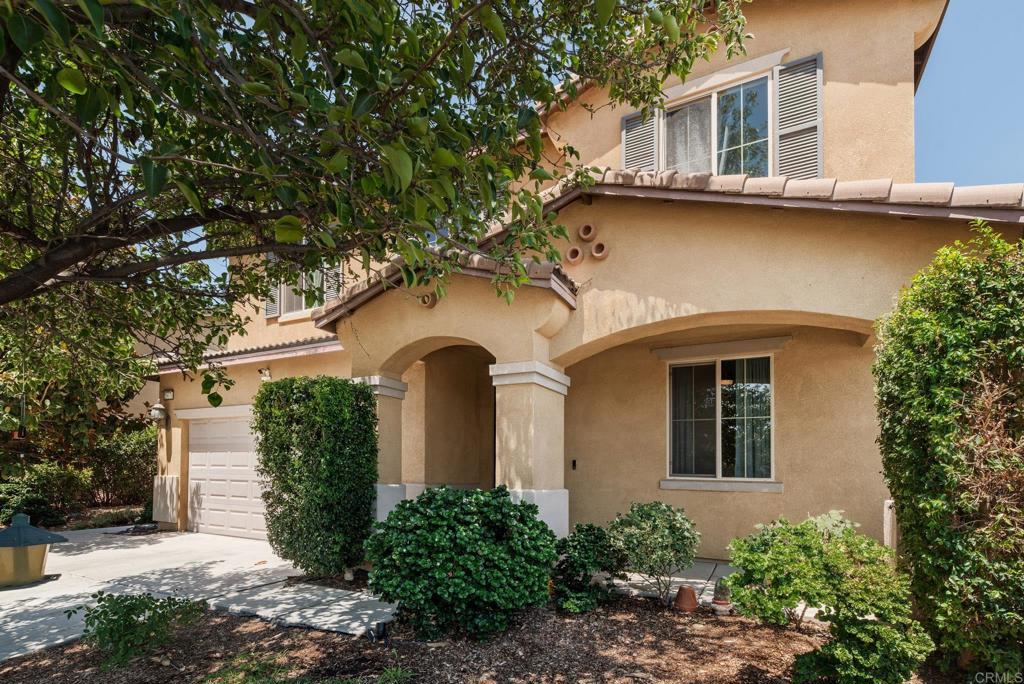
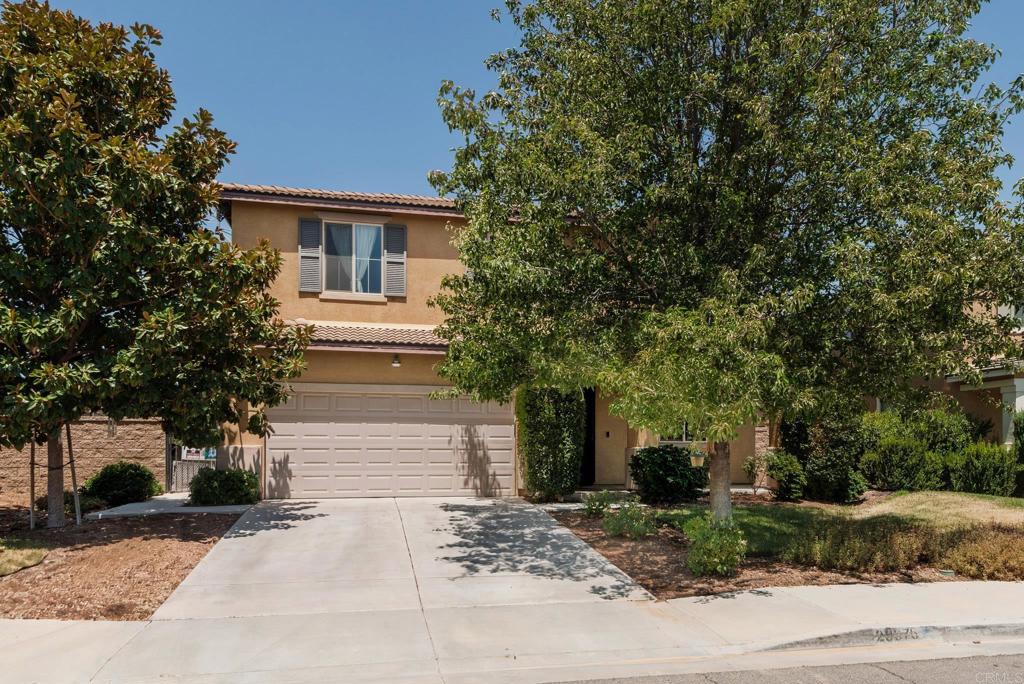
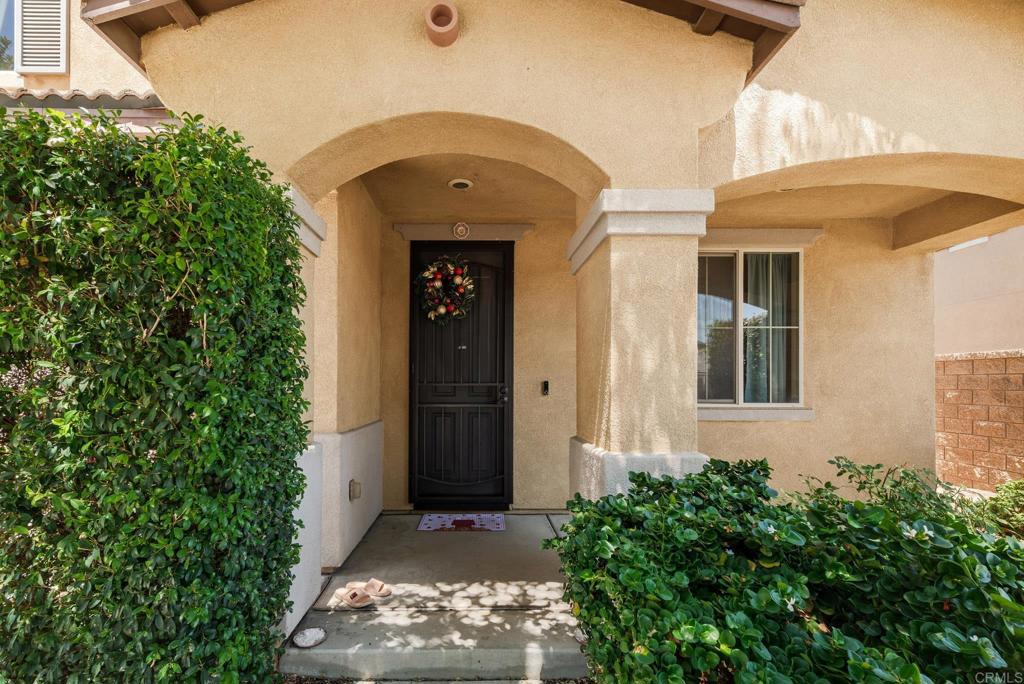
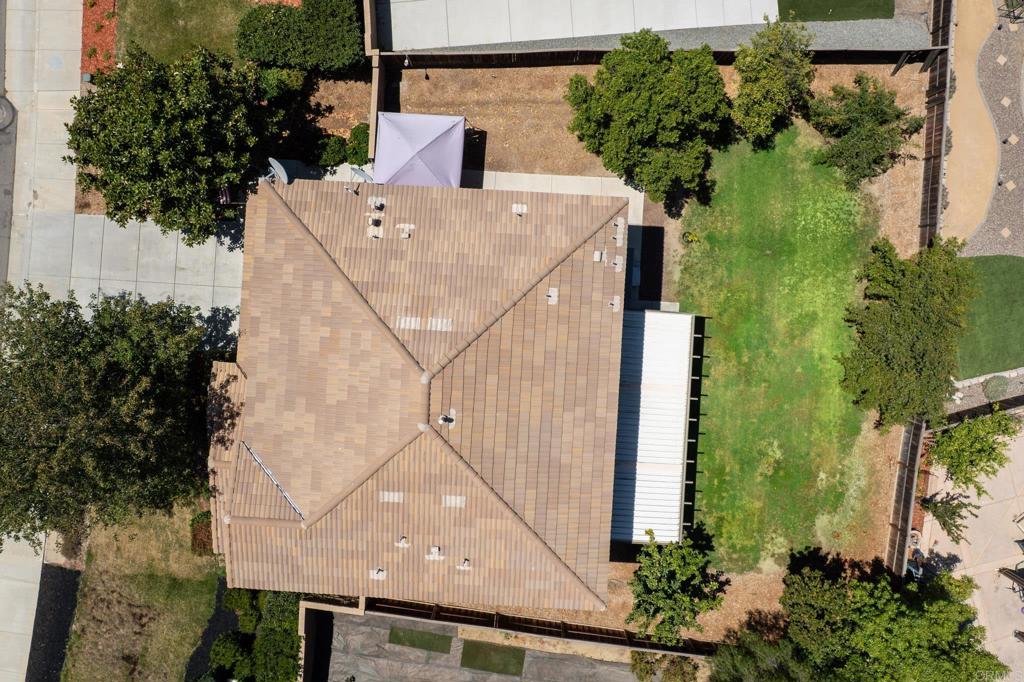
$2,62350K Price Reduction! Time To Buy! Welcome to The Lakes, where resort-style amenities and everyday convenience come together! Located within a desirable gated neighborhood, this spacious 4-bedroom, 2.5-bath, two-story home offers 2,222 sq. ft. of comfortable living space just minutes from everything Menifee has to offer. Residents of The Lakes enjoy access to the exclusive Bay Club, featuring multiple sparkling pools, a spa, waterslides, splash pad, clubhouse and fitness center. Three picturesque private lakes framed by a beautiful mountain backdrop offer catch-and-release fishing, kayaking and non-motorized boating. Miles of scenic paved walking, running and biking paths wind throughout the community, along with parks, playgrounds, green spaces and BBQ and picnic areas. Inside, you’ll find newer kitchen cabinetry, tile flooring throughout the great room, newer carpeting upstairs, ceiling fans and newer light fixtures. Additional updates include a newer microwave and water heater. The water dispenser, soft-water equipment, security cameras, washer and dryer and refrigerator also convey with the home. All included appliances convey as-is. Enjoy the privacy of gated living while remaining close to shopping, dining, schools, Countryside Marketplace and convenient 215 freeway access. With a spacious floor plan, thoughtful updates and an incredible array of recreational amenities right outside your door, this home offers the opportunity to enjoy The Lakes lifestyle every day.
| 2 weeks ago | Listing updated with changes from the MLS® | |
| 2 weeks ago | Price changed to $575,000 | |
| 3 weeks ago | Listing first seen on site |

This information is for your personal, non-commercial use and may not be used for any purpose other than to identify prospective properties you may be interested in purchasing. The display of MLS data is usually deemed reliable but is NOT guaranteed accurate by the MLS. Buyers are responsible for verifying the accuracy of all information and should investigate the data themselves or retain appropriate professionals. Information from sources other than the Listing Agent may have been included in the MLS data. Unless otherwise specified in writing, the Broker/Agent has not and will not verify any information obtained from other sources. The Broker/Agent providing the information contained herein may or may not have been the Listing and/or Selling Agent.
Did you know? You can invite friends and family to your search. They can join your search, rate and discuss listings with you.