


1659 Countryside DriveVista, CA 92081
Mortgage Calculator
Monthly Payment (Est.)
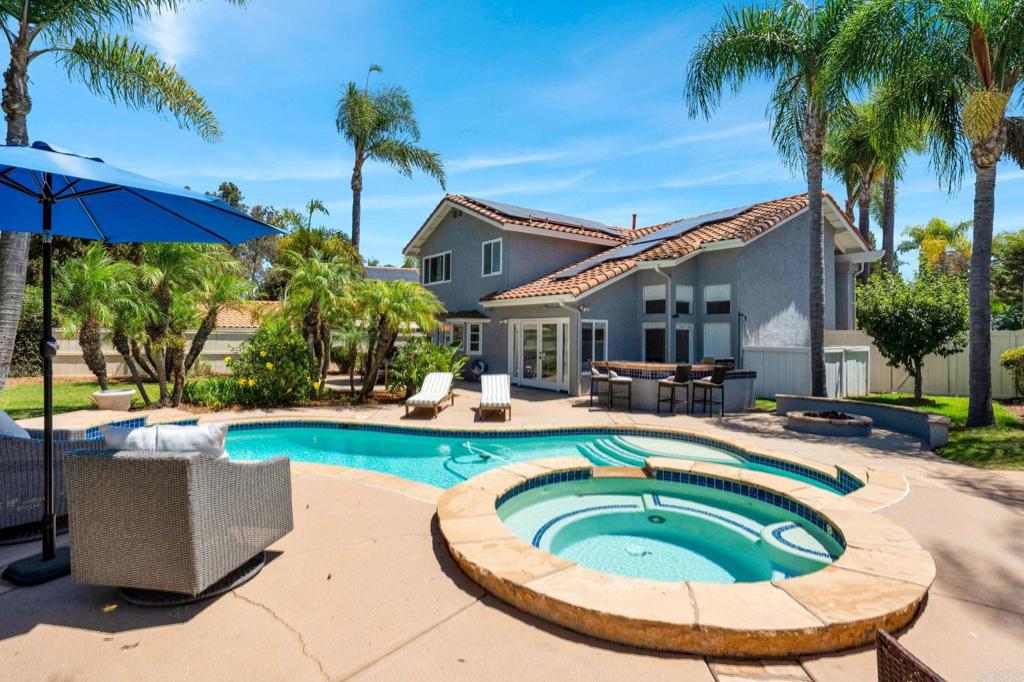
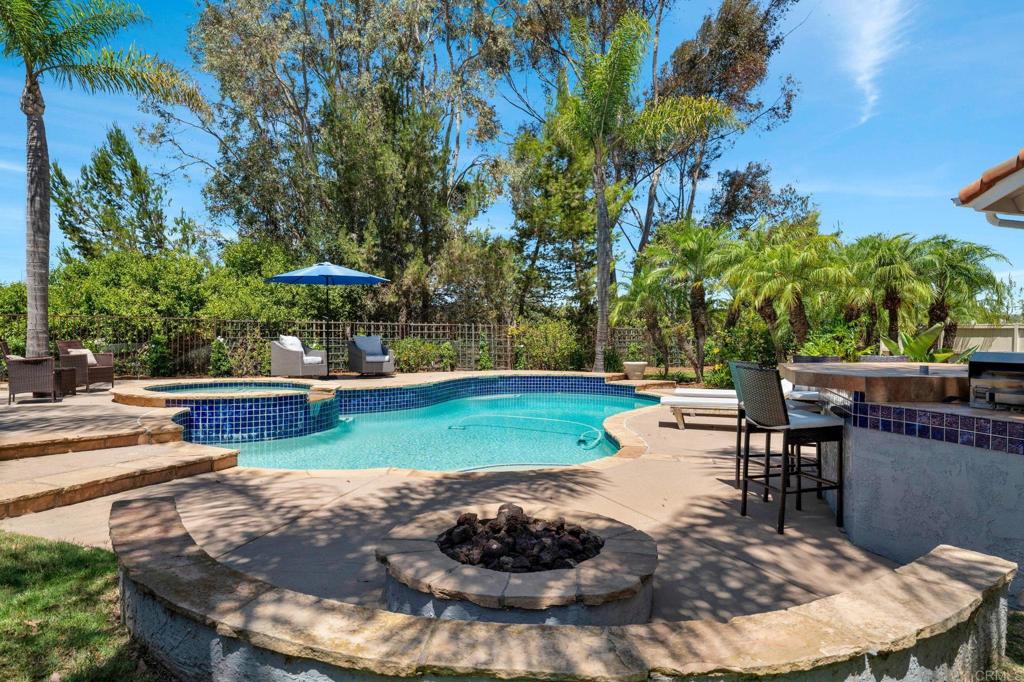
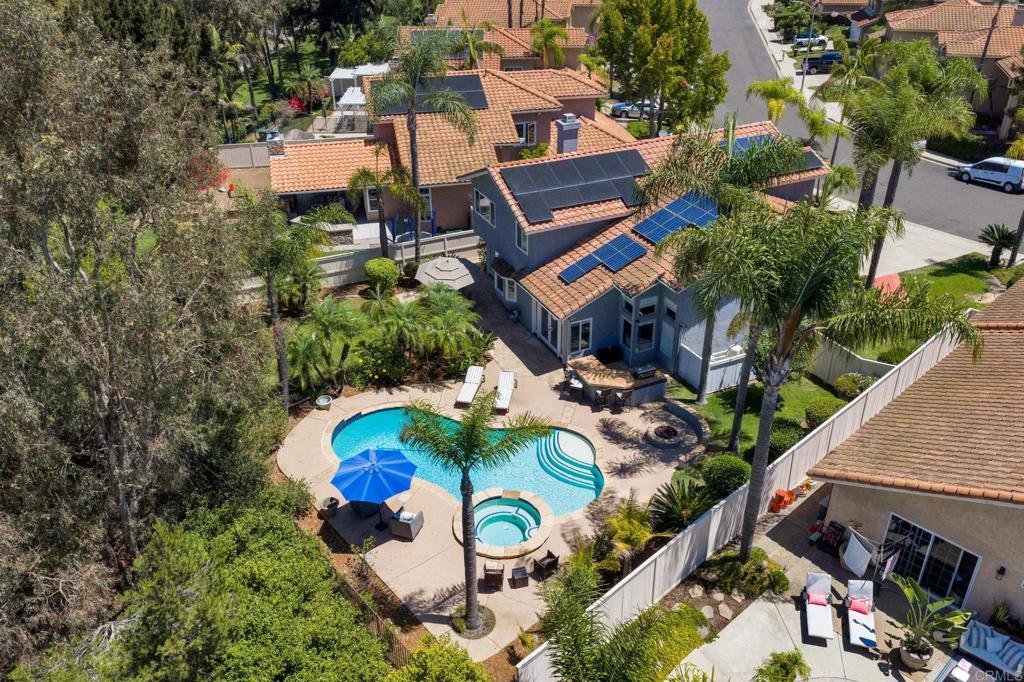
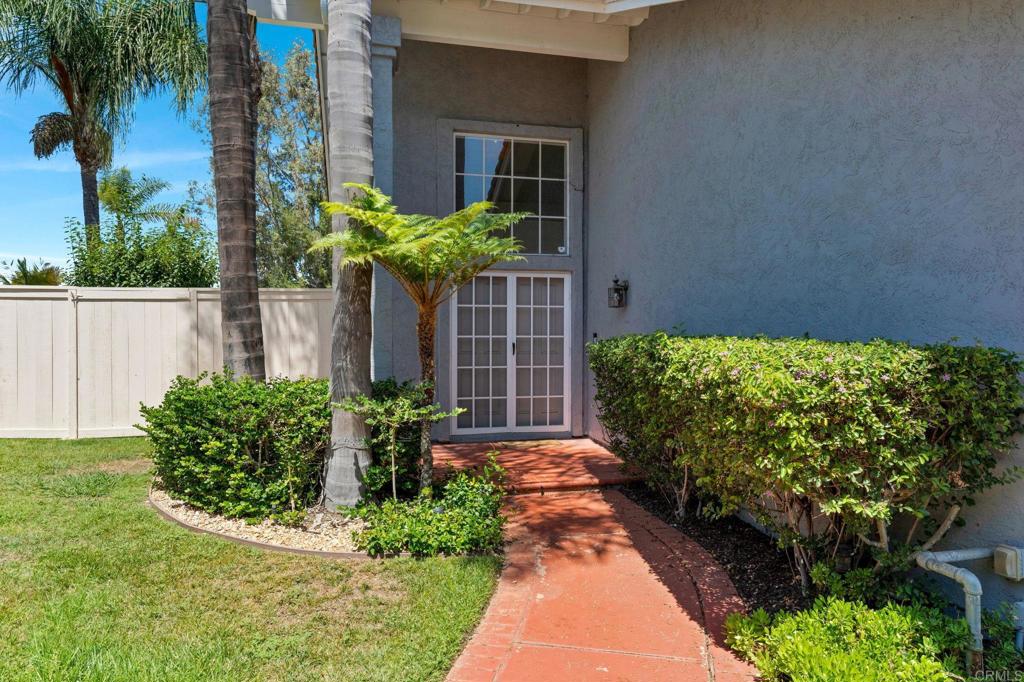
$6,155Coming Soon! Welcome to this beautifully maintained 4-bedroom, 2.5-bath residence offering approximately 2,100 square feet of thoughtfully upgraded living space in Vista’s desirable Falcon Hill neighborhood in Shadowridge. With solar, a resort-style backyard, and high-quality finishes throughout, this home is truly move-in ready. From the moment you enter, the home feels inviting, polished, and designed for comfortable Southern California living. Warm wood flooring connects the living spaces, while the updated kitchen serves as a natural gathering point for family meals, casual mornings, and entertaining guests. The backyard is a standout feature. The sparkling pool creates a private retreat for sunny afternoons, weekend barbecues, and evening relaxation. Whether hosting friends or simply unwinding at home, this outdoor space makes the property feel like a true escape. The remodeled primary bathroom elevates daily living with a spa-inspired steam shower—a rare and luxurious touch that turns the primary suite into a personal retreat. The additional updated bathrooms provide a cohesive, move-in-ready feel for family members and guests alike. 1659 Countryside Drive combines practical upgrades—such as paid solar, automatic blinds, upgraded garage flooring, and remodeled baths—with the lifestyle amenities buyers want most: a beautiful kitchen, wood floors, and an exceptional pool backyard. This is more than a house; it is a home designed to be enjoyed. A must-see opportunity in Shadowridge.
| a week ago | Listing updated with changes from the MLS® | |
| a week ago | Status changed to Active | |
| 4 weeks ago | Listing first seen on site |

This information is for your personal, non-commercial use and may not be used for any purpose other than to identify prospective properties you may be interested in purchasing. The display of MLS data is usually deemed reliable but is NOT guaranteed accurate by the MLS. Buyers are responsible for verifying the accuracy of all information and should investigate the data themselves or retain appropriate professionals. Information from sources other than the Listing Agent may have been included in the MLS data. Unless otherwise specified in writing, the Broker/Agent has not and will not verify any information obtained from other sources. The Broker/Agent providing the information contained herein may or may not have been the Listing and/or Selling Agent.
Did you know? You can invite friends and family to your search. They can join your search, rate and discuss listings with you.