Save
Ask
Tour
Hide
Share
$1,525,000
1 Day On Site

7487 Via De Fortuna
Carlsbad, CA 92009

For Sale|Townhouse|Active
2
Beds
3
Total Baths
2
Full Baths
1
Partial Bath
2,744
SqFt
$556
/SqFt
1990
Built
County:
San Diego
Listed by Nikol Klein of Compass [email protected]
Call Now: (951) 225-2964
Is this the listing for you? We can help make it yours.
(951) 225-2964
7487 Via De Fortuna7487 Via De Fortuna7487 Via De Fortuna7487 Via De Fortuna
Save
Ask
Tour
Hide
Share

Mortgage Calculator

Monthly Payment (Est.)

$6,958
Calculator powered by Showcase IDX, a Constellation1 Company. Copyright ©2026 Information is deemed reliable but not guaranteed.

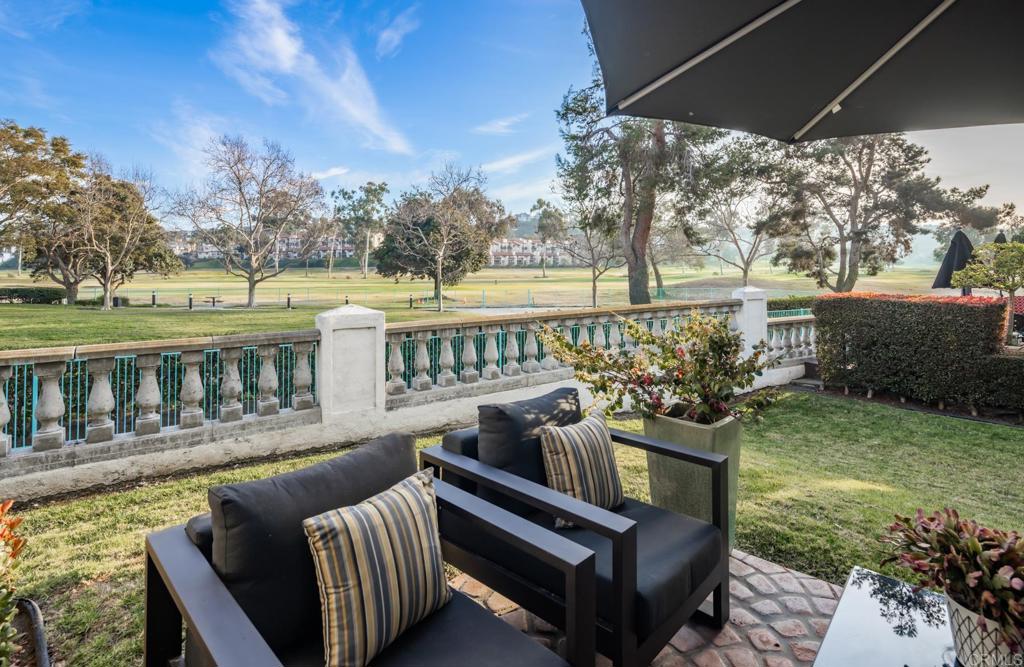
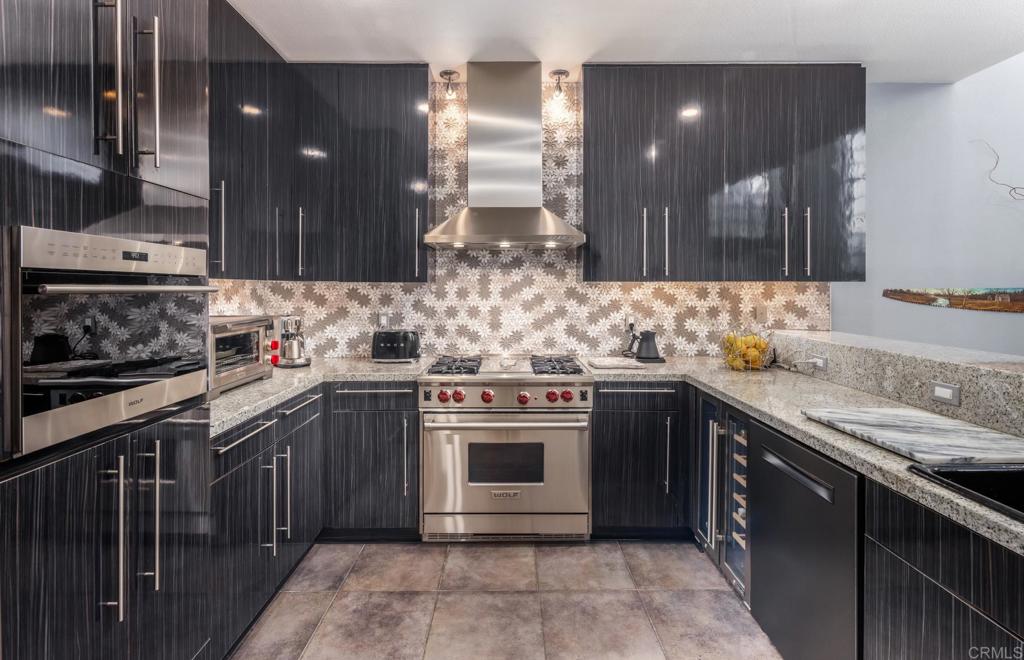
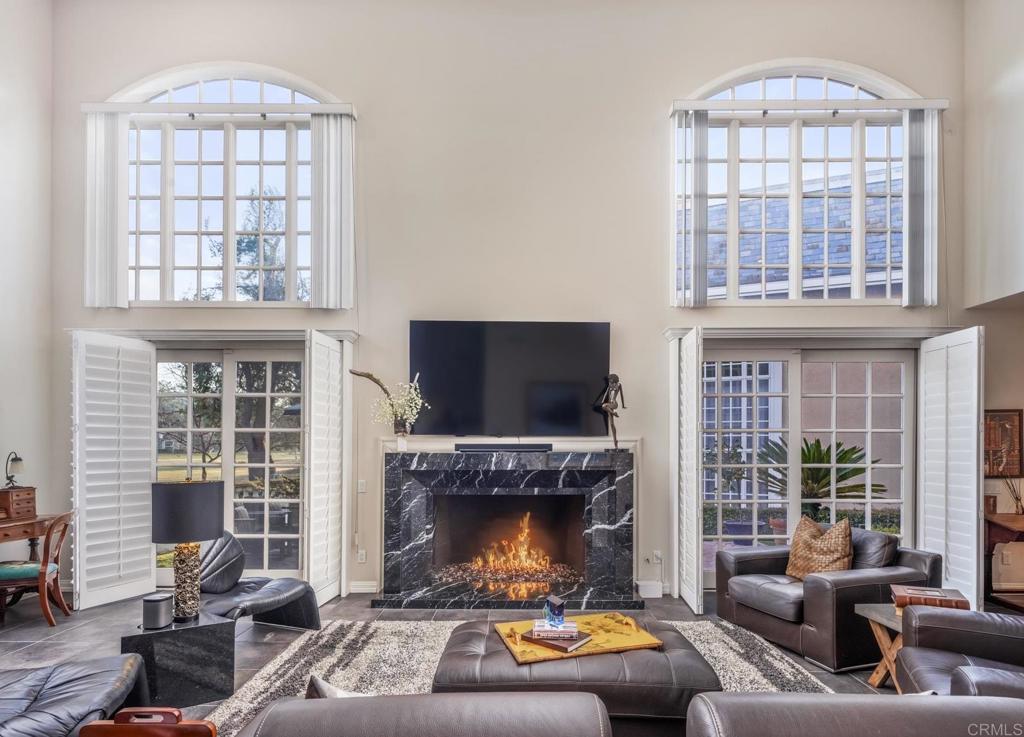
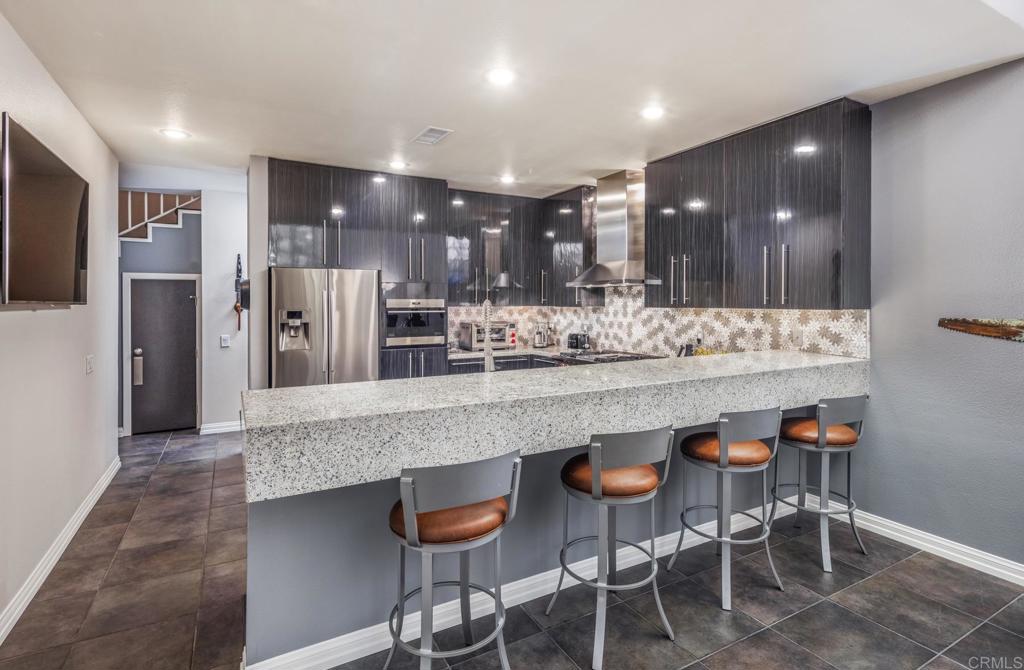
Sweeping golf course views from this rarely available, meticulously maintained home in the highly sought-after gated community of The Jockey Club in La Costa. An open, flowing floor plan, large skylight, and expansive floor-to-ceiling windows fill the home with natural light and keep the fairways in view at every turn. At the heart of the home, the family room invites you to unwind by an impressive marble fireplace while taking in the view. The layout offers generous space for both entertaining and everyday relaxation, with every detail crafted for comfort and style. The tastefully remodeled gourmet kitchen is a showpiece, featuring a Wolf gas range and range hood, Bosch dishwasher, built-in microwave, and wine fridge, all set against a custom backsplash and sleek deep-charcoal cabinets. Upstairs, the bedrooms are large and luxurious. The primary suite is a retreat all its own, with an exquisite bathroom complete with a soaking tub, walk-in shower, dual sinks, and custom floors. The oversized second bedroom lives like a second primary suite. The Jockey Club is an exclusive gated community offering a pool, spa, and clubhouse, plus direct access to the Omni La Costa Resort & Spa, just a quick golf cart ride away. Come experience a lifestyle of both luxury and leisure.

Save
Ask
Tour
Hide
Share
Listing Snapshot
Price 
$1,525,000
Days On Site 
1 Day
Bedrooms 
2
Inside Area (SqFt) 
2,744 sqft
Total Baths 
3
Full Baths 
2
Partial Baths 
1
Lot Size 
3.0778 Acres
Year Built 
1990
MLS® Number 
NDP2606733
Status 
Active
Property Tax 
N/A
HOA/Condo/Coop Fees 
$1,035 monthly
Sq Ft Source 
Assessor
Friends & Family
Recent Activity
yesterdayListing updated with changes from the MLS®
yesterdayListing first seen on site
General Features
Acres 
3.0778
Attached Garage 
Yes
Disclosures 
CovenantsRestrictionsDisclosure
Foundation 
Concrete Perimeter
Garage 
Yes
Garage Spaces 
2
Land Lease 
No
Levels 
Two
Number Of Stories 
2
Parking 
AttachedGarage
Parking Spaces 
2
Property Sub Type 
Townhouse
Security 
Gated Community
Sewer 
Public Sewer
Special Circumstances 
Standard
Style 
FrenchProvincial
Zoning 
R-1
Interior Features
Appliances 
DishwasherGas RangeMicrowaveRefrigeratorRange HoodGas Cooktop
Cooling 
Central Air
Fireplace 
Yes
Fireplace Features 
Family RoomGas
Flooring 
CarpetStone
Heating 
Central
Interior 
Breakfast BarHigh CeilingsOpen FloorplanPantryStone CountersEntrance FoyerWalk-In Closet(s)
Laundry Features 
Laundry Room
Spa 
Yes
Window Features 
BlindsPlantation Shutters
Bathroom 
Features - Stone Counters, Soaking Tub
Bedroom 
Dining Room 
EntryFoyer 
Foyer 
Kitchen 
Laundry 
Master Bedroom 
Other 
Features - Walk-In Closet(s)
Pantry 
Save
Ask
Tour
Hide
Share
Exterior Features
Construction Details 
StoneStucco
Lot Features 
On Golf Course
Patio And Porch 
Patio
Pool Features 
CommunityAssociation
Roof 
FlatSlate
Spa 
Yes
View 
Golf Course
Waterview 
Golf Course
Windows/Doors 
BlindsPlantation Shutters
Community Features
Association Amenities 
ClubhouseMaintenance GroundsGame RoomPoolSpa/Hot TubSecurity
Association Dues 
1035
Building Access 
Front Door or Garage
Community Features 
GolfGatedPool
Financing Terms Available 
CashConventional
HOA Fee Frequency 
Monthly
MLS Area 
92009 - Carlsbad
School District 
San Marcos Unified
Schools
School District
San Marcos Unified
Elementary School
Unknown
Middle School
Unknown
High School
Unknown


This information is for your personal, non-commercial use and may not be used for any purpose other than to identify prospective properties you may be interested in purchasing. The display of MLS data is usually deemed reliable but is NOT guaranteed accurate by the MLS. Buyers are responsible for verifying the accuracy of all information and should investigate the data themselves or retain appropriate professionals. Information from sources other than the Listing Agent may have been included in the MLS data. Unless otherwise specified in writing, the Broker/Agent has not and will not verify any information obtained from other sources. The Broker/Agent providing the information contained herein may or may not have been the Listing and/or Selling Agent.

Neighborhood & Commute
Source: Walkscore
Disclosure: Community information and market data powered by Constellation Data Labs. Information is deemed reliable but not guaranteed.
Save
Ask
Tour
Hide
Share