Save
Ask
Tour
Hide
Share
$785,000
2 Days On Site

4210 Dawn Ln
Oceanside, CA 92056

Duplex|Pending
3
Beds
2
Total Baths
2
Full Baths
1,417
SqFt
$554
/SqFt
1976
Built
County:
San Diego
Listed by Runa Gunnars of HomeSmart Realty West [email protected]
Call Now: (951) 225-2964
Is this the listing for you? We can help make it yours.
(951) 225-2964
4210 Dawn Ln4210 Dawn Ln4210 Dawn Ln4210 Dawn Ln
Save
Ask
Tour
Hide
Share

Mortgage Calculator

Monthly Payment (Est.)

$3,581
Calculator powered by Showcase IDX, a Constellation1 Company. Copyright ©2026 Information is deemed reliable but not guaranteed.

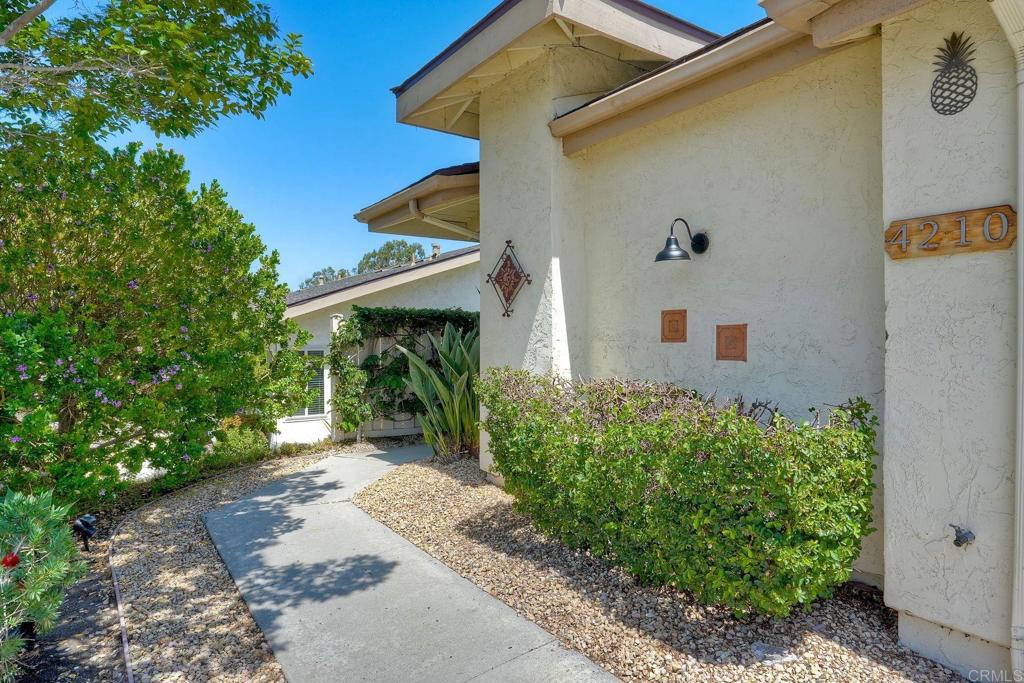
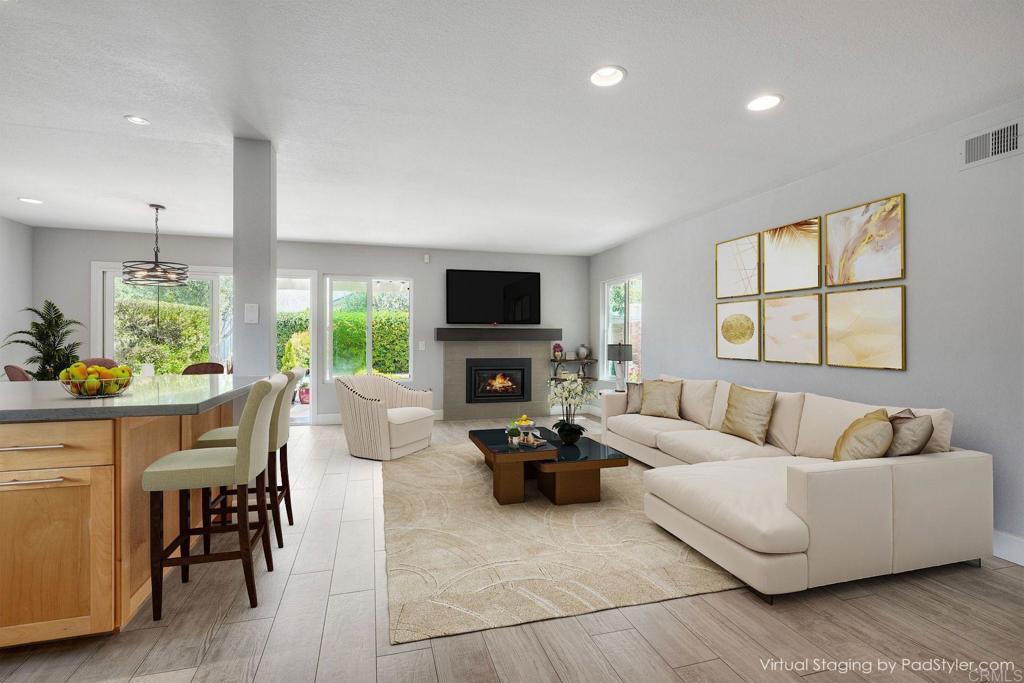
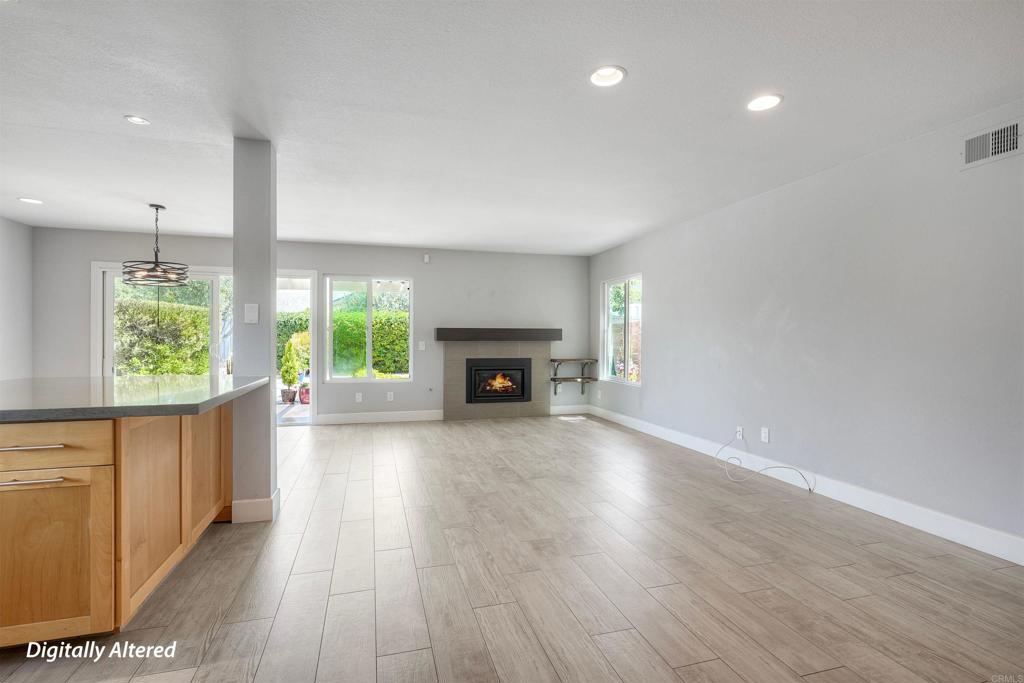
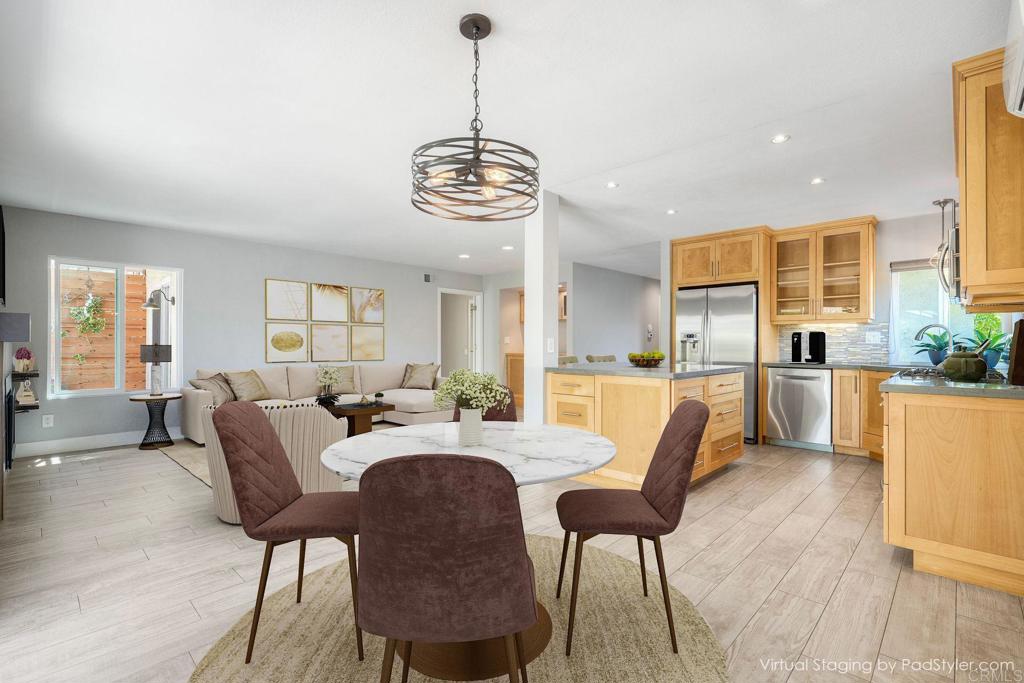
Beautifully upgraded move-in ready, & filled with natural light, this exceptional single-story home nestled in Pacifica, in North San Diego County's most sought-after 55+ communities. Located approximately 6 miles from the beach, this move-in-ready home offers the perfect blend of comfort, convenience, & the Southern California lifestyle you've been dreaming of. Step through the custom front door into an inviting open floor plan featuring wood-look ceramic tile flooring throughout, solid wood interior doors, large newer windows, ceiling fans. The upgraded kitchen, quartz countertops, abundant cabinetry, & a breakfast bar that flows seamlessly into the spacious living & dining areas. A custom built-in provides additional storage, while the updated fireplace with radiant heating creates a warm & welcoming focal point. Sliding glass doors opens to a private, fenced backyard w a covered patio, mature landscaping, drip irrigation, raised beds, & a productive avocado tree—perfect for morning coffee, entertaining, or simply relaxing outdoors. The spacious primary suite offers a walk-in closet, remodeled ensuite bath, custom closet doors, & private backyard access. The second bathroom has also been tastefully remodeled. Additional improvements include all new closet doors, rebuilt chimney & a newer garage door. Enjoy a short stroll to Pacifica's clubhouse, w library, card room,billiards, ping-pong, heated pool, spa, tennis, & pickleball, or head in the other direction for a short walk to the wonderful park, + scenic walking paths, & year-round social activities Conveniently located near shopping, restaurants, entertainment, major freeways, ocean & beaches. This exceptional home offers more than a beautiful place to live—it offers the vibrant lifestyle you've earned. Welcome home.

Save
Ask
Tour
Hide
Share
Listing Snapshot
Price 
$785,000
Days On Site 
2 Days
Bedrooms 
3
Inside Area (SqFt) 
1,417 sqft
Total Baths 
2
Full Baths 
2
Partial Baths 
N/A
Lot Size 
0.0874 Acres
Year Built 
1976
MLS® Number 
NDP2606702
Status 
Pending
Property Tax 
N/A
HOA/Condo/Coop Fees 
$465 monthly
Sq Ft Source 
Assessor
Friends & Family
Recent Activity
5 hours agoListing updated with changes from the MLS®
yesterdayStatus changed to Pending
2 days agoListing first seen on site
General Features
Acres 
0.0874
Attached Garage 
Yes
Carport 
2
Disclosures 
CovenantsRestrictionsDisclosure
Foundation 
Concrete Perimeter
Garage 
Yes
Garage Spaces 
2
Land Lease 
No
Levels 
One
Number Of Stories 
1
Parking 
AttachedDirect AccessGarage Faces FrontGarageGarage Door Opener
Parking Spaces 
4
Property Sub Type 
Duplex
Security 
Carbon Monoxide Detector(s)Smoke Detector(s)
Sewer 
Public Sewer
Special Circumstances 
Standard
Utilities 
Cable Available
Zoning 
R-1:SINGLE FAM-RES
Interior Features
Appliances 
Built-In RangeDishwasherDisposalGas RangeGas Water HeaterMicrowaveRefrigeratorGas Cooktop
Cooling 
Wall/Window Unit(s)
Fireplace 
Yes
Fireplace Features 
GasGas StarterGreat RoomHeatilatorLiving Room
Flooring 
Tile
Heating 
Forced Air
Interior 
Breakfast BarCeiling Fan(s)Open FloorplanTrack LightingEntrance FoyerWalk-In Closet(s)
Laundry Features 
Washer HookupGas Dryer HookupIn Garage
Main Level Bedrooms 
3
Spa 
Yes
Window Features 
Double Pane WindowsScreensSkylight(s)Tinted Windows
Bathroom 
Bedroom 
Dining Room 
EntryFoyer 
Foyer 
Game Room 
Kitchen 
Living Room 
Master Bathroom 
Master Bedroom 
Other 
Features - Walk-In Closet(s)
Save
Ask
Tour
Hide
Share
Exterior Features
Lot Features 
Back YardCul-De-SacFront YardLandscapedWooded
Patio And Porch 
Patio
Pool Features 
CommunityHeatedAssociation
Roof 
Composition
Spa 
Yes
Spa Features 
Heated
View 
Neighborhood
Waterview 
Neighborhood
Windows/Doors 
Double Pane WindowsScreensSkylight(s)Tinted Windows
Community Features
Association Amenities 
Billiard RoomClubhouseFitness CenterGame RoomBarbecuePicnic AreaPoolSpa/Hot TubTennis Court(s)Trail(s)
Association Dues 
465
Building Access 
Front door
Community Features 
Street LightsSidewalksParkPool
Financing Terms Available 
CashConventionalFHAVA Loan
HOA Fee Frequency 
Monthly
MLS Area 
92056 - Oceanside
School District 
Carlsbad Unified
Senior Community 
Yes
Schools
School District
Carlsbad Unified
Elementary School
Unknown
Middle School
Unknown
High School
Unknown


This information is for your personal, non-commercial use and may not be used for any purpose other than to identify prospective properties you may be interested in purchasing. The display of MLS data is usually deemed reliable but is NOT guaranteed accurate by the MLS. Buyers are responsible for verifying the accuracy of all information and should investigate the data themselves or retain appropriate professionals. Information from sources other than the Listing Agent may have been included in the MLS data. Unless otherwise specified in writing, the Broker/Agent has not and will not verify any information obtained from other sources. The Broker/Agent providing the information contained herein may or may not have been the Listing and/or Selling Agent.

Neighborhood & Commute
Source: Walkscore
Disclosure: Community information and market data powered by Constellation Data Labs. Information is deemed reliable but not guaranteed.
Save
Ask
Tour
Hide
Share