


1010 E Bobier 17Vista, CA 92084
Mortgage Calculator
Monthly Payment (Est.)
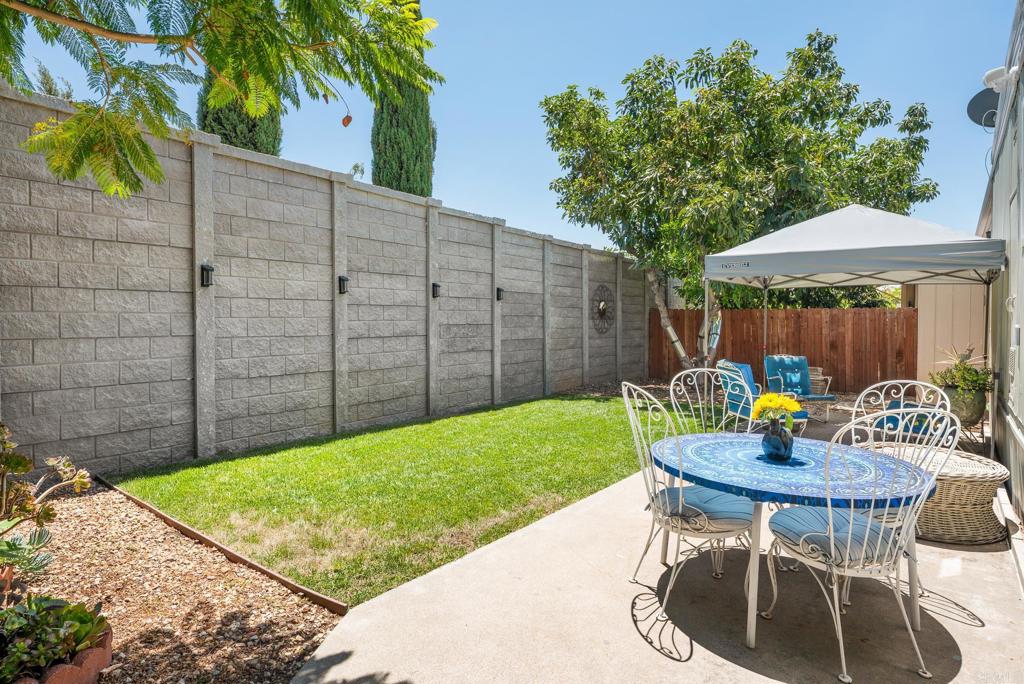
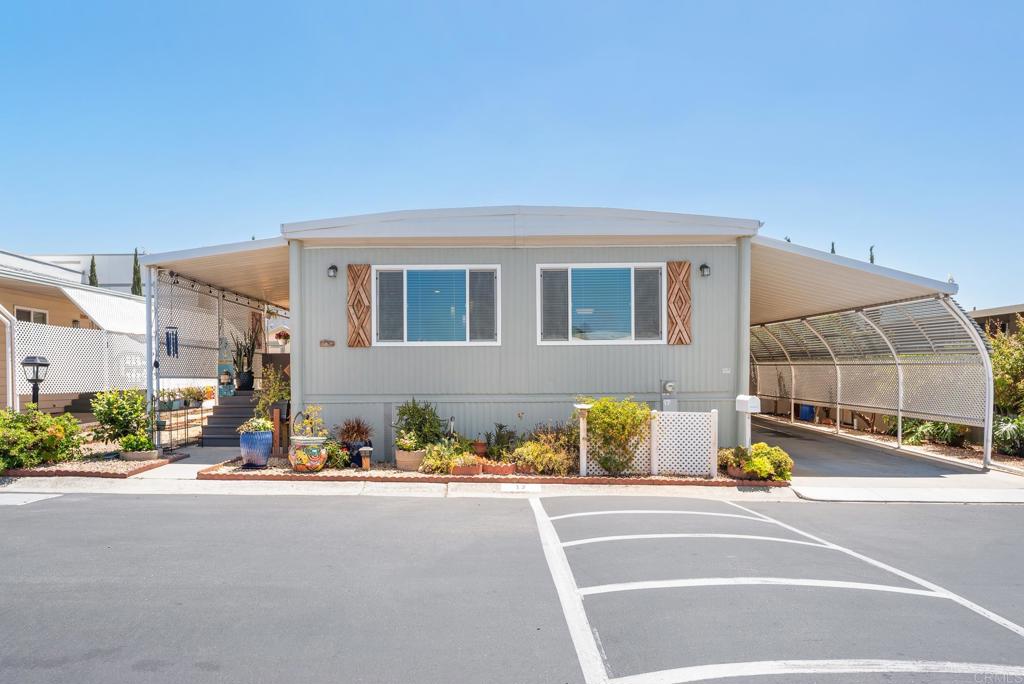
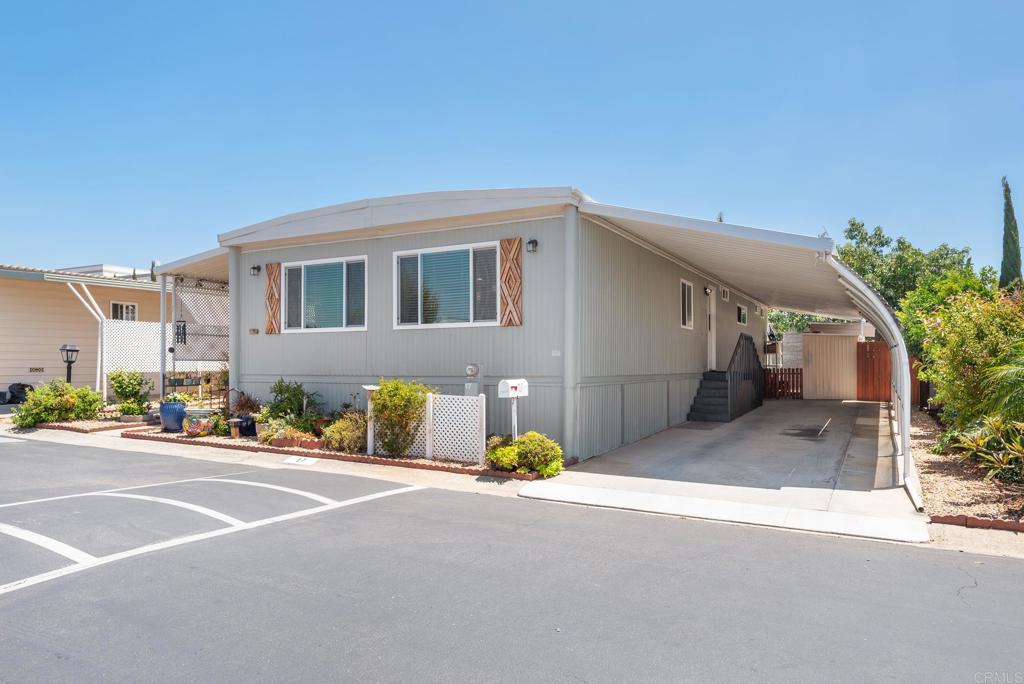
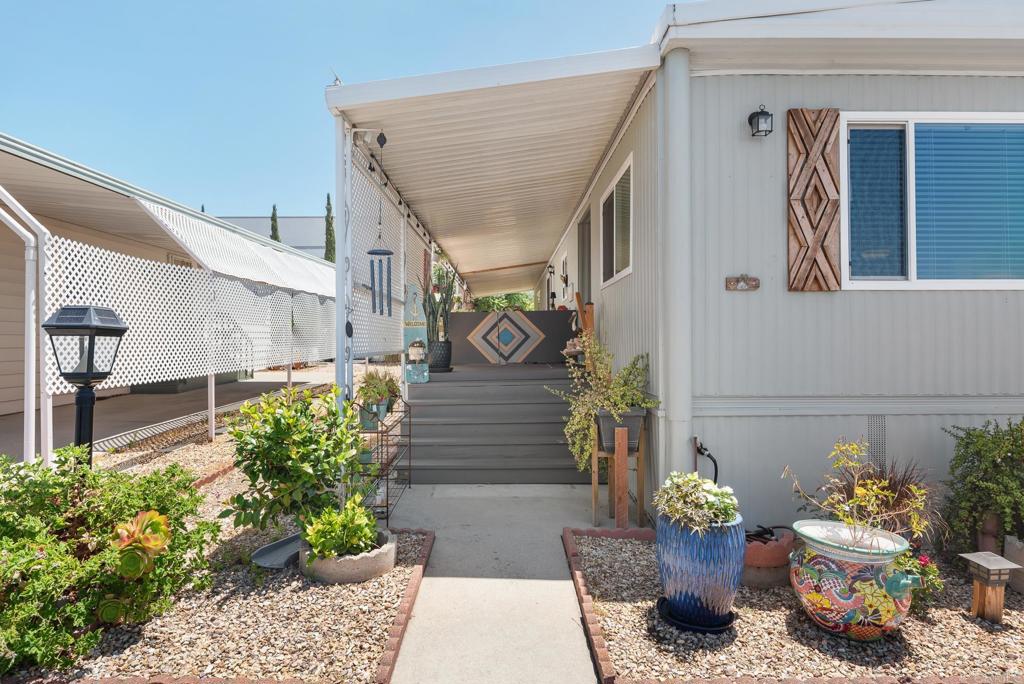
$999BACKYARD PARADISE! Don't miss this fabulous private fully fenced, lush yard with huge avocado tree! Incredibly AFFORDABLE price for this tastefully updated home. This 1392 sq ft 2bed/2bath features an open floor plan with bright natural light through the upgraded dual pane windows with ocean breezes and stunning sunsets. In addition, the gorgeous remodeled Kitchen is perfect for cooking and entertaining. High end features include granite countertops, stainless steel appliances and a huge island. Separate Living and Family Rooms featuring modern ceiling fans and lighting offer flexible options for everyone with tons of storage throughout the home. Step out the sliding door in family room which opens to the RARE, massive outdoor entertaining spaces including 30' covered deck, concrete patio, trendy solar lighting and lush real grass! Perfect playground to keep up to 2 pets safe and secure (size/breed restrictions). Truly an Outdoor Oasis! Enjoy a peaceful retreat in the master bedroom en suite featuring a jetted bathtub, new carpet and large double closets. 2025 upgrades include new hot water heater, new custom exterior entry door with window, fresh exterior paint, and new shower in guest bathroom. Stunning curb appeal! Located in the heart of Vista, close to grocery shopping, a charming art-filled downtown with dining, retail, movies, and more. All appliances stay including the washer/dryer so move right in with no additional expenses. This friendly community features a heated pool, hot tub, community center with billiard tables and more. Come meet your new neighbors. Your search stops here, this is a Must See home
| yesterday | Listing updated with changes from the MLS® | |
| 3 days ago | Listing first seen on site |

This information is for your personal, non-commercial use and may not be used for any purpose other than to identify prospective properties you may be interested in purchasing. The display of MLS data is usually deemed reliable but is NOT guaranteed accurate by the MLS. Buyers are responsible for verifying the accuracy of all information and should investigate the data themselves or retain appropriate professionals. Information from sources other than the Listing Agent may have been included in the MLS data. Unless otherwise specified in writing, the Broker/Agent has not and will not verify any information obtained from other sources. The Broker/Agent providing the information contained herein may or may not have been the Listing and/or Selling Agent.
Did you know? You can invite friends and family to your search. They can join your search, rate and discuss listings with you.