


4710 Majorca WayOceanside, CA 92056
Mortgage Calculator
Monthly Payment (Est.)
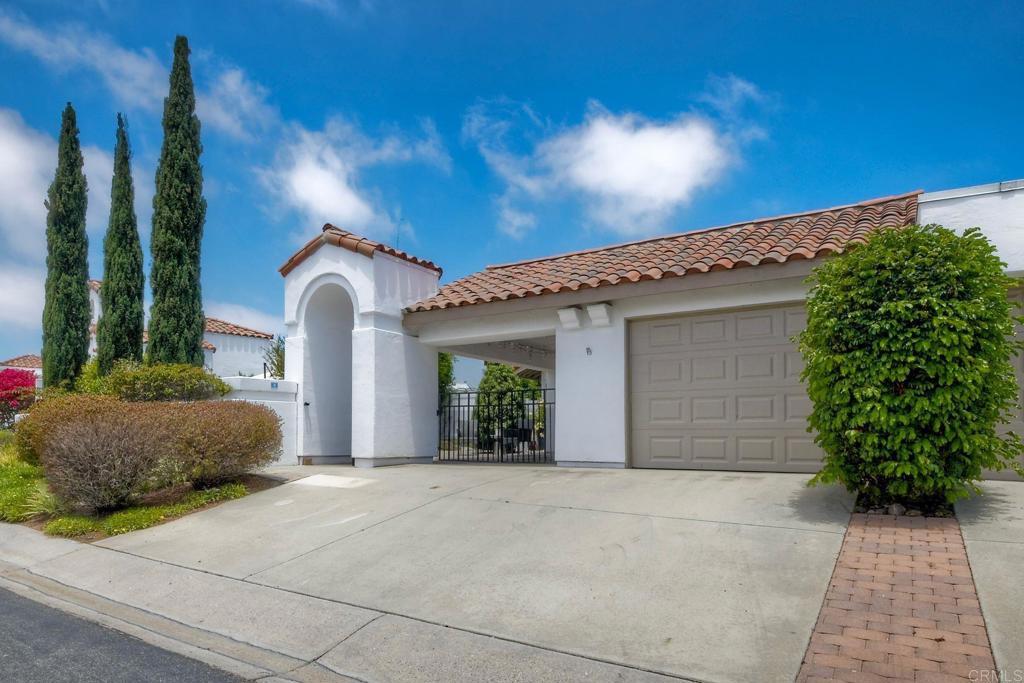
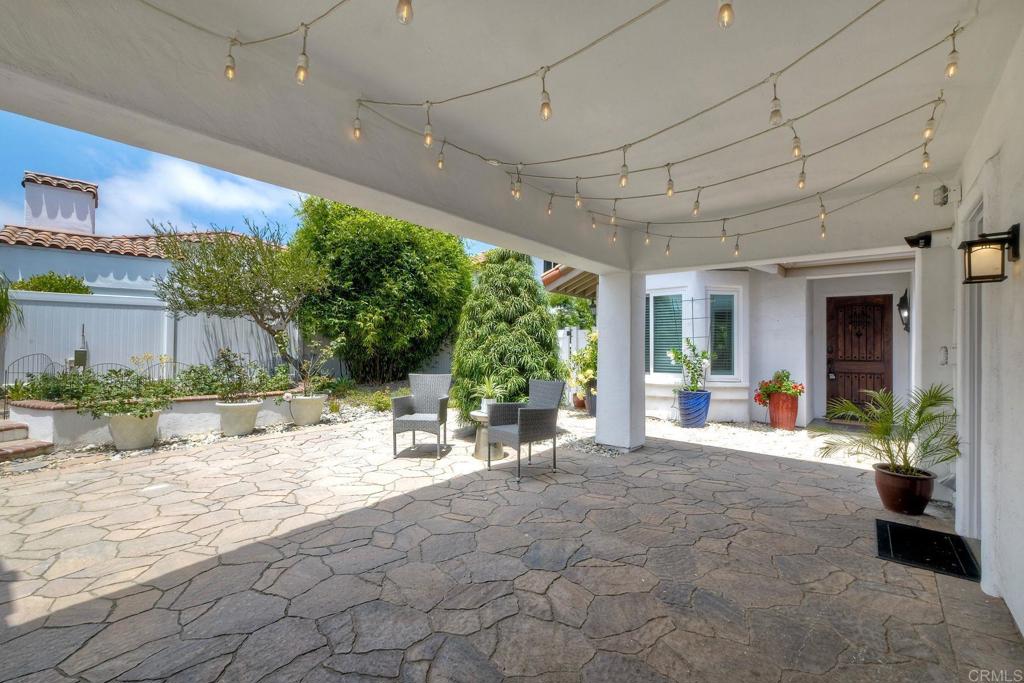
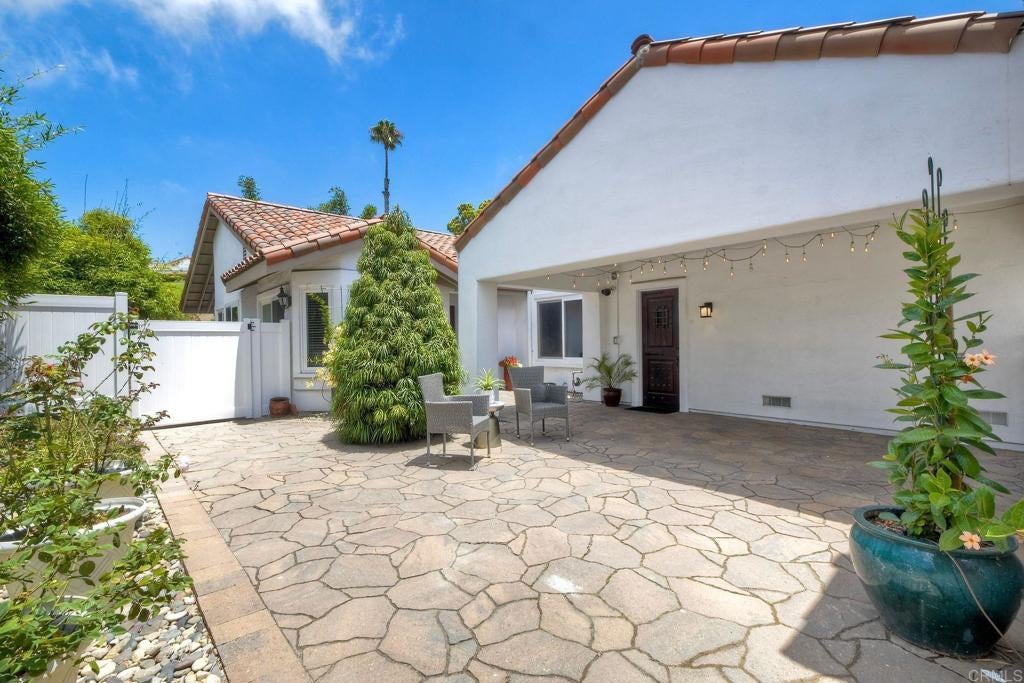
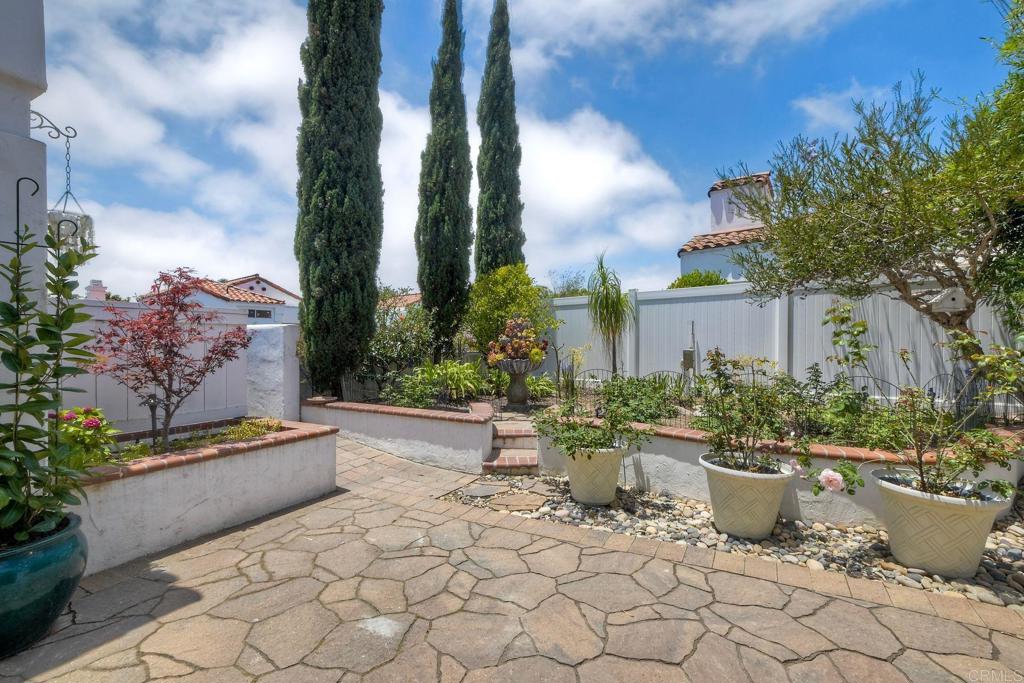
$3,901Welcome to this exceptional Palma model in the highly sought-after 55+ Ocean Hills Country Club community. Offering distinctive upgrades and one-of-a-kind features, this home truly stands apart. Situated on a generously sized, privately fenced lot, it welcomes you with an expansive front patio surrounded by lush landscaping that extends into the side and backyard. A standout feature is the custom spiral staircase leading to a loft and closet above the primary bedroom—perfect for a home office, vanity, dressing area, or reading nook. The refreshed, light-filled eat-in kitchen opens to the living room and features a brand-new dishwasher and range hood, updated cabinetry & a newer refrigerator & range. Milgard windows and sliders fill the home with natural light. The private primary suite overlooks the backyard patio and offers a custom walk-in closet, oversized soaking tub, and ensuite bath. The guest bedroom features a Murphy bed for flexible use as a guest room or office, while the hall bath includes a walk-in shower. Added hallway storage and a garage laundry area with utility sink and folding table provide everyday convenience. Additional upgrades include mocha hardwood flooring, repiping, new vinyl fencing, a new roof over the main house, a Halo water filtration system & Moen Flo Leak detection sensor & fresh interior paint. Enjoy the Ocean Hills lifestyle with a 27,000-square-foot clubhouse, Jr. Olympic size salt water pool, complimentary 18-hole executive golf course, fitness center, billiards room, tennis and pickleball courts, numerous clubs and activities, and 24/7 guard-gated security. Conveniently located near freeway access and just minutes from the beach, this special home offers the perfect blend of comfort, style, and resort-style living.
| yesterday | Listing updated with changes from the MLS® | |
| 2 days ago | Status changed to Pending | |
| 6 days ago | Listing first seen on site |

This information is for your personal, non-commercial use and may not be used for any purpose other than to identify prospective properties you may be interested in purchasing. The display of MLS data is usually deemed reliable but is NOT guaranteed accurate by the MLS. Buyers are responsible for verifying the accuracy of all information and should investigate the data themselves or retain appropriate professionals. Information from sources other than the Listing Agent may have been included in the MLS data. Unless otherwise specified in writing, the Broker/Agent has not and will not verify any information obtained from other sources. The Broker/Agent providing the information contained herein may or may not have been the Listing and/or Selling Agent.
Did you know? You can invite friends and family to your search. They can join your search, rate and discuss listings with you.