


1860 Artemisia CourtCarlsbad, CA 92011
Mortgage Calculator
Monthly Payment (Est.)
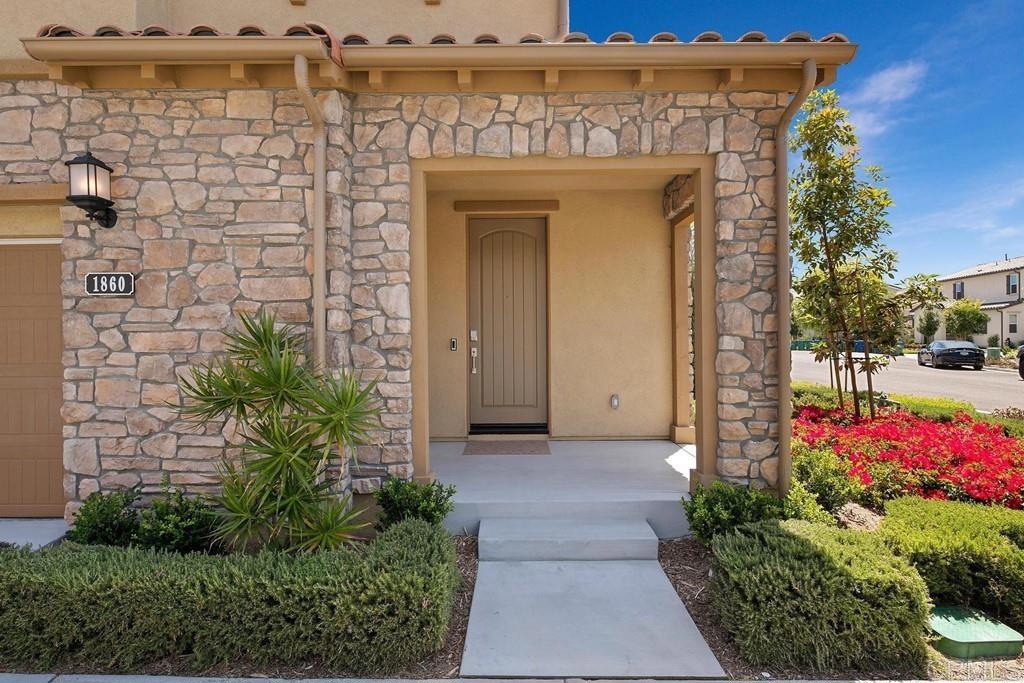
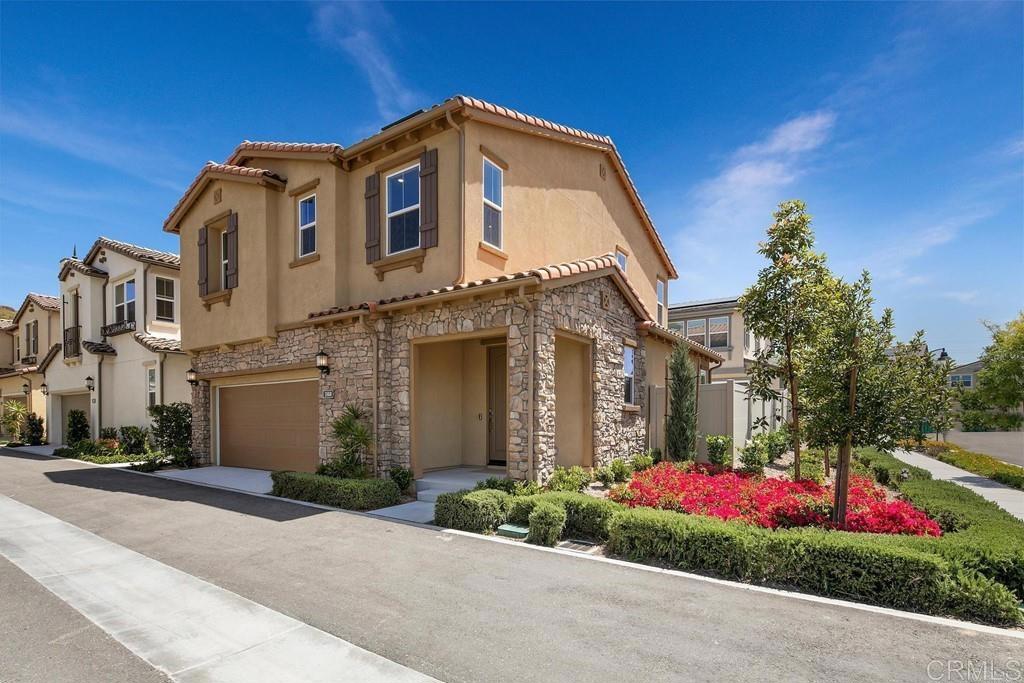
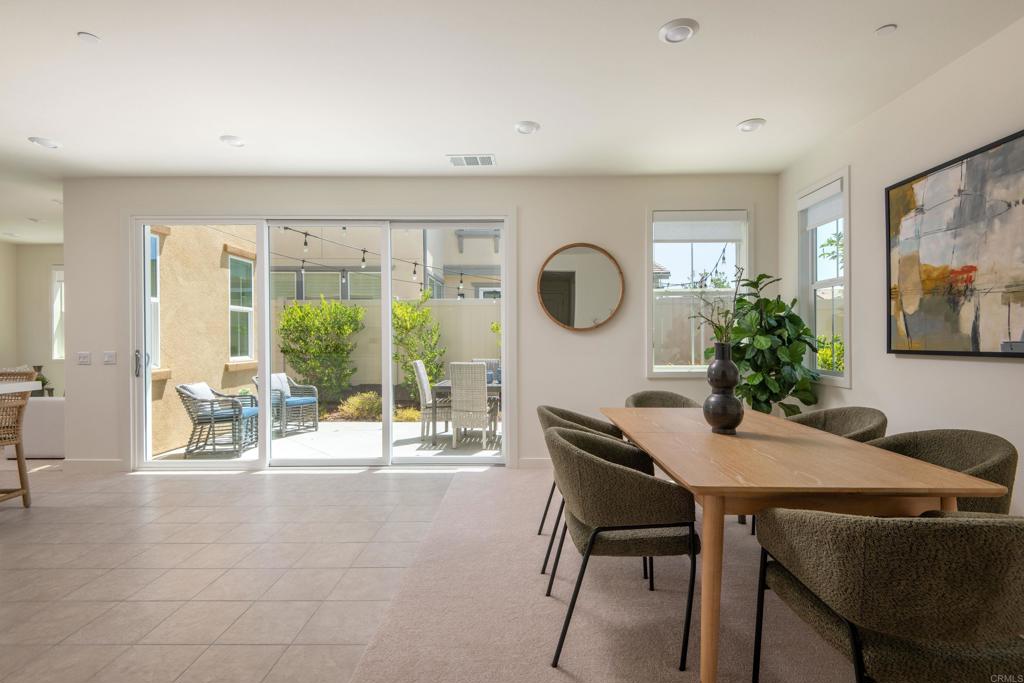
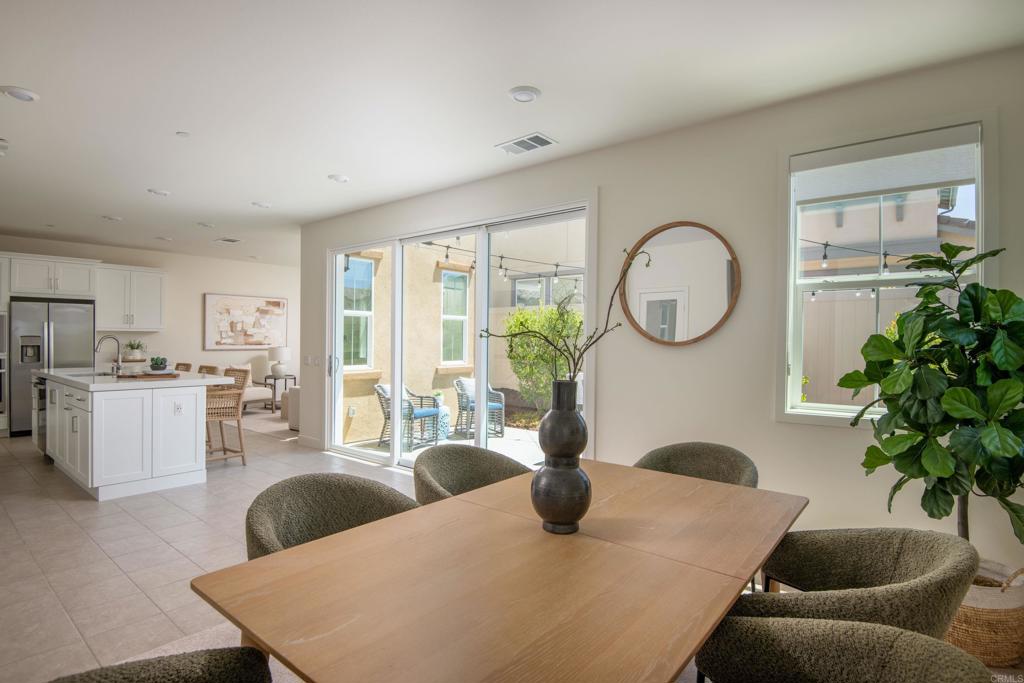
$7,277Set within Treviso at Aviara, this thoughtfully designed Carlsbad residence brings together modern convenience, open-concept living, and the ease of a connected coastal lifestyle. Built in 2021, the home centers around a spacious great room where the kitchen, dining area, and living spaces flow naturally together. A large center island anchors the kitchen, while expansive glass doors extend daily life outdoors to a private yard designed for entertaining, relaxing, and enjoying Southern California’s year-round climate. Upstairs, a versatile loft offers space to work, gather, or unwind, while the primary suite provides a quiet retreat overlooking the backyard. Freshly painted interior and new carpet. Smart home technology, owned solar, and contemporary finishes add comfort and efficiency throughout. Residents enjoy access to Treviso’s resort-style amenities, including a pool, spa, fire pit, and gathering spaces just moments from the front door. Located within the Carlsbad Unified School District and minutes from Aviara Community Park, beaches, golf, dining, and shopping, the home offers an ideal balance of neighborhood charm and coastal accessibility.
| 6 days ago | Listing updated with changes from the MLS® | |
| 6 days ago | Listing first seen on site |

This information is for your personal, non-commercial use and may not be used for any purpose other than to identify prospective properties you may be interested in purchasing. The display of MLS data is usually deemed reliable but is NOT guaranteed accurate by the MLS. Buyers are responsible for verifying the accuracy of all information and should investigate the data themselves or retain appropriate professionals. Information from sources other than the Listing Agent may have been included in the MLS data. Unless otherwise specified in writing, the Broker/Agent has not and will not verify any information obtained from other sources. The Broker/Agent providing the information contained herein may or may not have been the Listing and/or Selling Agent.
Did you know? You can invite friends and family to your search. They can join your search, rate and discuss listings with you.