Save
Ask
Tour
Hide
Share
$739,000
New Listing

3171 Linwood St
Vista, CA 92081

For Sale|Townhouse|Active
3
Beds
3
Total Baths
2
Full Baths
1
Partial Bath
1,679
SqFt
$440
/SqFt
2023
Built
County:
San Diego
Listed by Keri Milligan of Coldwell Banker Realty [email protected]
Call Now: (951) 225-2964
Is this the listing for you? We can help make it yours.
(951) 225-2964
Upcoming Open Houses
Sat, Jul 11, 11:00 AM - 3:00 PM
Sun, Jul 12, 11:00 AM - 3:00 PM
3171 Linwood St3171 Linwood St3171 Linwood St3171 Linwood St
Save
Ask
Tour
Hide
Share

Mortgage Calculator

Monthly Payment (Est.)

$3,372
Calculator powered by Showcase IDX, a Constellation1 Company. Copyright ©2026 Information is deemed reliable but not guaranteed.

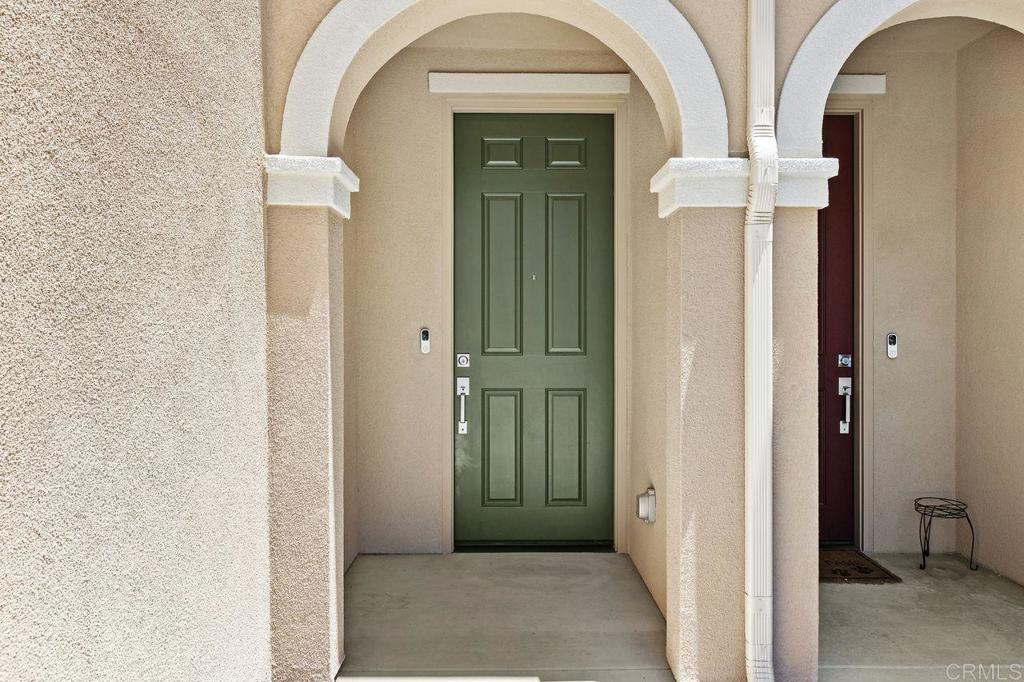
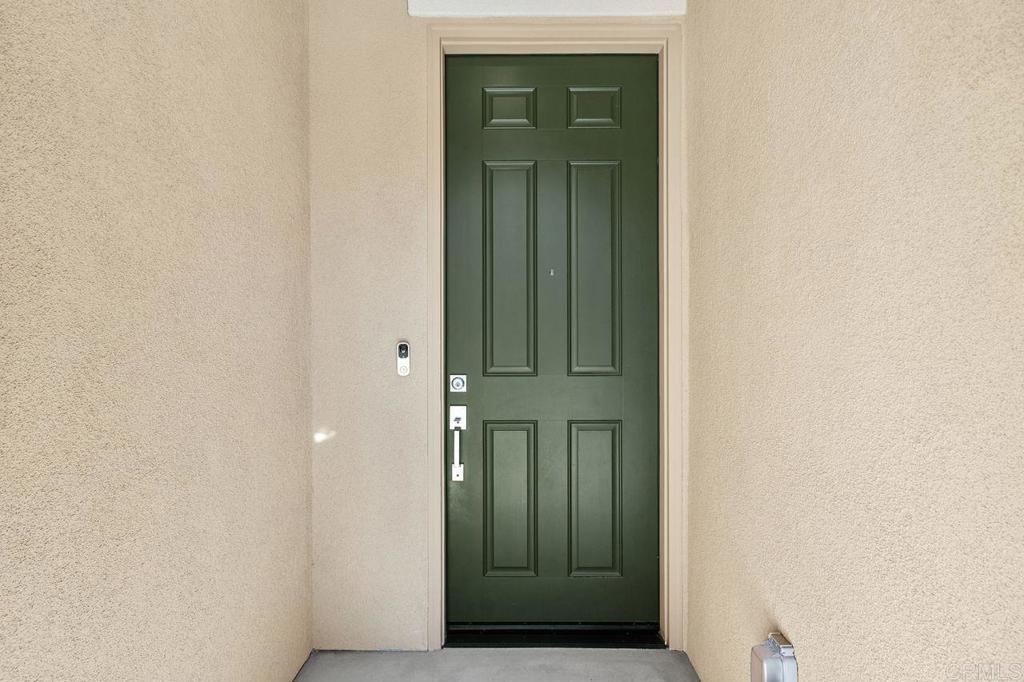
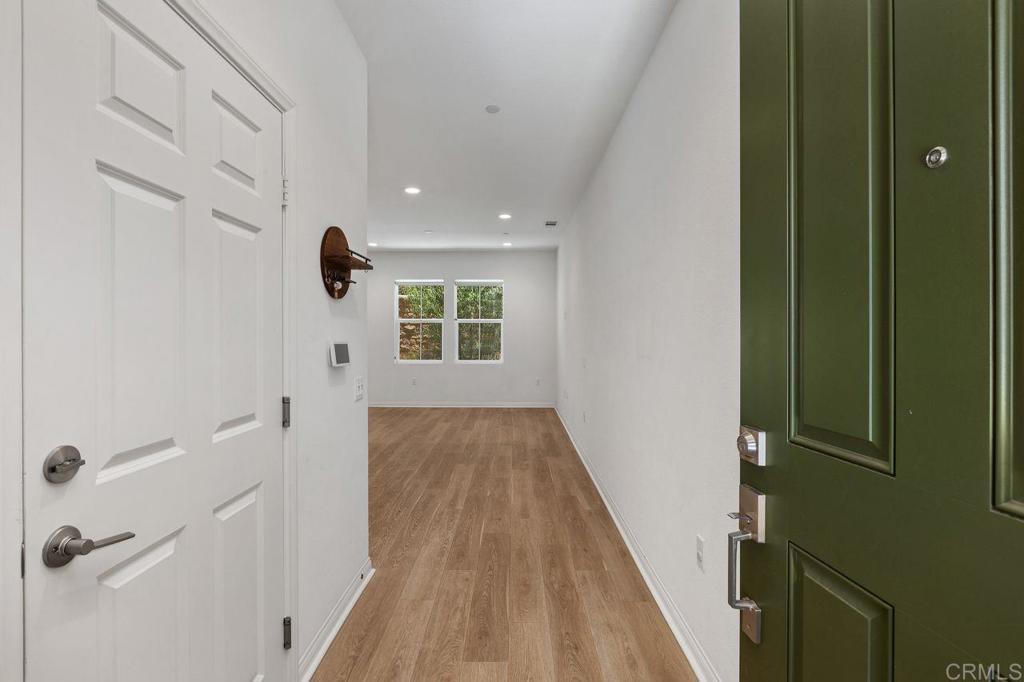
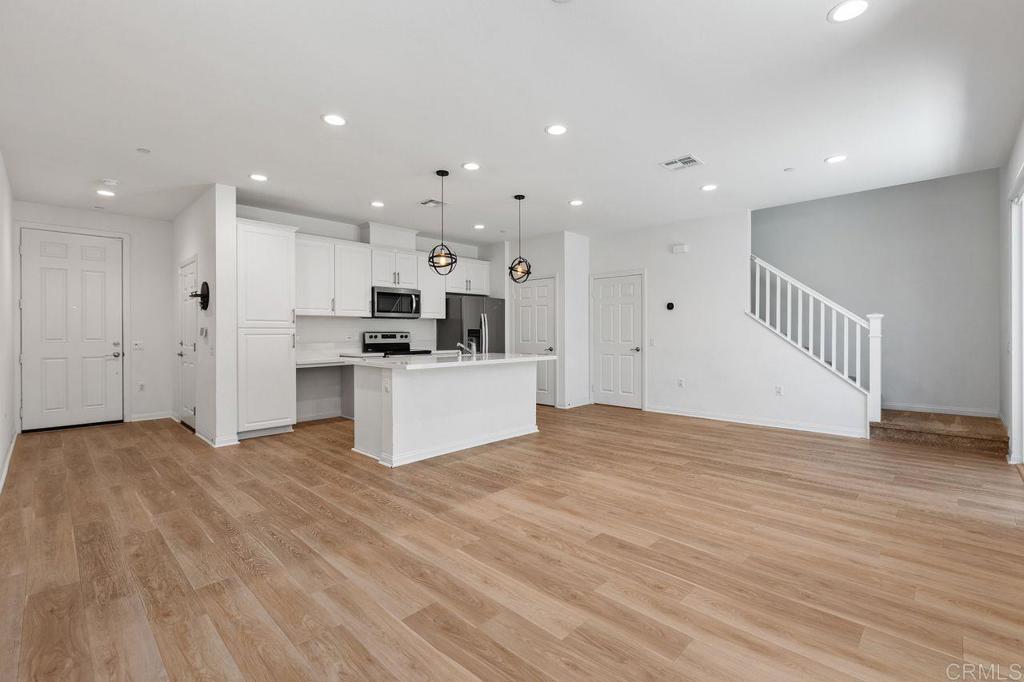
This beautifully upgraded 3 bedroom and 2.5 bath home, offers approximately 1,679 sq.ft. of thoughtful living space. The well designed, newer townhouse by KB Home, has an open floor plan that is flooded with natural light throughout. The stylish kitchen boasts an oversized island, crisp white cabinets, quartz countertops, and stainless appliances. There is ample storage and counter space that provide an inspiring and functional area for both cooking and entertaining. Luxury vinyl plank flooring is throughout the downstairs, while well chosen carpet on the stairs and second level delivers added comfort. The spacious primary bedroom boasts views of the parklike setting across the street, and the en suite bath includes a separate soaking tub and walk-in closet. The upstairs laundry room provides added convenience--washer and dryer are included. Owned solar is yet another great amenity. This is also one of the largest backyards in Silverado! Perfect for both relaxing and entertaining, including lush turf and a concrete patio with ample room to bring your own gas grill and patio furniture. This quiet community offers a playground, park area, picnic tables, barbecue, dog run/park and visitor parking. Close to shopping and restaurants, with easy freeway access. Must see!!

Save
Ask
Tour
Hide
Share
Listing Snapshot
Price 
$739,000
Days On Site 
0 Days
Bedrooms 
3
Inside Area (SqFt) 
1,679 sqft
Total Baths 
3
Full Baths 
2
Partial Baths 
1
Lot Size 
N/A
Year Built 
2023
MLS® Number 
NDP2606585
Status 
Active
Property Tax 
N/A
HOA/Condo/Coop Fees 
$335 monthly
Sq Ft Source 
Public Records
Friends & Family
Recent Activity
12 hours agoListing updated with changes from the MLS®
22 hours agoListing first seen on site
General Features
Attached Garage 
Yes
Disclosures 
CovenantsRestrictionsDisclosureFamilialRelationHoaDisclosureHomeWarranty
Garage 
Yes
Garage Spaces 
2
Land Lease 
No
Levels 
Two
Number Of Stories 
2
Parking 
Attached
Parking Spaces 
2
Property Sub Type 
Townhouse
Sewer 
Public Sewer
Special Circumstances 
Standard
Zoning 
R-1:Single Fam-Res
Interior Features
Appliances 
DishwasherElectric RangeElectric Water HeaterDisposalMicrowaveRefrigeratorWater HeaterDryerWasher
Cooling 
Central AirElectric
Fireplace Features 
None
Heating 
CentralElectricForced Air
Interior 
Walk-In Closet(s)
Laundry Features 
Washer HookupElectric Dryer HookupInsideLaundry RoomUpper Level
Bedroom 
EntryFoyer 
Family Room 
Great Room 
Kitchen 
Laundry 
Master Bathroom 
Master Bedroom 
Other 
Features - Walk-In Closet(s)
Save
Ask
Tour
Hide
Share
Exterior Features
Pool Features 
None
View 
NeighborhoodTrees/Woods
Waterview 
NeighborhoodTrees/Woods
Community Features
Association Amenities 
InsuranceManagementBarbecuePicnic AreaPlaygroundDog Park
Association Dues 
335
Building Access 
Front
Community Features 
ParkStreet LightsSidewalks
Financing Terms Available 
CashConventional
HOA Fee Frequency 
Monthly
MLS Area 
92081 - Vista
School District 
San Marcos Unified
Schools
School District
San Marcos Unified
Elementary School
Joli Ann Leichtag
Middle School
San Marcos
High School
San Marcos


This information is for your personal, non-commercial use and may not be used for any purpose other than to identify prospective properties you may be interested in purchasing. The display of MLS data is usually deemed reliable but is NOT guaranteed accurate by the MLS. Buyers are responsible for verifying the accuracy of all information and should investigate the data themselves or retain appropriate professionals. Information from sources other than the Listing Agent may have been included in the MLS data. Unless otherwise specified in writing, the Broker/Agent has not and will not verify any information obtained from other sources. The Broker/Agent providing the information contained herein may or may not have been the Listing and/or Selling Agent.

Neighborhood & Commute
Source: Walkscore
Disclosure: Community information and market data powered by Constellation Data Labs. Information is deemed reliable but not guaranteed.
Save
Ask
Tour
Hide
Share