Save
Ask
Tour
Hide
Share
$2,299,000
3 Days On Site

3507 Four Peaks Street
Carlsbad, CA 92010

For Sale|Single Family Residence|Active
4
Beds
5
Total Baths
4
Full Baths
1
Partial Bath
3,725
SqFt
$617
/SqFt
2014
Built
Subdivision:
The Foothills (FTHL)
County:
San Diego
Listed by Tony Cannon of Bressi Realty [email protected]
Call Now: (951) 225-2964
Is this the listing for you? We can help make it yours.
(951) 225-2964
3507 Four Peaks Street3507 Four Peaks Street3507 Four Peaks Street3507 Four Peaks Street
Save
Ask
Tour
Hide
Share

Mortgage Calculator

Monthly Payment (Est.)

$10,489
Calculator powered by Showcase IDX, a Constellation1 Company. Copyright ©2026 Information is deemed reliable but not guaranteed.

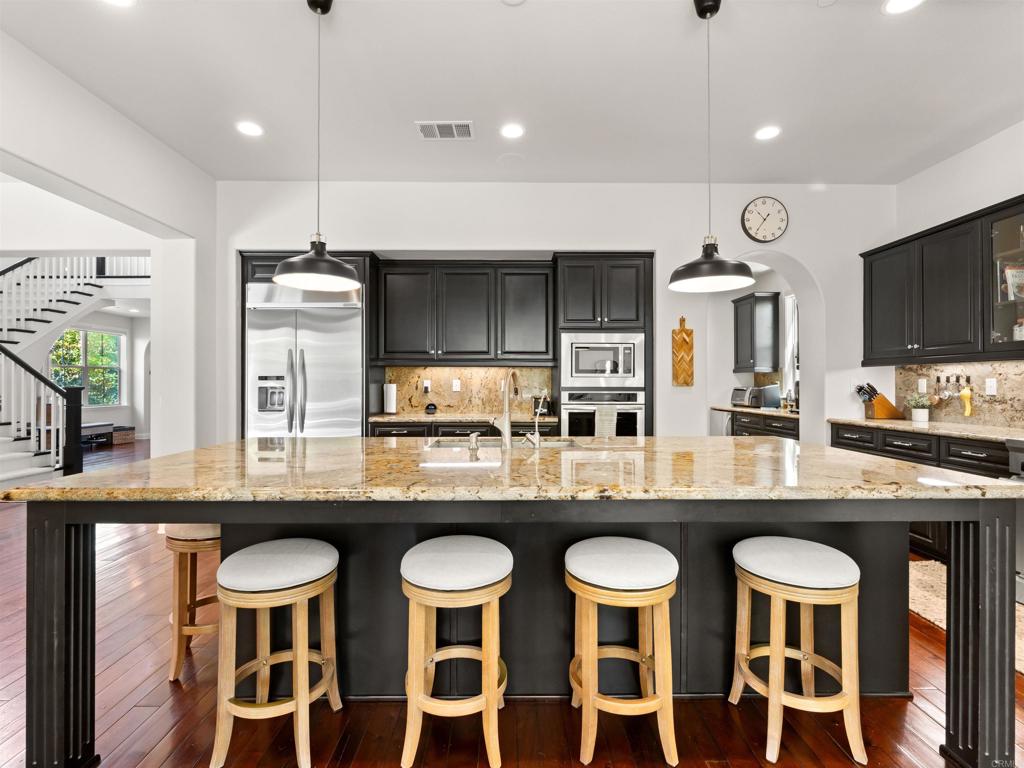
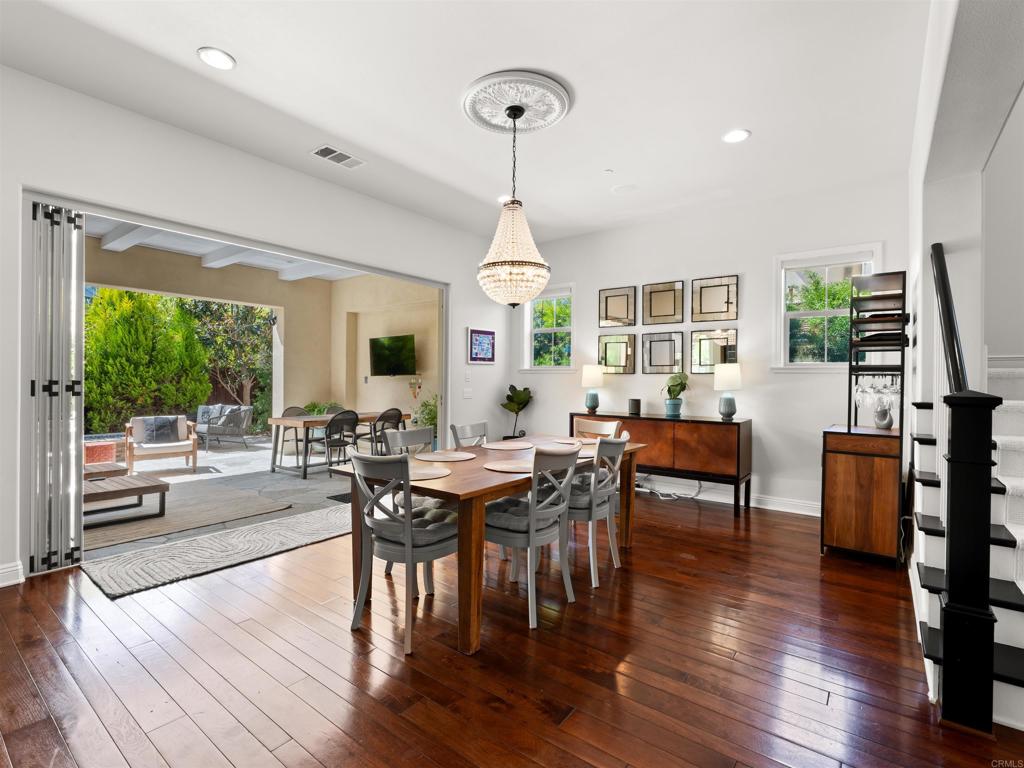
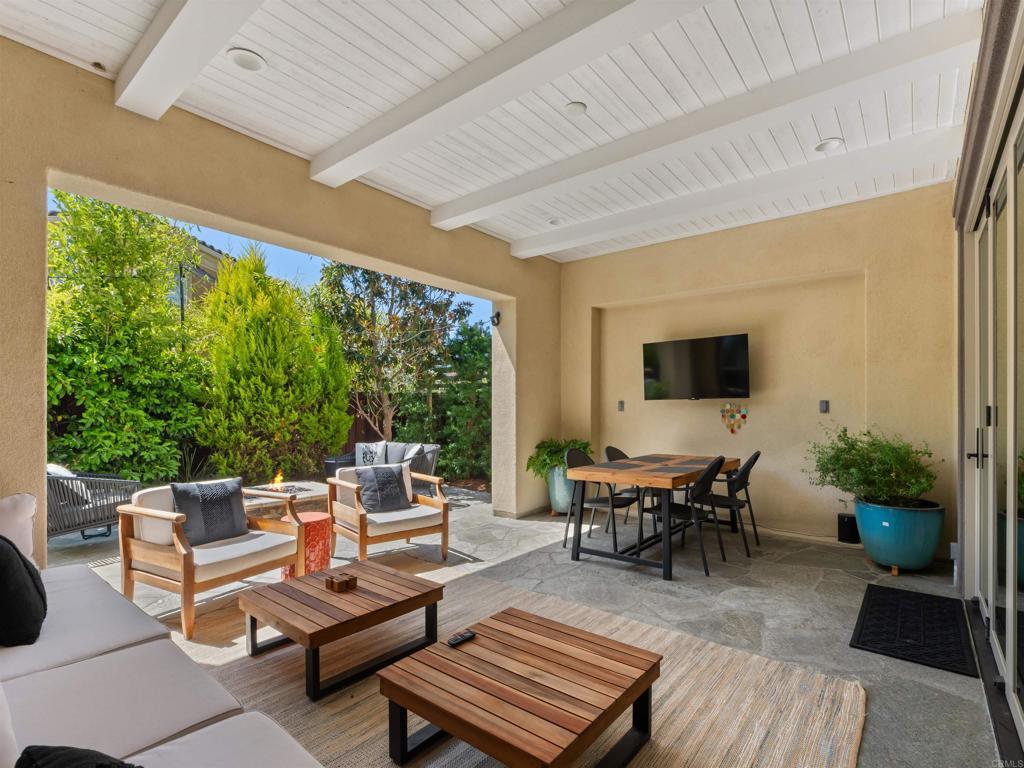
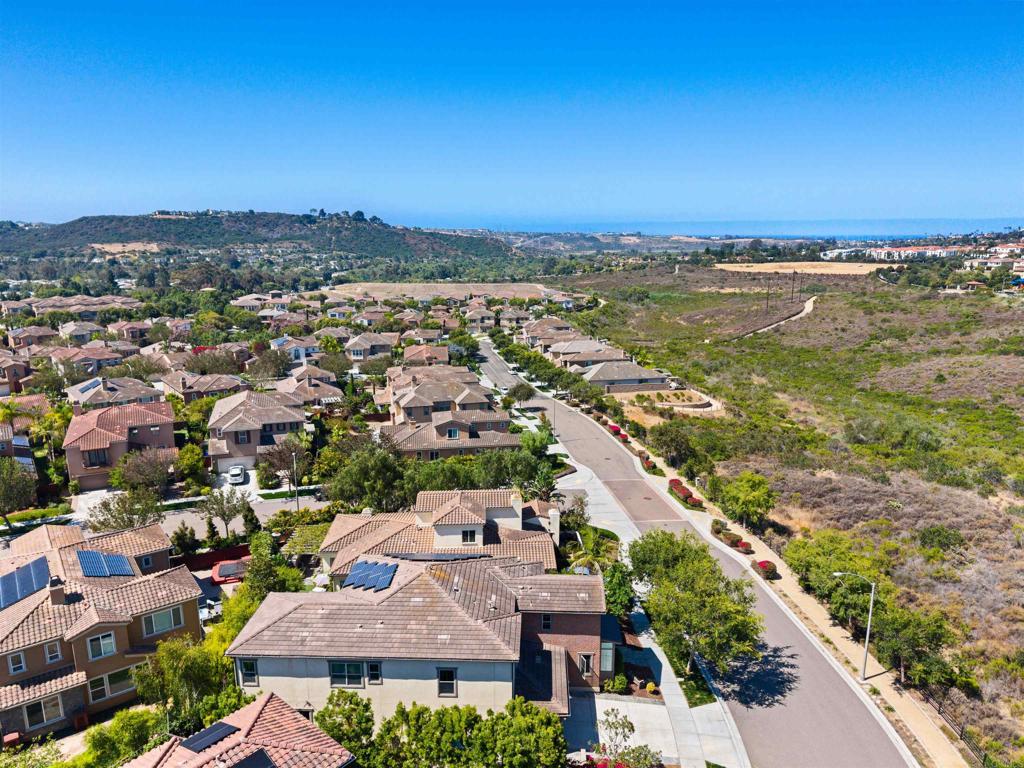
Your dream home awaits in The Foothills of Carlsbad. Ideally situated next to an open space preserve and featuring model-like upgrades, your new home rewards you with a perfect blend of the southern California indoor outdoor lifestyle. Walk or bike to nearby trails, have a great staycation playing pickleball, swimming, and relaxing in the community hot tub, or head to the beach to surf just a short 3 miles away! Plan to entertain guests or have someone who likes to cook? Then this kitchen will be your oasis. Huge center island with plenty of seating, 6 burner gas range, 2 ovens, warming drawer, walk-in pantry, butler's pantry, and more. The formal dining room is large enough for everyone to gather inside or why not extend the festivities outside to a large loggia accessible by folding doors. There's a gas connection for a BBQ, firepit, and plenty of space for a TV surrounded by greenery in a private setting on the cozy stone patio. Functionally, all the boxes are checked with a downstairs bedroom with full bathroom, large bonus room upstairs for a living space, office, or game room, tandem 3 car garage with epoxy flooring (great for a mini-gym?), 2 tankless water heaters, solar panels, car charger, and the list goes on. Welcome to paradise.

Save
Ask
Tour
Hide
Share
Listing Snapshot
Price 
$2,299,000
Days On Site 
3 Days
Bedrooms 
4
Inside Area (SqFt) 
3,725 sqft
Total Baths 
5
Full Baths 
4
Partial Baths 
1
Lot Size 
0.1407 Acres
Year Built 
2014
MLS® Number 
NDP2606536
Status 
Active
Property Tax 
N/A
HOA/Condo/Coop Fees 
$265 monthly
Sq Ft Source 
Assessor
Friends & Family
Recent Activity
4 days agoListing updated with changes from the MLS®
4 days agoListing first seen on site
General Features
Acres 
0.1407
Attached Garage 
Yes
Disclosures 
CovenantsRestrictionsDisclosureHoaDisclosure
Foundation 
Concrete Perimeter
Garage 
Yes
Garage Spaces 
3
Land Lease 
No
Levels 
Two
Number Of Stories 
2
Parking 
AttachedDirect AccessDrivewayGarage Faces FrontGarage
Parking Spaces 
5
Property Sub Type 
Single Family Residence
Security 
Carbon Monoxide Detector(s)Smoke Detector(s)
Sewer 
Public Sewer
Special Circumstances 
Standard
Style 
Mediterranean
Utilities 
Electricity Connected
Zoning 
R-1:SINGLE FAM-RES
Interior Features
Appliances 
DishwasherElectric OvenFree-Standing RangeDisposalGas RangeGas Water HeaterMicrowaveRefrigeratorRange HoodTankless Water HeaterWarming Drawer
Cooling 
Central AirElectric
Fireplace 
Yes
Fireplace Features 
Family RoomGas Starter
Flooring 
CarpetWood
Heating 
CentralForced AirFireplace(s)Natural Gas
Interior 
Breakfast BarGranite CountersPantryRecessed LightingWalk-In Closet(s)
Laundry Features 
Washer HookupGas Dryer HookupLaundry Room
Main Level Bedrooms 
1
Spa 
Yes
Window Features 
Double Pane Windows
Bathroom 
Features - Granite Counters
Bedroom 
Bonus Room 
Dining Room 
EntryFoyer 
Kitchen 
Features - Granite Counters, Kitchen Island
Laundry 
Master Bathroom 
Master Bedroom 
Other 
Features - Walk-In Closet(s)
Pantry 
Save
Ask
Tour
Hide
Share
Exterior Features
Construction Details 
Stucco
Fencing 
Wood
Lot Features 
Back YardFront Yard
Patio And Porch 
Patio
Pool Features 
CommunityIn GroundAssociation
Road Frontage 
City Street
Roof 
Tile
Spa 
Yes
Spa Features 
In Ground
View 
CanyonHillsNeighborhood
Waterview 
CanyonHillsNeighborhood
Windows/Doors 
Double Pane Windows
Community Features
Association Amenities 
BarbecuePicnic AreaPlaygroundPoolSpa/Hot Tub
Association Dues 
265
Building Access 
Front
Community Features 
CurbsParkSuburbanSidewalksPool
Financing Terms Available 
CashConventionalFHAVA Loan
HOA Fee Frequency 
Monthly
MLS Area 
92010 - Carlsbad
Roads 
Paved
School District 
Carlsbad Unified
Schools
School District
Carlsbad Unified
Elementary School
Unknown
Middle School
Unknown
High School
Unknown


This information is for your personal, non-commercial use and may not be used for any purpose other than to identify prospective properties you may be interested in purchasing. The display of MLS data is usually deemed reliable but is NOT guaranteed accurate by the MLS. Buyers are responsible for verifying the accuracy of all information and should investigate the data themselves or retain appropriate professionals. Information from sources other than the Listing Agent may have been included in the MLS data. Unless otherwise specified in writing, the Broker/Agent has not and will not verify any information obtained from other sources. The Broker/Agent providing the information contained herein may or may not have been the Listing and/or Selling Agent.

Neighborhood & Commute
Source: Walkscore
Disclosure: Community information and market data powered by Constellation Data Labs. Information is deemed reliable but not guaranteed.
Save
Ask
Tour
Hide
Share