Save
Ask
Tour
Hide
Share
$1,199,900
76 Days On Site

2039 E Mission Road
Fallbrook, CA 92028

For Sale|Single Family Residence|Active Under Contract
3
Beds
4
Total Baths
4
Full Baths
3,975
SqFt
$302
/SqFt
1992
Built
County:
San Diego
Listed by Brandon Murray of First Team Real Estate [email protected]
Call Now: (951) 225-2964
Is this the listing for you? We can help make it yours.
(951) 225-2964
2039 E Mission Road2039 E Mission Road2039 E Mission Road2039 E Mission Road
Save
Ask
Tour
Hide
Share

Mortgage Calculator

Monthly Payment (Est.)

$5,474
Calculator powered by Showcase IDX, a Constellation1 Company. Copyright ©2026 Information is deemed reliable but not guaranteed.

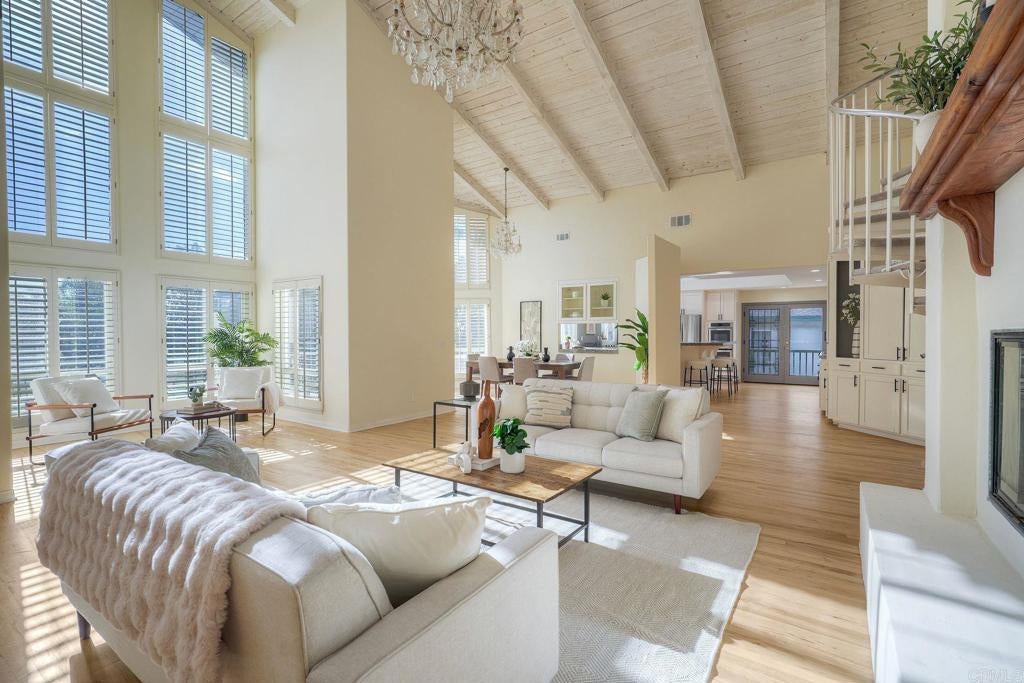
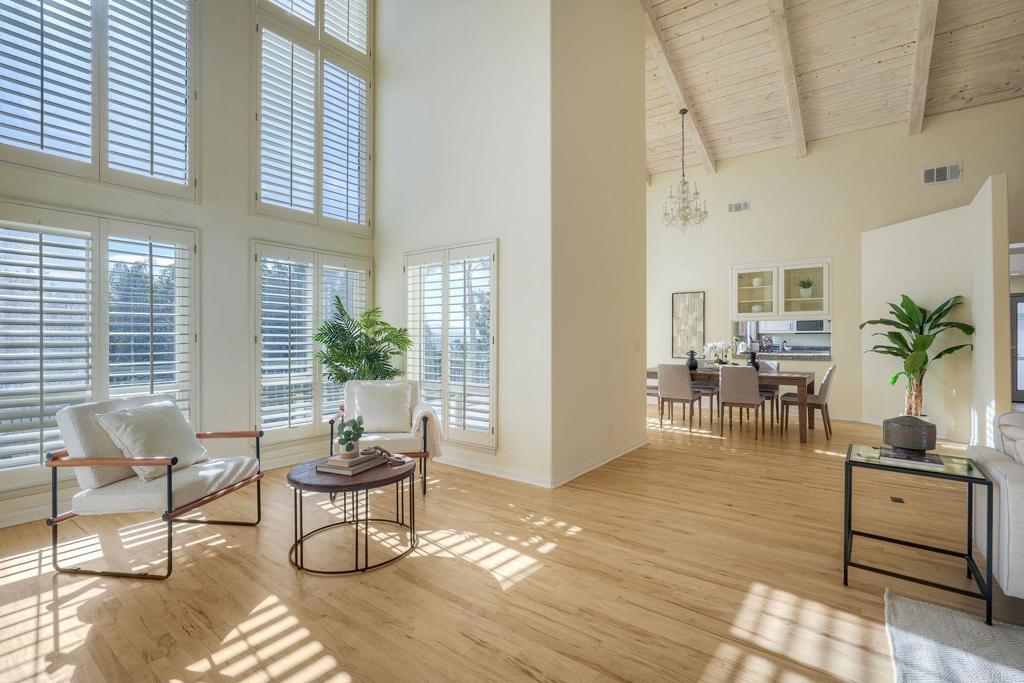
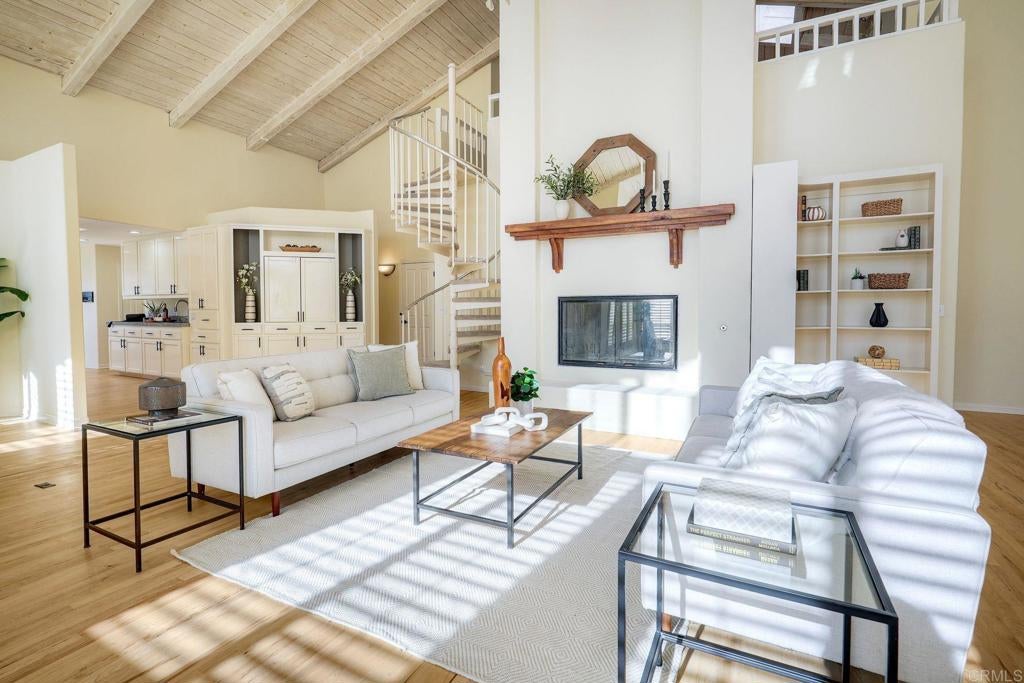
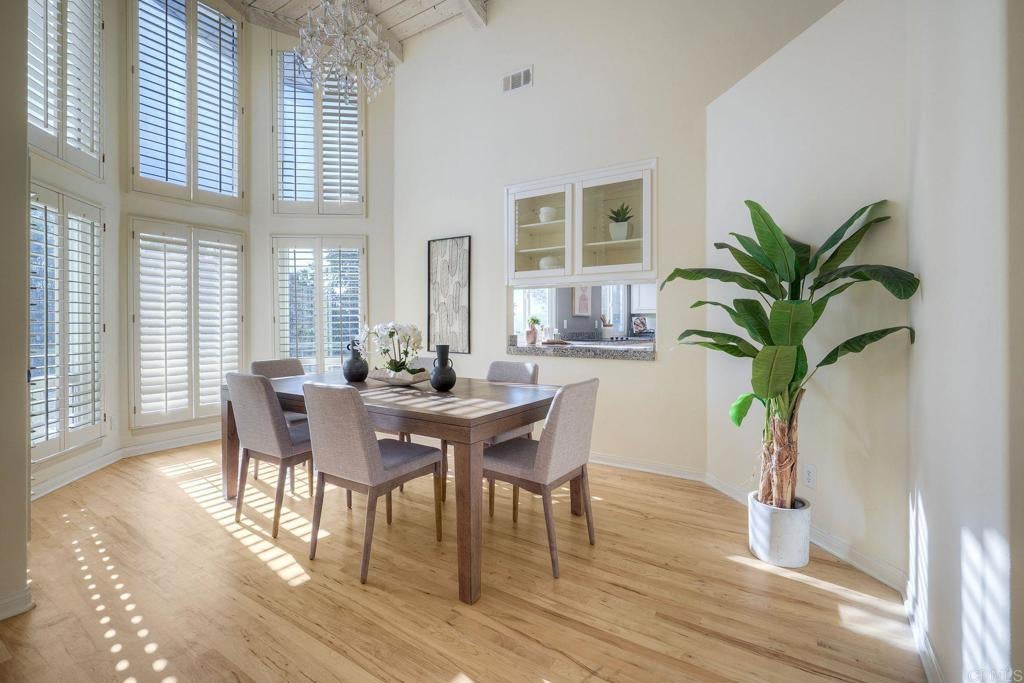
Price Improvement (7/30/26). Welcome to this gated Fallbrook home offering 3,975 square feet of living space on 1.08 usable acres. With spacious interiors, flexible living spaces, and panoramic views, this property offers an exceptional blend of comfort, functionality, and indoor-outdoor living. The main living area makes a memorable first impression with soaring 30-foot ceilings, exposed wood beams, hardwood flooring, custom built-in cabinetry, and a fireplace. Large windows provide abundant natural light while showcasing the surrounding views. The open layout flows seamlessly into the dining area and kitchen, creating a comfortable space for everyday living and entertaining. The well-appointed kitchen features granite countertops, stainless steel appliances, double ovens, recessed lighting, a breakfast bar, wet bar, generous cabinetry, and views of the surrounding landscape. The private primary suite offers a peaceful retreat with its own fireplace, a spacious bathroom with a soaking tub, walk-in shower, and oversized walk-in closet. Generously sized secondary bedrooms are conveniently located near additional bathrooms, while the bright loft, accessed by a spiral staircase, provides flexible space for a home office, reading nook, or hobby room. A dedicated laundry room adds everyday convenience. The lower-level garage has been converted into a game room and bar with a TV and comfortable seating area, creating the perfect place to watch the big game, entertain friends, or unwind. Adjacent to the game room, a full bathroom with its own exterior entrance provides convenient access for guests enjoying the pool and spa without entering the main home. Separate from the main residence, the detached guest suite includes its own private bathroom, making it an excellent option for guests, extended family, or multigenerational living. Enjoy Southern California's indoor-outdoor lifestyle from the expansive wraparound deck overlooking panoramic views. The backyard features a PebbleTec pool and spa with waterfalls, a covered veranda, and a poolside fire pit—ideal for relaxing or entertaining throughout the year. Solar helps improve energy efficiency while reducing utility costs. Offering usable acreage, versatile living spaces, a detached guest suite, and a private backyard retreat, this Fallbrook property provides the space, privacy, and flexibility to enjoy comfortable everyday living and effortless entertaining. Floorplan images were provided by the stager; buyer to verify. Please note the detached guest suite is not included in the uploaded floorplan images. Buyer to verify all layout and property details.

Save
Ask
Tour
Hide
Share
Listing Snapshot
Price 
$1,199,900
Days On Site 
76 Days
Bedrooms 
3
Inside Area (SqFt) 
3,975 sqft
Total Baths 
4
Full Baths 
4
Partial Baths 
N/A
Lot Size 
1.08 Acres
Year Built 
1992
MLS® Number 
NDP2605703
Status 
Active Under Contract
Property Tax 
N/A
HOA/Condo/Coop Fees 
N/A
Sq Ft Source 
Assessor
Friends & Family
Recent Activity
3 weeks agoListing updated with changes from the MLS®
3 weeks agoStatus changed to Active Under Contract
4 weeks agoPrice changed to $1,199,900
3 months agoListing first seen on site
General Features
Acres 
1.08
Attached Garage 
Yes
Garage 
Yes
Garage Spaces 
3
Land Lease 
No
Levels 
One
Number Of Stories 
1
Parking 
Attached
Parking Spaces 
3
Property Sub Type 
Single Family Residence
Sewer 
Septic Tank
Special Circumstances 
Standard
Utilities 
Propane
Zoning 
R-1: Single Fam-Res
Interior Features
Appliances 
Double OvenDishwasherRefrigeratorDryerWasher
Cooling 
Central AirDualZoned
Fireplace 
Yes
Fireplace Features 
DenLiving RoomMaster Bedroom
Flooring 
CarpetWood
Heating 
Forced AirFireplace(s)Propane
Interior 
Beamed CeilingsCathedral Ceiling(s)High CeilingsOpen FloorplanRecessed LightingStorage
Laundry Features 
Laundry Room
Spa 
Yes
Other 
Save
Ask
Tour
Hide
Share
Exterior Features
Fencing 
See Remarks
Patio And Porch 
DeckWrap Around
Pool Features 
PrivateBlack BottomIn Ground
Private Pool 
Yes
Spa 
Yes
Spa Features 
In Ground
View 
Mountain(s)
Waterview 
Mountain(s)
Community Features
Building Access 
Main level
Financing Terms Available 
CashConventionalFHAVA Loan
MLS Area 
92028 - Fallbrook
School District 
Fallbrook Union
Schools
School District
Fallbrook Union
Elementary School
Unknown
Middle School
Unknown
High School
Unknown


This information is for your personal, non-commercial use and may not be used for any purpose other than to identify prospective properties you may be interested in purchasing. The display of MLS data is usually deemed reliable but is NOT guaranteed accurate by the MLS. Buyers are responsible for verifying the accuracy of all information and should investigate the data themselves or retain appropriate professionals. Information from sources other than the Listing Agent may have been included in the MLS data. Unless otherwise specified in writing, the Broker/Agent has not and will not verify any information obtained from other sources. The Broker/Agent providing the information contained herein may or may not have been the Listing and/or Selling Agent.

Neighborhood & Commute
Source: Walkscore
Disclosure: Community information and market data powered by Constellation Data Labs. Information is deemed reliable but not guaranteed.
Save
Ask
Tour
Hide
Share