Save
Ask
Tour
Hide
Share
$949,000
170 Days On Site

28766 Vista Valley Dr
Vista, CA 92084

For Sale|Single Family Residence|Active Under Contract
2
Beds
3
Total Baths
2
Full Baths
1
Partial Bath
2,086
SqFt
$455
/SqFt
1990
Built
County:
San Diego
Listed by Tania Ventura of Century 21 Affiliated [email protected]
Call Now: (951) 501-3700
Is this the listing for you? We can help make it yours.
(951) 501-3700
28766 Vista Valley Dr28766 Vista Valley Dr28766 Vista Valley Dr28766 Vista Valley Dr
Save
Ask
Tour
Hide
Share

Mortgage Calculator

Monthly Payment (Est.)

$4,330
Calculator powered by Showcase IDX, a Constellation1 Company. Copyright ©2026 Information is deemed reliable but not guaranteed.

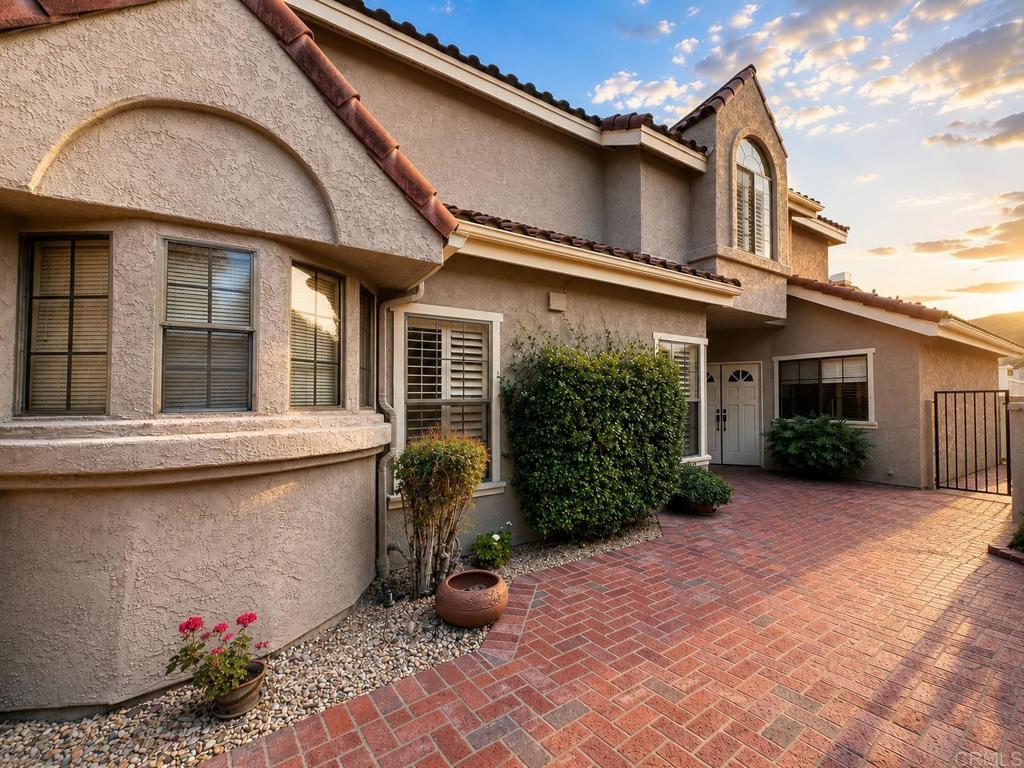
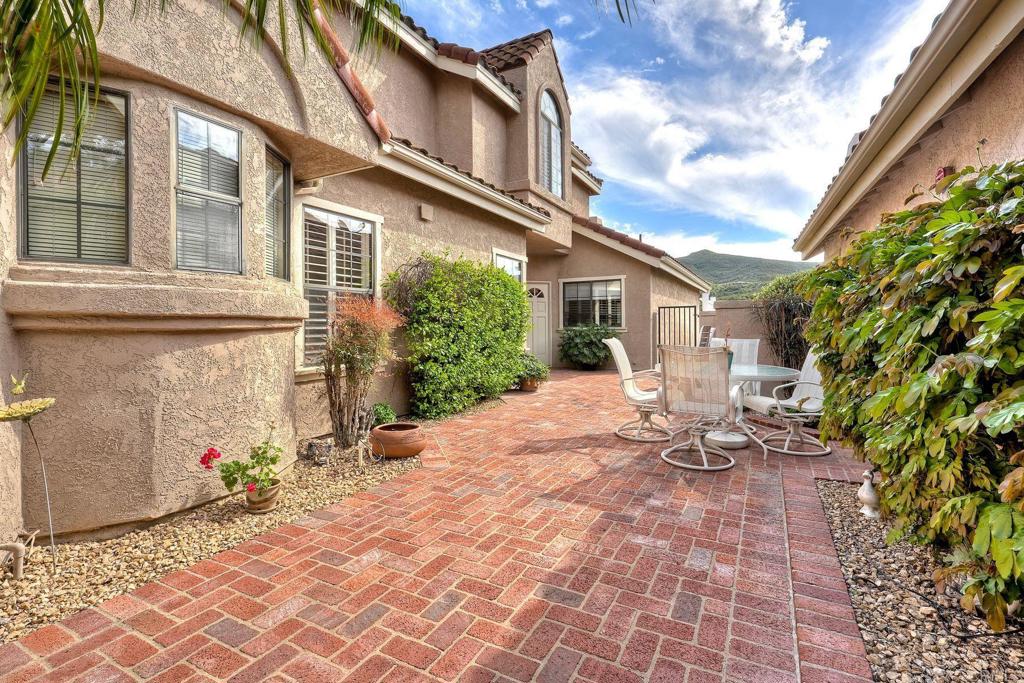
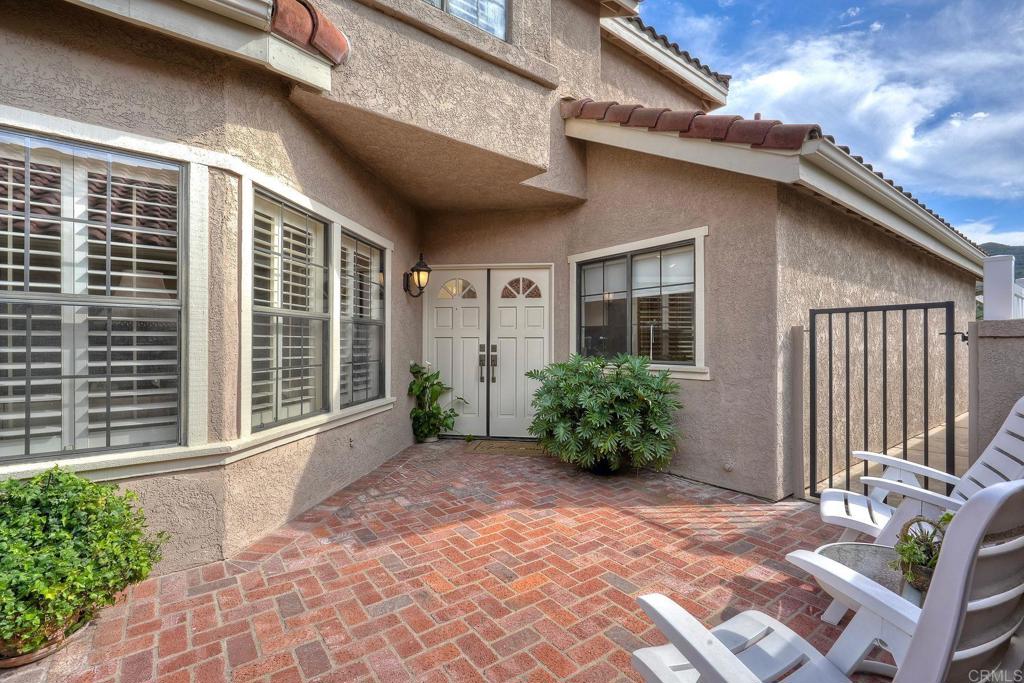
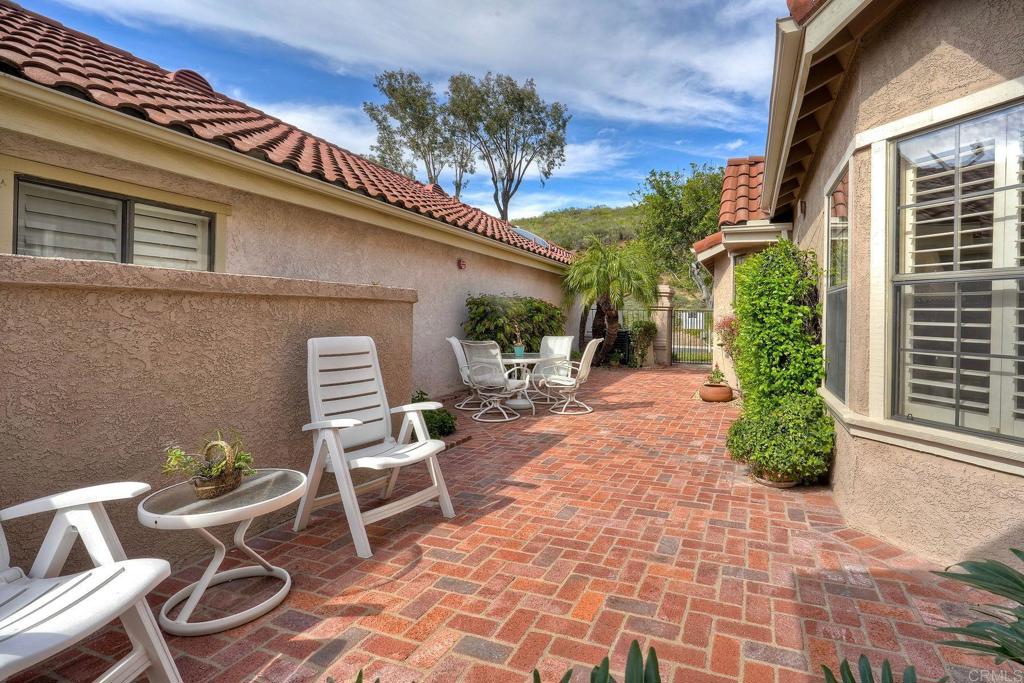
Set within one of North County’s best-kept secrets, this hidden gem of rural Vista offers the peaceful feel of Bonsall country living paired with scenic golf course surroundings and an elevated country club atmosphere. This home captures expansive mountain and fairway views in a tranquil, private setting. Designed to live as a single story, the main level features the primary suite, and everyday living spaces for comfort and convenience. Upstairs, a spacious loft with an additional bedroom and bath creates the feel of a private guest suite—ideal for visitors, extended stays, or added separation and privacy. Vaulted ceilings, abundant natural light, and expansive windows enhance the home’s bright, open feel. Vista Valley Villas residents enjoy two community pools, beautifully maintained grounds, and a welcoming neighborhood atmosphere known for its sense of community and peaceful surroundings. Stroll to The Havens Country Club, where it's members enjoy access to golf, pickleball, tennis, fitness, dining, and a vibrant calendar of social activities within one of North County’s most picturesque private club settings.

Save
Ask
Tour
Hide
Share
Listing Snapshot
Price 
$949,000
Days On Site 
170 Days
Bedrooms 
2
Inside Area (SqFt) 
2,086 sqft
Total Baths 
3
Full Baths 
2
Partial Baths 
1
Lot Size 
0.1 Acres
Year Built 
1990
MLS® Number 
NDP2602515
Status 
Active Under Contract
Property Tax 
N/A
HOA/Condo/Coop Fees 
$410 monthly
Sq Ft Source 
Public Records
Friends & Family
Recent Activity
3 weeks agoListing updated with changes from the MLS®
3 weeks agoStatus changed to Active Under Contract
2 months agoPrice changed to $949,000
6 months agoListing first seen on site
General Features
Acres 
0.1
Attached Garage 
Yes
Garage 
Yes
Garage Spaces 
2
Land Lease 
No
Levels 
Two
Number Of Stories 
2
Parking 
Attached
Parking Spaces 
4
Pets 
Yes
Property Sub Type 
Single Family Residence
Sewer 
Public Sewer
Zoning 
sfr
Interior Features
Cooling 
Central Air
Fireplace 
Yes
Fireplace Features 
Living RoomWood Burning
Interior 
Master Downstairs
Laundry Features 
InsideLaundry Room
Main Level Bedrooms 
1
Bedroom 
Den 
Family Room 
Laundry 
Living Room 
Loft 
Master Bathroom 
Master Bedroom 
Save
Ask
Tour
Hide
Share
Exterior Features
Lot Features 
Front YardLandscaped
Pool Features 
CommunityAssociation
View 
Golf CourseHillsMountain(s)Valley
Waterview 
Golf CourseHillsMountain(s)Valley
Community Features
Association Amenities 
Maintenance GroundsPoolSpa/Hot Tub
Association Dues 
410
Building Access 
side
Community Features 
GolfParkPool
Financing Terms Available 
CashConventionalFHAVA Loan
HOA Fee Frequency 
Monthly
MLS Area 
92084 - Vista
School District 
Bonsall Unified
Schools
School District
Bonsall Unified
Elementary School
Unknown
Middle School
Unknown
High School
Unknown


This information is for your personal, non-commercial use and may not be used for any purpose other than to identify prospective properties you may be interested in purchasing. The display of MLS data is usually deemed reliable but is NOT guaranteed accurate by the MLS. Buyers are responsible for verifying the accuracy of all information and should investigate the data themselves or retain appropriate professionals. Information from sources other than the Listing Agent may have been included in the MLS data. Unless otherwise specified in writing, the Broker/Agent has not and will not verify any information obtained from other sources. The Broker/Agent providing the information contained herein may or may not have been the Listing and/or Selling Agent.

Neighborhood & Commute
Source: Walkscore
Disclosure: Community information and market data powered by Constellation Data Labs. Information is deemed reliable but not guaranteed.
Save
Ask
Tour
Hide
Share