


18471 Corte ZapalaMorgan Hill, CA 95037
Mortgage Calculator
Monthly Payment (Est.)
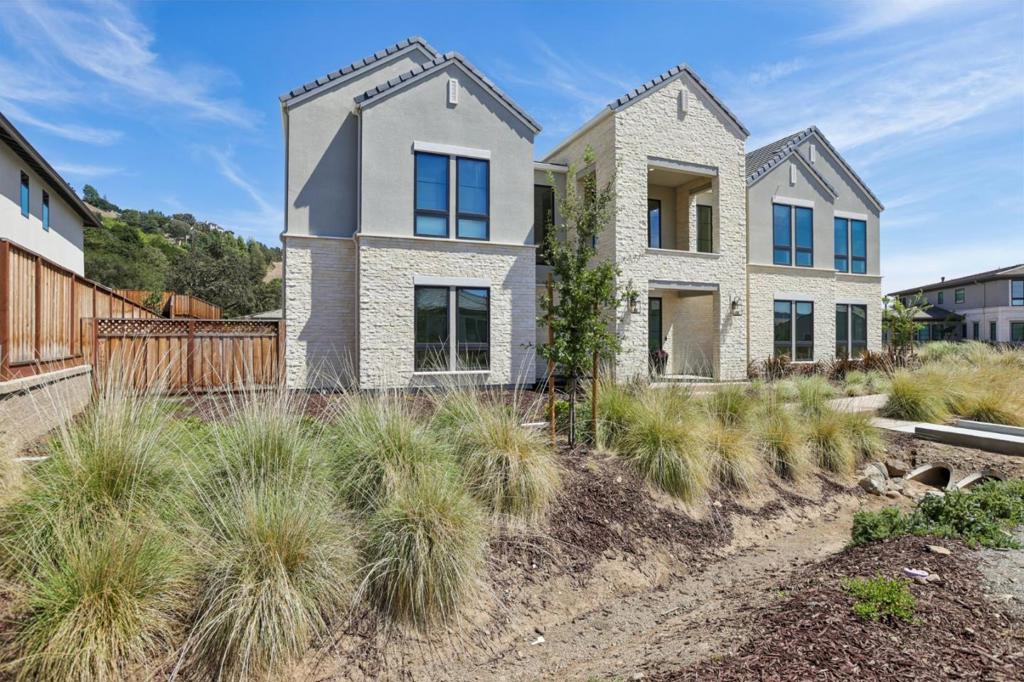
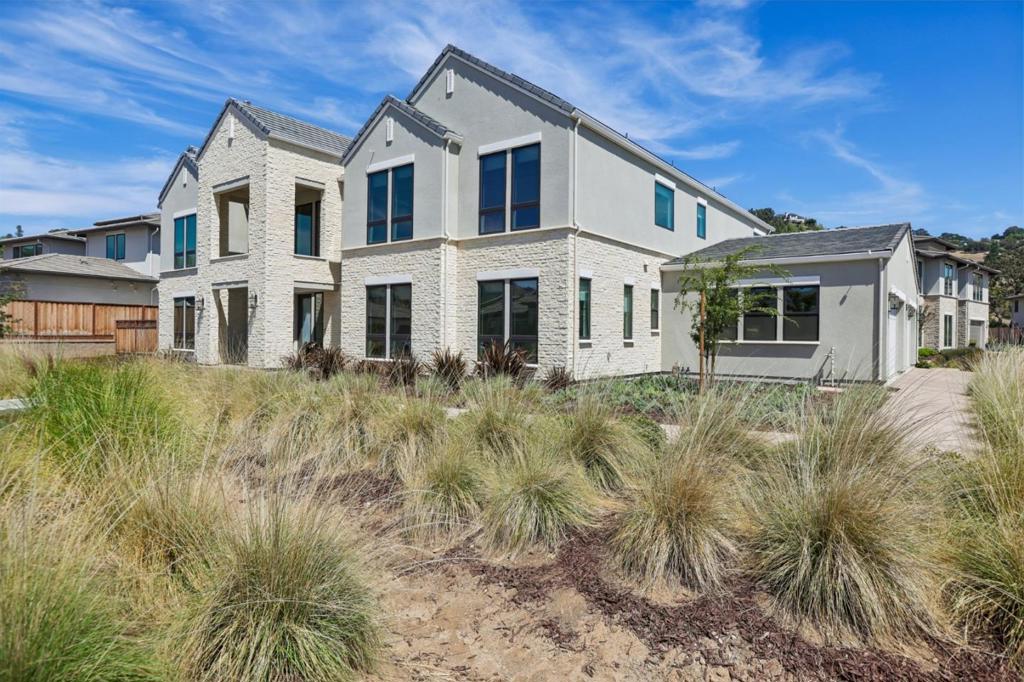
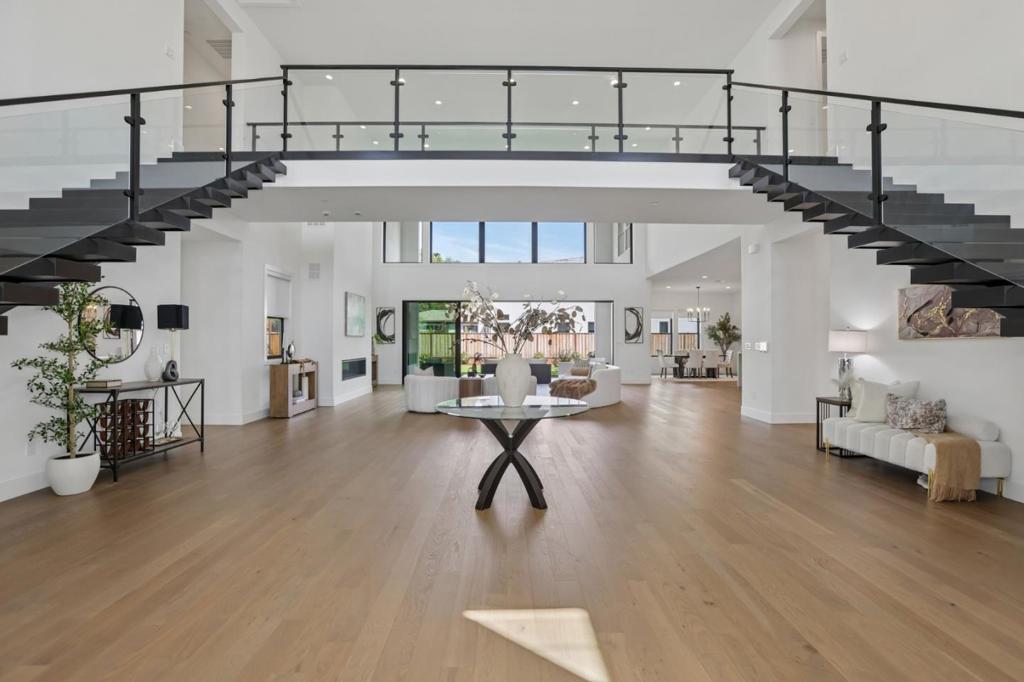
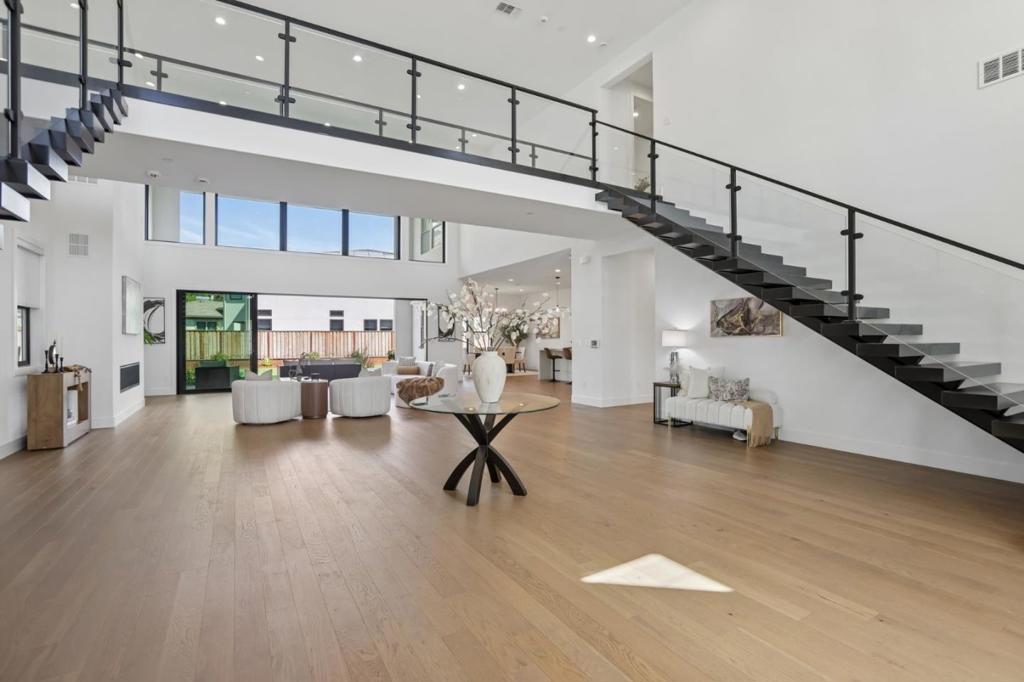
$17,565Showcasing award-winning design, the Venice offers approx. 6,089 SF of luxury living on an expansive 14,796 SF corner lot in gated Borello Ranch Estates. As one of the community's largest lots, it features a private backyard with brand-new turf and professional landscaping. Inside, a dramatic 22ft ceiling rises over the great room and striking dual floating staircases with glass railings. Multi-panel stacking doors create a seamless indoor-outdoor flow, perfect for entertaining alongside the chef-inspired kitchen with an oversized island. The versatile floor plan includes a private office, upstairs loft, luxurious primary retreat, and a first-floor multigenerational suite. Borello Ranch provides a resort lifestyle with scenic trails and a 7,000+ SF recreation center featuring a Junior Olympic pool, spa, cabanas, pickleball, and bocce courts. Perfect for families, the home is served by the Morgan Hill Unified School District, including Ann Sobrato High School, a recognized 2026 California Distinguished School. Residents are also just minutes away from historic Santa Clara Valley wine country, home to dozens of boutique wineries and tasting rooms. This is where architectural drama meets resort living. Borello Ranch Estates isn't simply a place to live it's a lifestyle.
| 17 hours ago | Listing updated with changes from the MLS® | |
| a week ago | Listing first seen on site |

This information is for your personal, non-commercial use and may not be used for any purpose other than to identify prospective properties you may be interested in purchasing. The display of MLS data is usually deemed reliable but is NOT guaranteed accurate by the MLS. Buyers are responsible for verifying the accuracy of all information and should investigate the data themselves or retain appropriate professionals. Information from sources other than the Listing Agent may have been included in the MLS data. Unless otherwise specified in writing, the Broker/Agent has not and will not verify any information obtained from other sources. The Broker/Agent providing the information contained herein may or may not have been the Listing and/or Selling Agent.
Did you know? You can invite friends and family to your search. They can join your search, rate and discuss listings with you.