


18465 Murphy Springs CourtMorgan Hill, CA 95037

Mortgage Calculator
Monthly Payment (Est.)
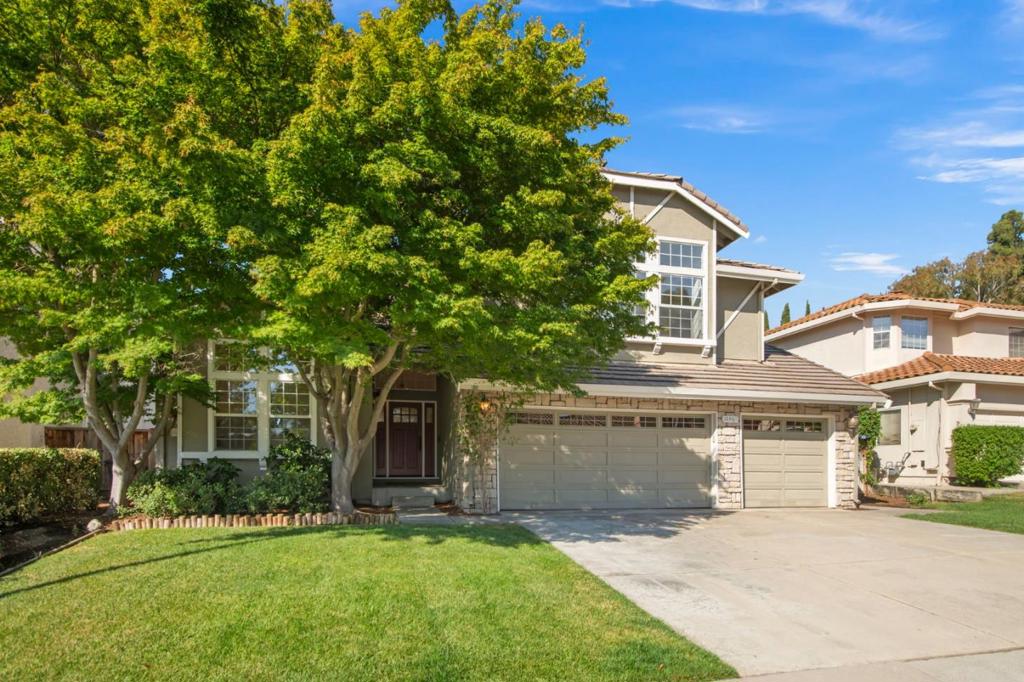
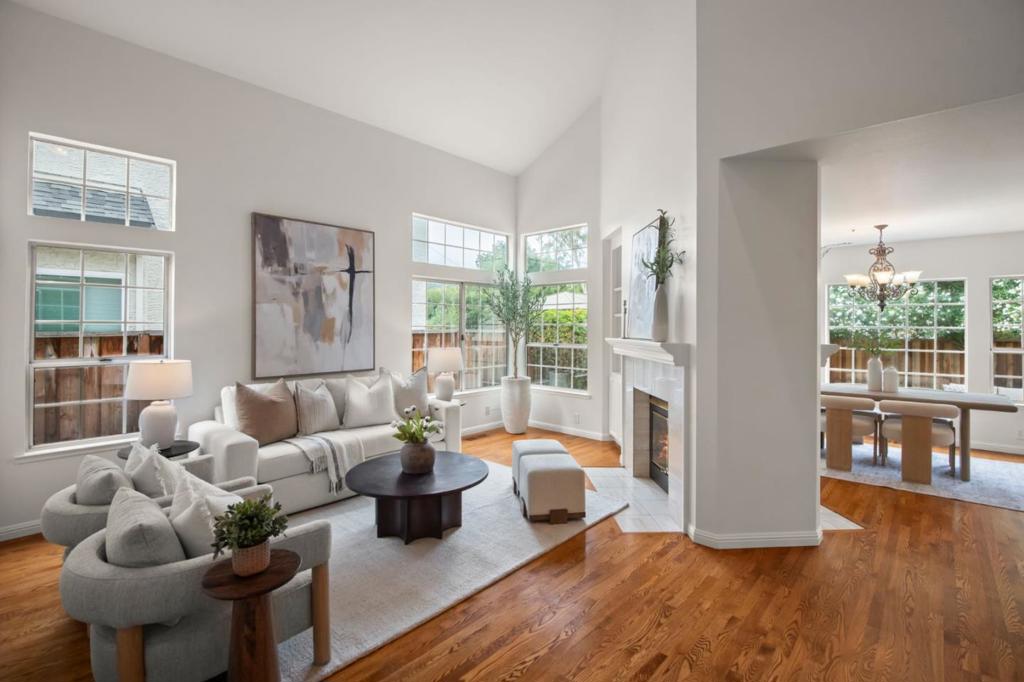
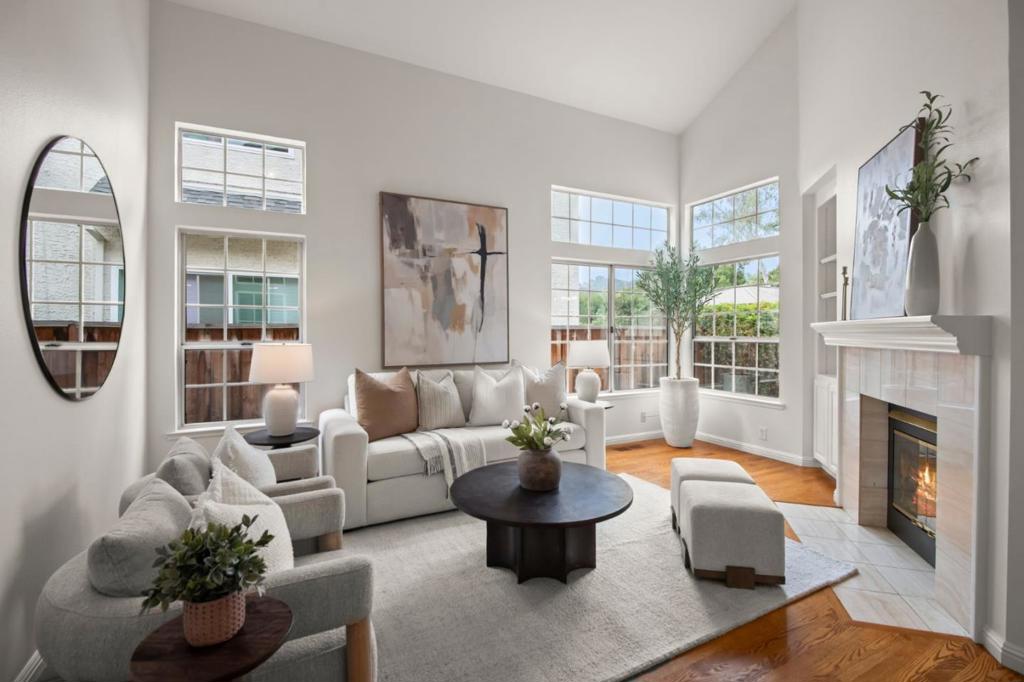
$7,072Enjoy the perfect blend of space and comfort in this North Morgan Hill home. A formal entry with vaulted ceilings welcomes you into the open-concept living areas, with a kitchen that flows seamlessly into the family room. The kitchen features a breakfast nook and a garden window that floods the space with natural light, while a cozy fireplace anchors the adjoining family room. Formal living and dining rooms provide additional gathering spaces, enhanced by a second fireplace that adds warmth and character. A full bedroom and bathroom on the main level offer flexible options for guests, extended family, or a home office. Upstairs, the spacious primary suite includes a large bathroom, walk-in closet, and freestanding soaking tub. Outside, the peaceful, private backyard invites play, gardening, or entertaining. Additional highlights include an indoor laundry room, a three-car garage, and convenient access to Highway 101. You wont want to miss the chance to make this home yours!
| 3 weeks ago | Listing updated with changes from the MLS® | |
| 3 weeks ago | Status changed to Pending | |
| 4 weeks ago | Listing first seen on site |

This information is for your personal, non-commercial use and may not be used for any purpose other than to identify prospective properties you may be interested in purchasing. The display of MLS data is usually deemed reliable but is NOT guaranteed accurate by the MLS. Buyers are responsible for verifying the accuracy of all information and should investigate the data themselves or retain appropriate professionals. Information from sources other than the Listing Agent may have been included in the MLS data. Unless otherwise specified in writing, the Broker/Agent has not and will not verify any information obtained from other sources. The Broker/Agent providing the information contained herein may or may not have been the Listing and/or Selling Agent.
Did you know? You can invite friends and family to your search. They can join your search, rate and discuss listings with you.