


17488 Holiday DriveMorgan Hill, CA 95037
Mortgage Calculator
Monthly Payment (Est.)
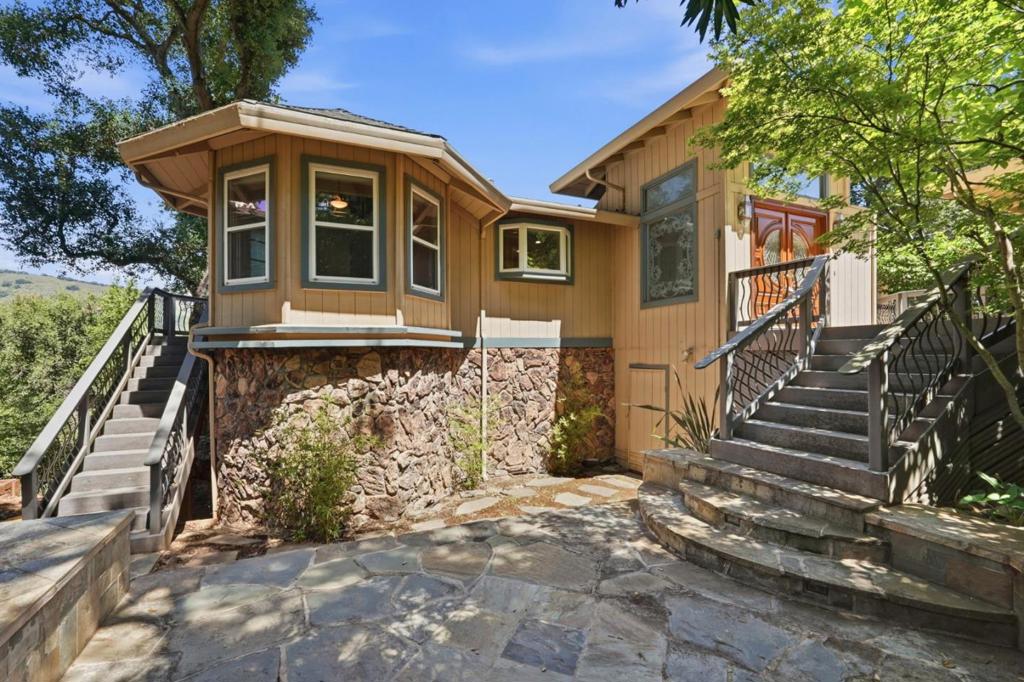
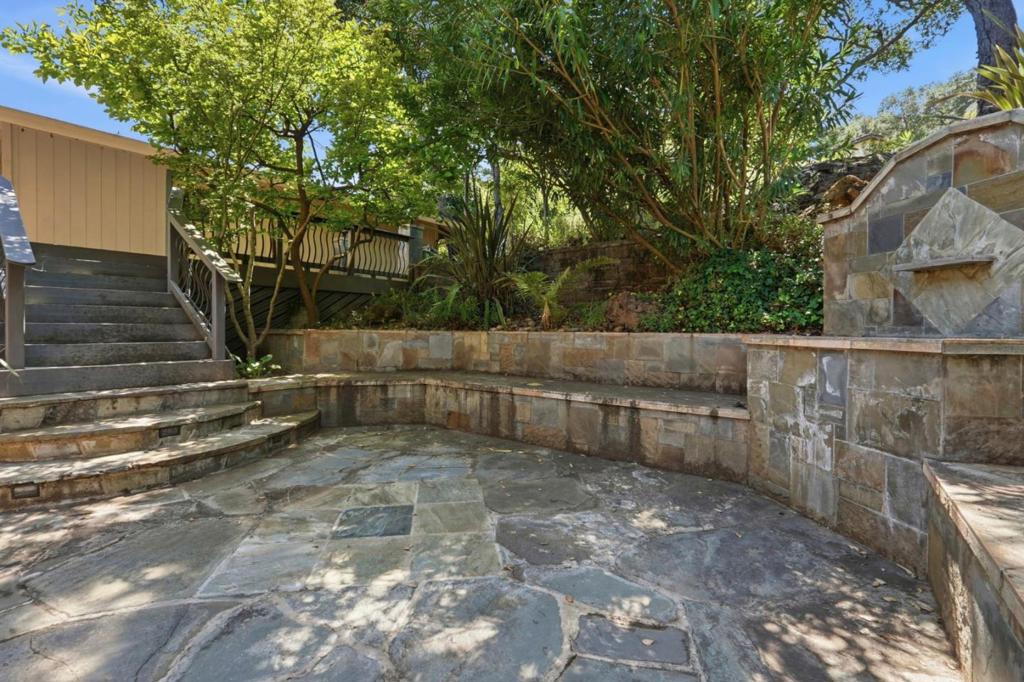
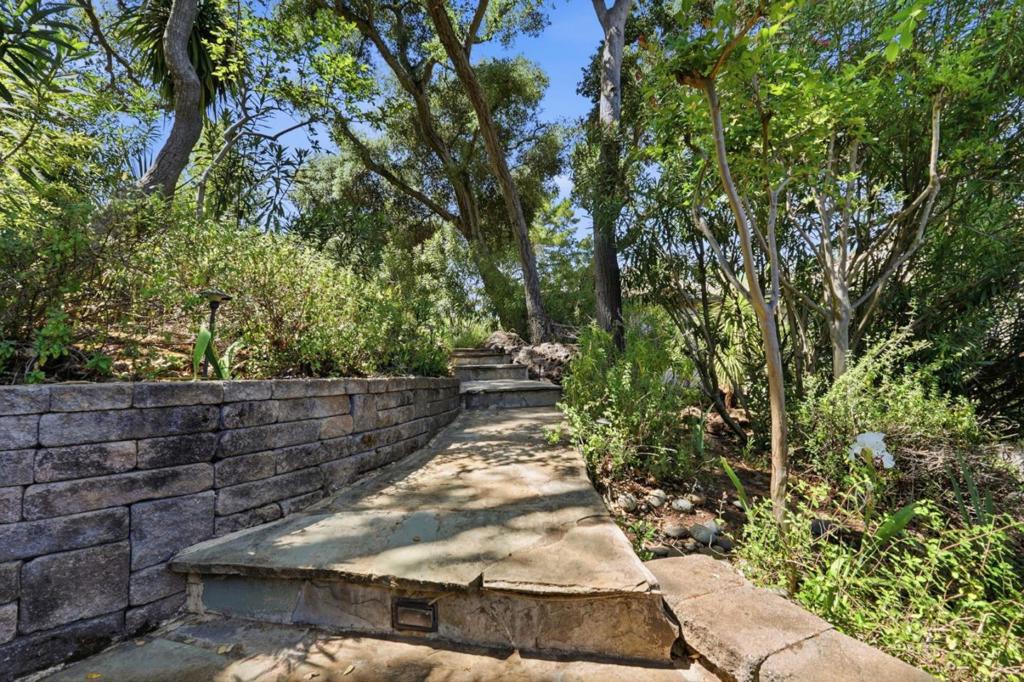
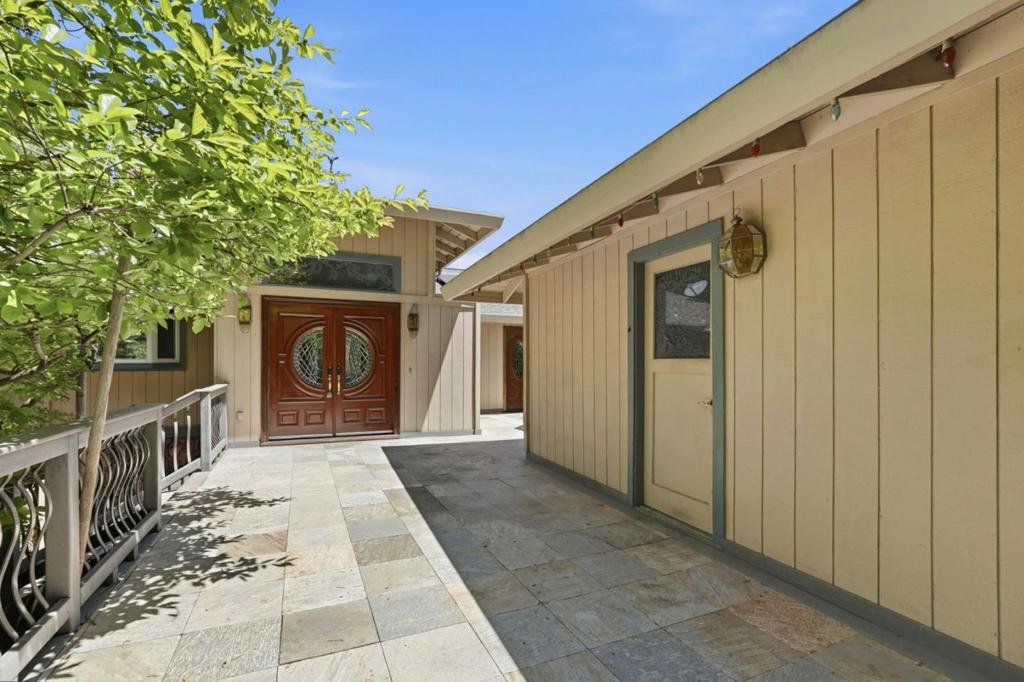
$6,844Experience refined estate living in this exceptional 5-bedroom, 3.5-bath residence offering over 3,200 sq. ft. on an expansive 23,500+ sq. ft. lot. A grand formal entry welcomes you into a home defined by soaring vaulted open-beam ceilings, abundant natural light, and timeless architectural character. The chefs kitchen is designed for both entertaining and everyday living, while dual executive offices provide ideal work-from-home flexibility. Two luxurious en-suite primary retreats offer exceptional comfort, complemented by multiple bonus rooms perfect for a game room, craft studio, fitness area, or additional guest space. The lower-level workshop, extensive storage, and dedicated dog run add unmatched functionality. Step outside to expansive view decks showcasing breathtaking panoramic vistas, creating the perfect setting for entertaining or quiet relaxation. Completing this remarkable property is an extraordinary professionally landscaped front yard with storybook-inspired charm and unforgettable curb appeal. A rare opportunity to own a one-of-a-kind estate that seamlessly blends luxury, versatility, and spectacular surroundings.
| a month ago | Listing updated with changes from the MLS® | |
| a month ago | Listing first seen on site |

This information is for your personal, non-commercial use and may not be used for any purpose other than to identify prospective properties you may be interested in purchasing. The display of MLS data is usually deemed reliable but is NOT guaranteed accurate by the MLS. Buyers are responsible for verifying the accuracy of all information and should investigate the data themselves or retain appropriate professionals. Information from sources other than the Listing Agent may have been included in the MLS data. Unless otherwise specified in writing, the Broker/Agent has not and will not verify any information obtained from other sources. The Broker/Agent providing the information contained herein may or may not have been the Listing and/or Selling Agent.
Did you know? You can invite friends and family to your search. They can join your search, rate and discuss listings with you.