


15640 La Sierra CourtMorgan Hill, CA 95037
Mortgage Calculator
Monthly Payment (Est.)
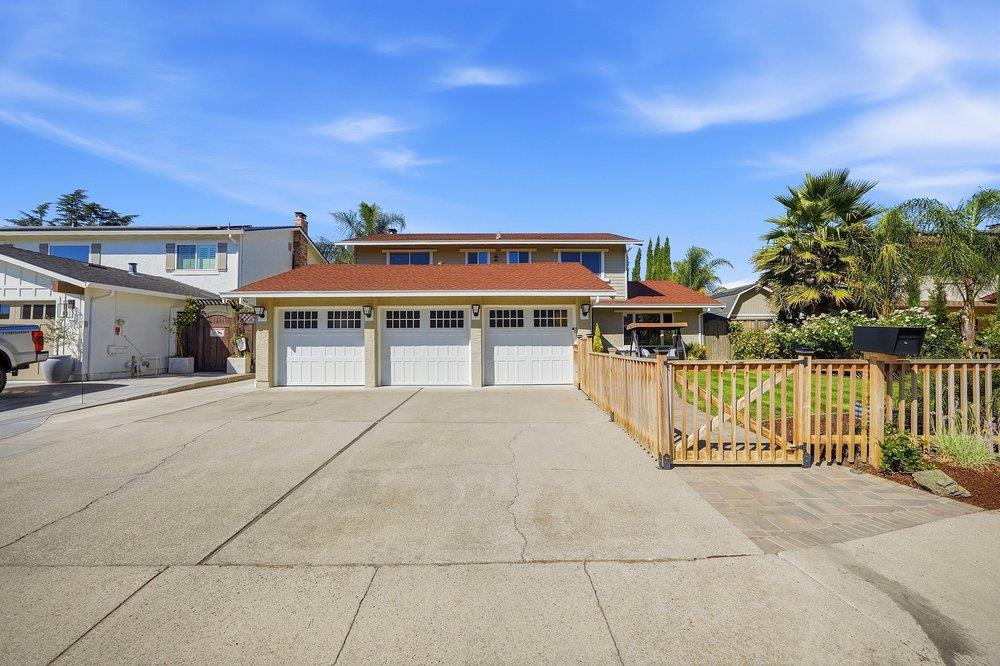
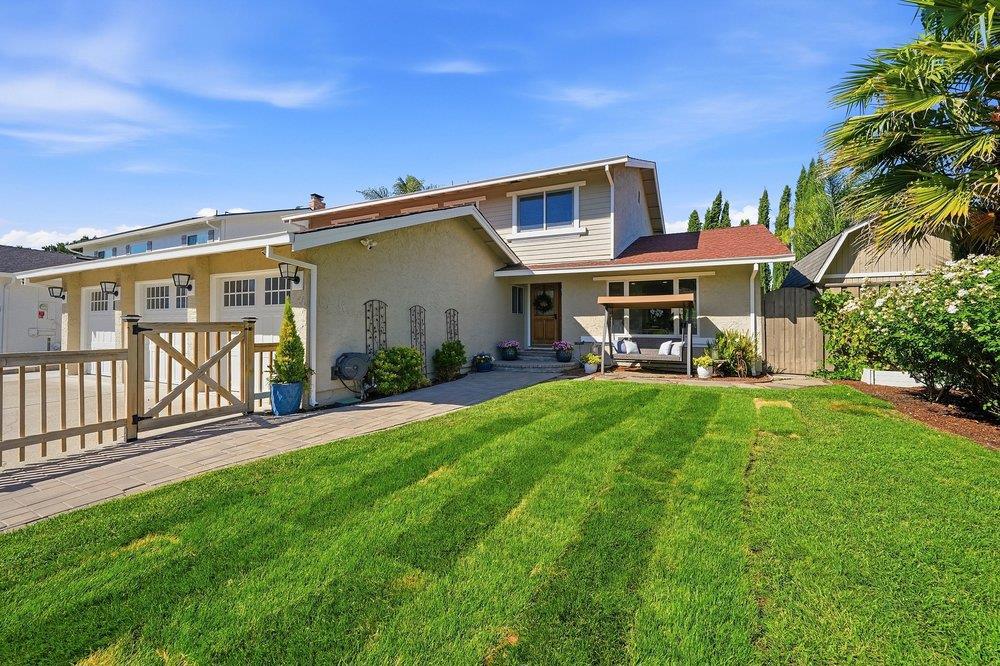
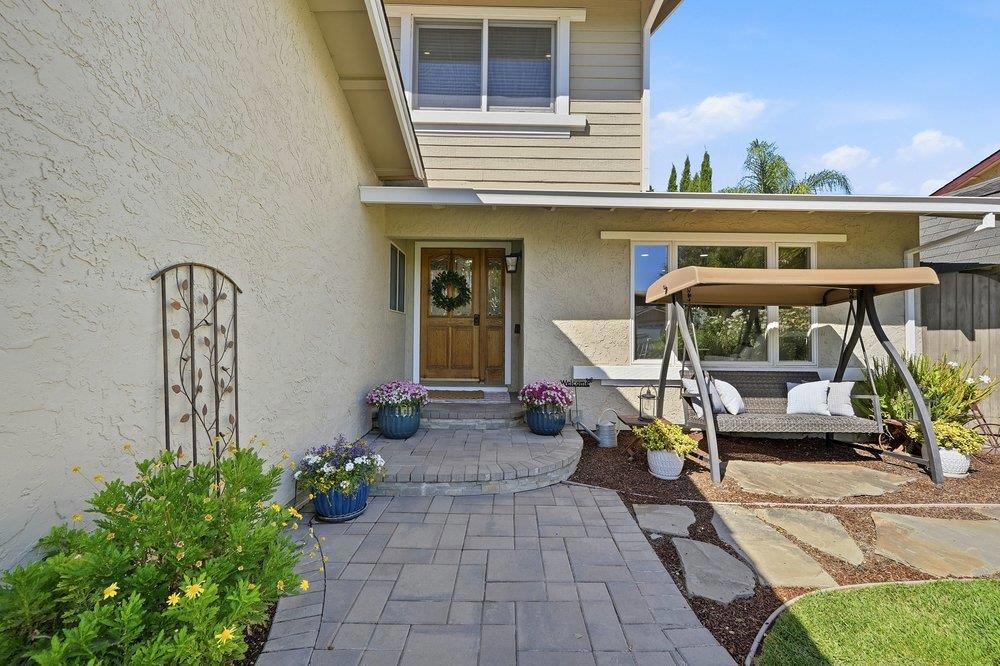
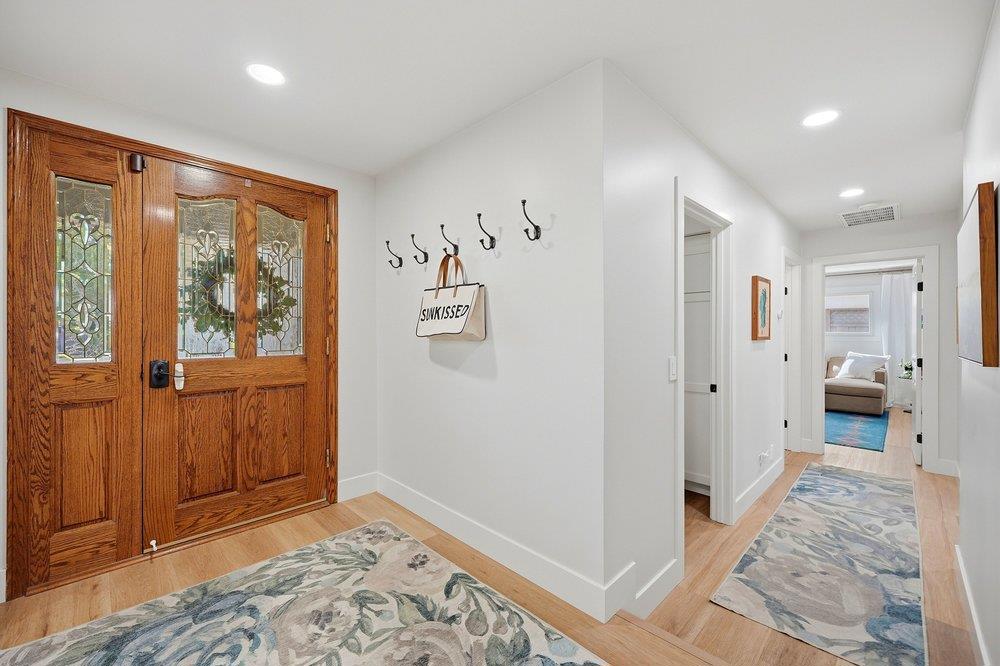
$7,300This beautifully remodeled home is tucked away on a quiet, kid-friendly court in one of Morgan Hills most desirable neighborhoods. The location offers easy access to Paradise Park, scenic walking trails, top-rated schools, restaurants, grocery stores, gas stations, and everyday conveniences, while still providing a peaceful setting. Filled with natural light, the home has been completely remodeled throughout. The custom kitchen features quality cabinetry and an open-concept layout that flows seamlessly into the living areas, creating the perfect space for everyday living and entertaining. The backyard is an entertainers dream, featuring a full outdoor kitchen with a large island, TV, and a brand new Hot Spring spa. The private backyard enjoys late afternoon shade, making it comfortable for outdoor dining, relaxing, and entertaining year-round. Additional highlights include beautiful El Toro views, a spacious three-car garage with abundant storage, and a central location that combines convenience with a quiet neighborhood feel. This home offers the perfect blend of thoughtful upgrades, functionality, and an exceptional location.
| 6 days ago | Listing updated with changes from the MLS® | |
| 7 days ago | Status changed to Pending | |
| 3 weeks ago | Price changed to $1,599,999 | |
| a month ago | Listing first seen on site |

This information is for your personal, non-commercial use and may not be used for any purpose other than to identify prospective properties you may be interested in purchasing. The display of MLS data is usually deemed reliable but is NOT guaranteed accurate by the MLS. Buyers are responsible for verifying the accuracy of all information and should investigate the data themselves or retain appropriate professionals. Information from sources other than the Listing Agent may have been included in the MLS data. Unless otherwise specified in writing, the Broker/Agent has not and will not verify any information obtained from other sources. The Broker/Agent providing the information contained herein may or may not have been the Listing and/or Selling Agent.
Did you know? You can invite friends and family to your search. They can join your search, rate and discuss listings with you.