


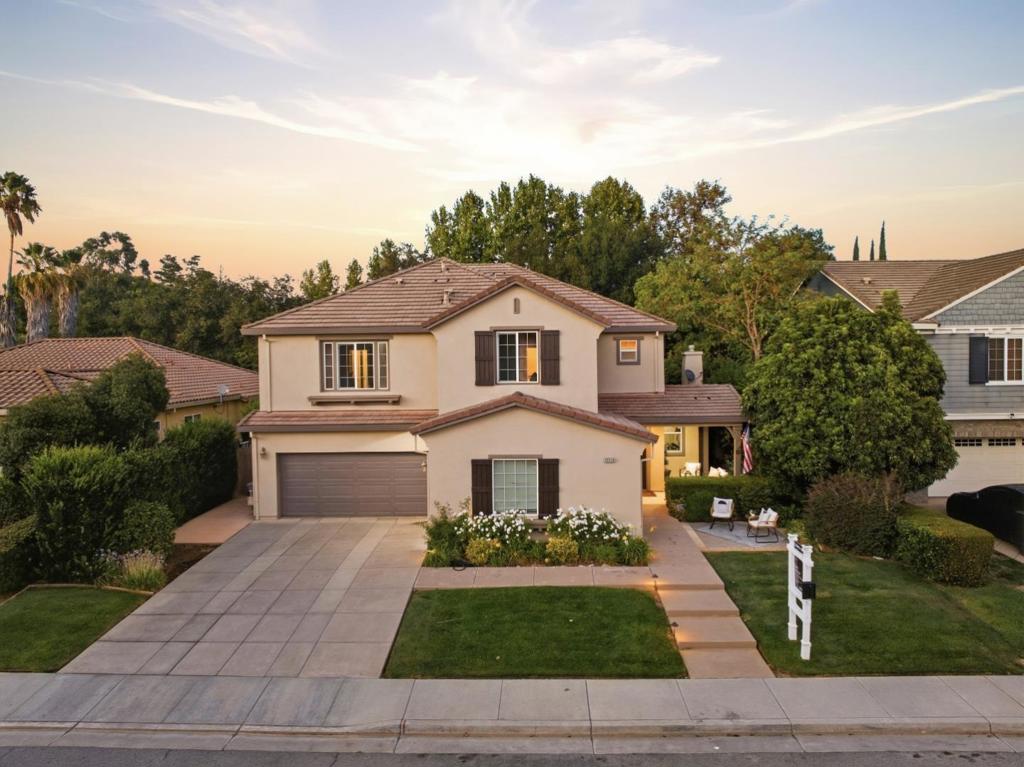
17716 Lancia DriveMorgan Hill, CA 95037
Mortgage Calculator
Monthly Payment (Est.)
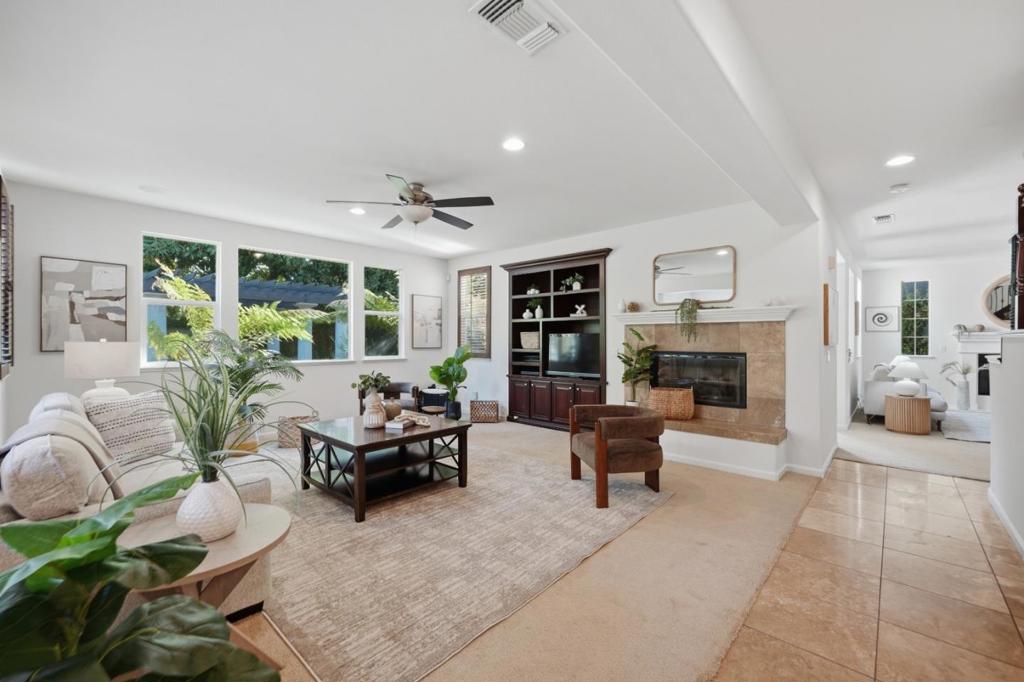
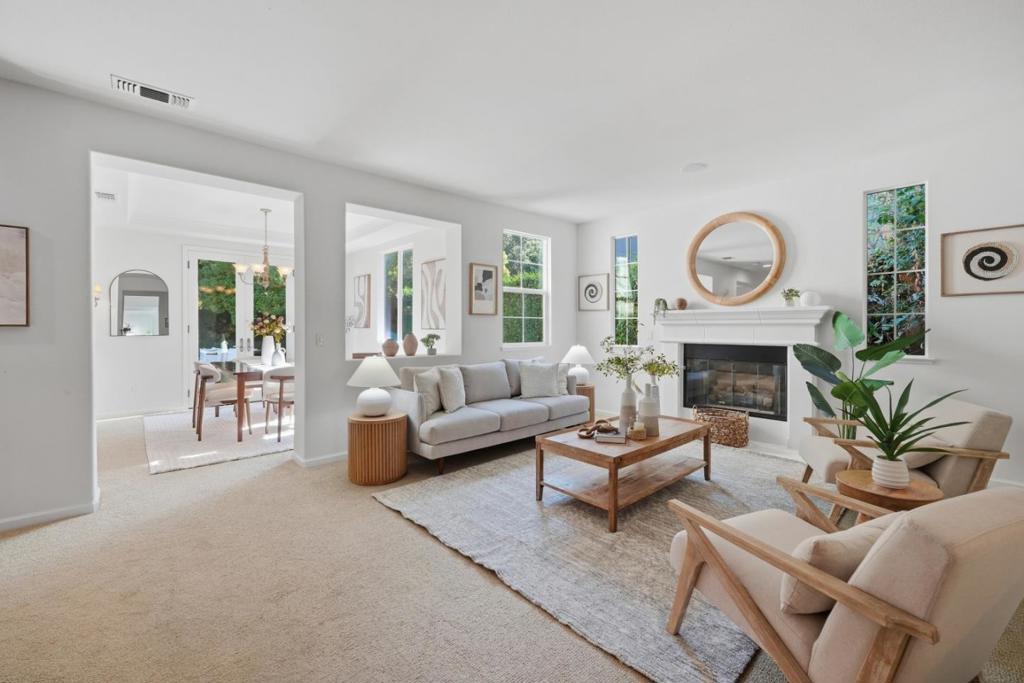
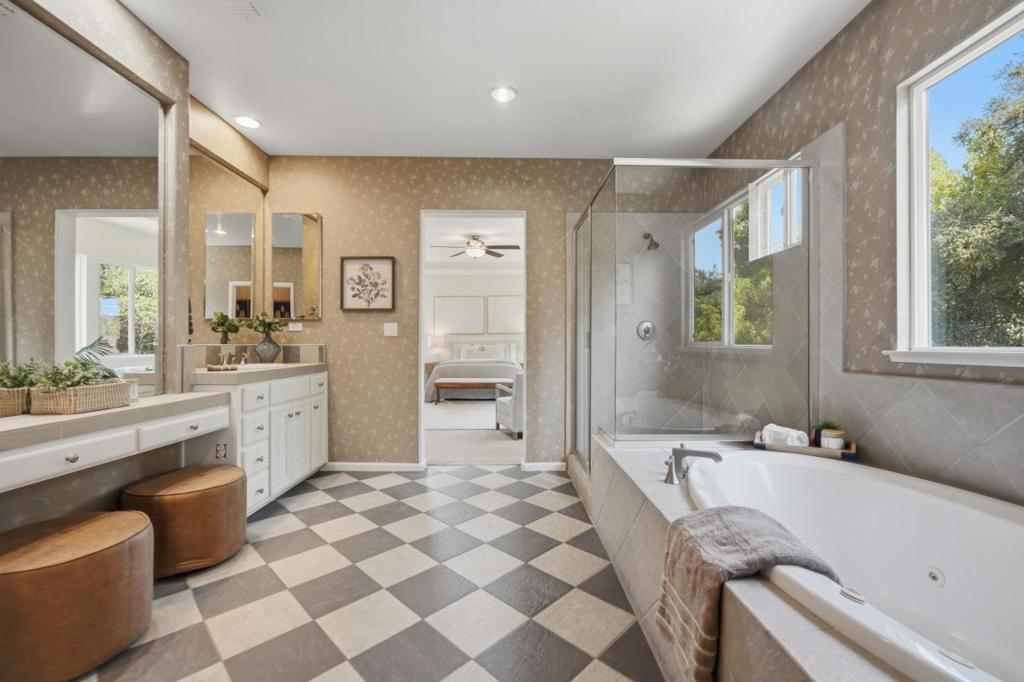
Enter an interest rate to see your estimated monthly payment.Welcome home to 17716 Lancia Drive, a former model home in Morgan Hill's Morgan Lane neighborhood, now offered at $2,050,000. Model homes are built to impress, and this one shows it in every room: thoughtful upgrades, premium finishes, and a beautifully staged, move-in-ready interior with fresh paint throughout. With 5 bedrooms and 4.5 bathrooms across approximately 3,734 sq ft, the floor plan works for real life. A main-level bedroom with its own full bath is perfect for guests or extended stays. A formal living room, a formal dining room for special occasions, and a family room with a fireplace for everyday moments give everyone space. The kitchen has a large island, a breakfast bar, a double oven and a gas cooktop, and opens to a sunny breakfast nook. You'll also find a dedicated office and den for working from home. Step outside to the brand-new backyard, freshly landscaped and ready for summer evenings, weekend barbecues and quiet mornings with mountain views. A 3-car garage adds abundant storage and parking. All this comes close to shopping, dining, parks, top-rated schools and easy commute access. This is the one you've been waiting for.
| 2 days ago | Listing updated with changes from the MLS® | |
| 4 weeks ago | Listing first seen on site |

This information is for your personal, non-commercial use and may not be used for any purpose other than to identify prospective properties you may be interested in purchasing. The display of MLS data is usually deemed reliable but is NOT guaranteed accurate by the MLS. Buyers are responsible for verifying the accuracy of all information and should investigate the data themselves or retain appropriate professionals. Information from sources other than the Listing Agent may have been included in the MLS data. Unless otherwise specified in writing, the Broker/Agent has not and will not verify any information obtained from other sources. The Broker/Agent providing the information contained herein may or may not have been the Listing and/or Selling Agent.