


585 Calle SienaMorgan Hill, CA 95037
Mortgage Calculator
Monthly Payment (Est.)
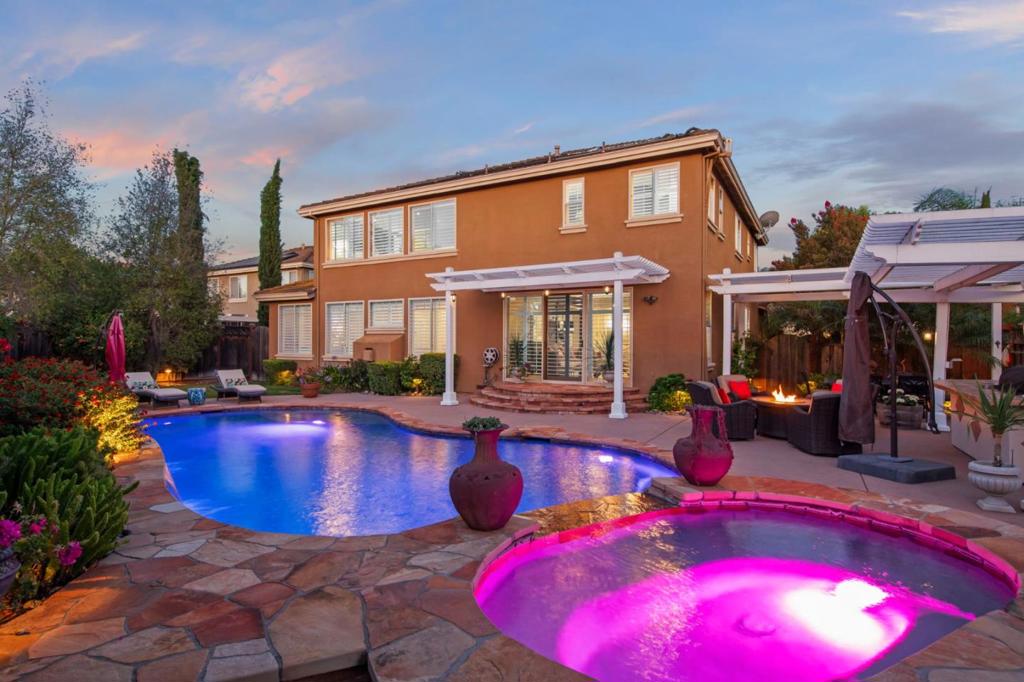
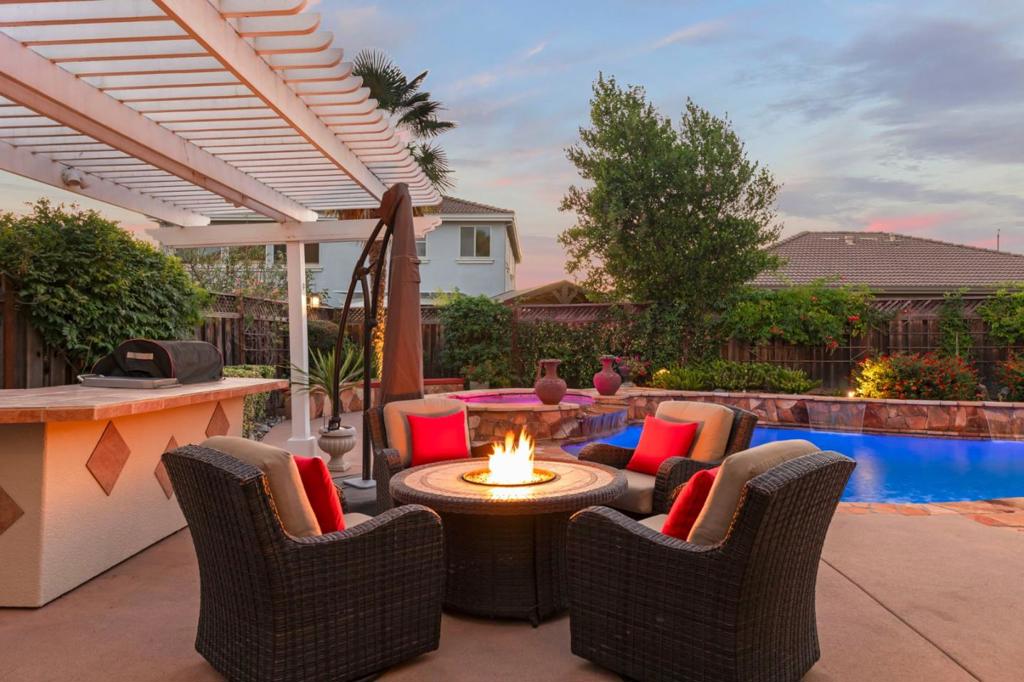
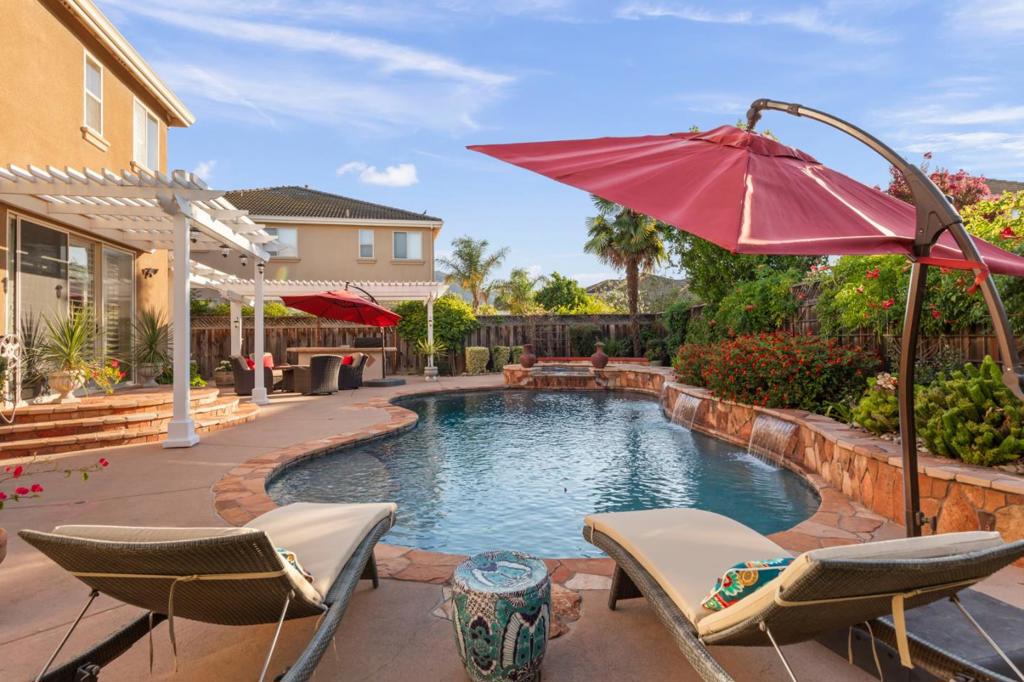
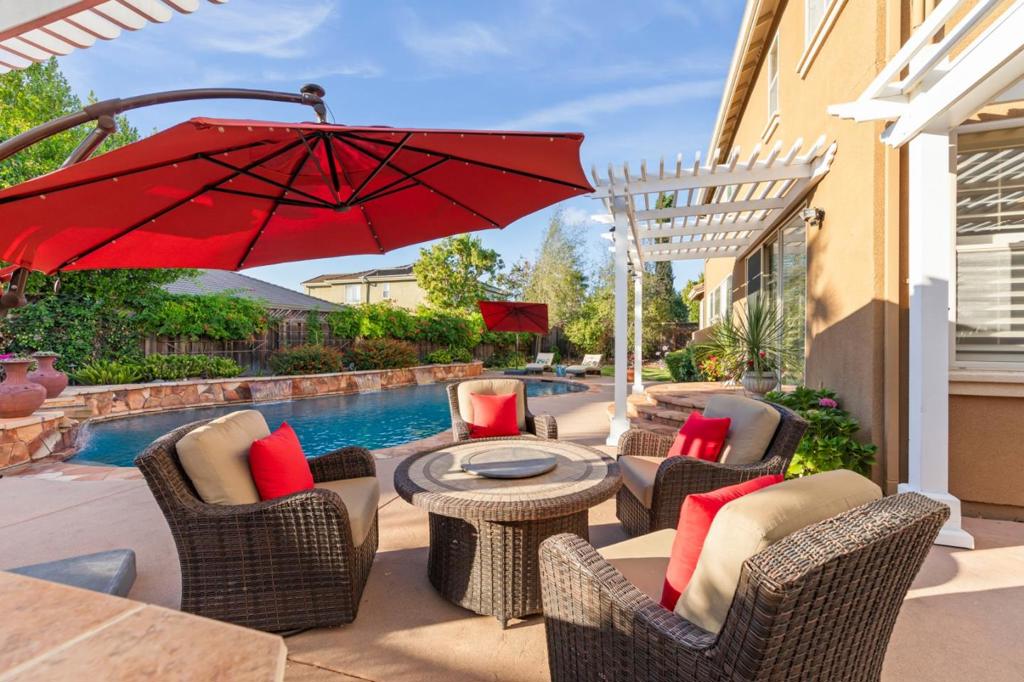
$9,581Nestled in a quiet, family-oriented neighborhood in charming Morgan Hill, this spectacular residence blends luxury living with small-town warmth and is centrally located just a short stroll to vibrant downtown, putting the best of Silicon Valleys most desirable family community at your doorstep. Step inside to an elegant travertine tile entry flowing into beautiful solid oak hardwood floors throughout the downstairs, where the custom-designed kitchen opens seamlessly to a spacious family room ideal for gatherings with family and friends. The breathtaking backyard serves as your private outdoor resort, featuring a built-in BBQ, a stunning Pebble Tec pool with waterfall features, & an 8-person spa with optional thermal solar or gas heating, all enhanced by professionally designed custom landscaping and lighting that create magical ambiance day and night. A shaded, gated separate yard with mature trees offers a safe, pet-friendly retreat for your furry family members. This magnificent home includes 5 spacious bdrms plus a dedicated home office, 4 full bathrooms, a 2-car garage plus a separate one-car garage, newly installed plush Berber carpet, and a 9.66 kW owned solar power system. Move-in ready and meticulously maintained, this turn-key family home is ready for its next chapter.
| 7 days ago | Listing updated with changes from the MLS® | |
| 2 weeks ago | Price changed to $2,100,000 | |
| a month ago | Listing first seen on site |

This information is for your personal, non-commercial use and may not be used for any purpose other than to identify prospective properties you may be interested in purchasing. The display of MLS data is usually deemed reliable but is NOT guaranteed accurate by the MLS. Buyers are responsible for verifying the accuracy of all information and should investigate the data themselves or retain appropriate professionals. Information from sources other than the Listing Agent may have been included in the MLS data. Unless otherwise specified in writing, the Broker/Agent has not and will not verify any information obtained from other sources. The Broker/Agent providing the information contained herein may or may not have been the Listing and/or Selling Agent.
Did you know? You can invite friends and family to your search. They can join your search, rate and discuss listings with you.