


90 Angelica WayMorgan Hill, CA 95037
Mortgage Calculator
Monthly Payment (Est.)
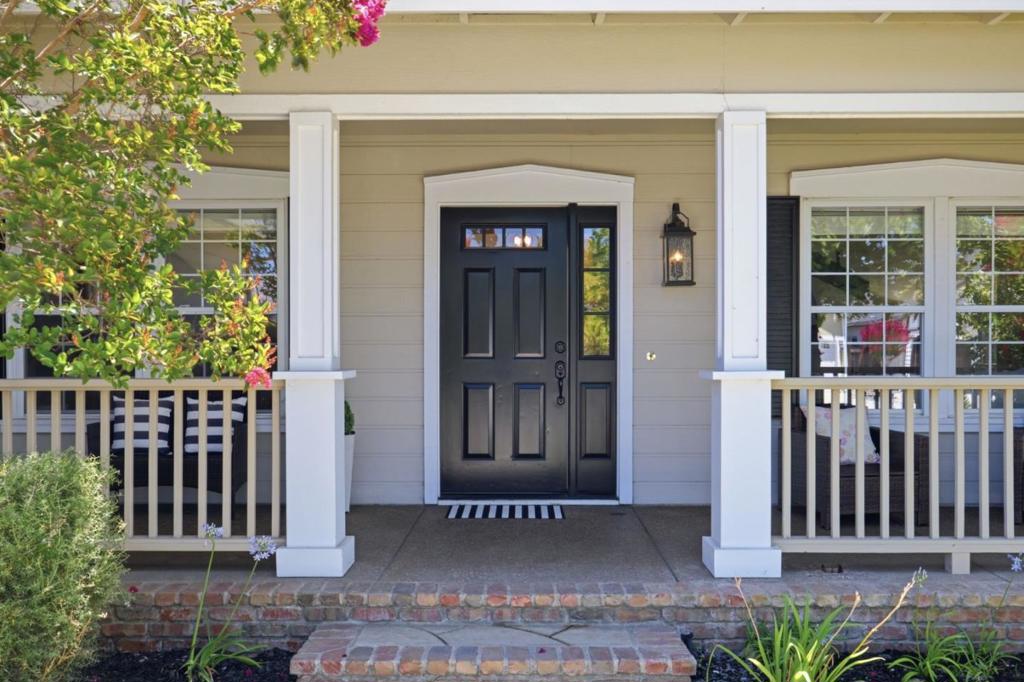
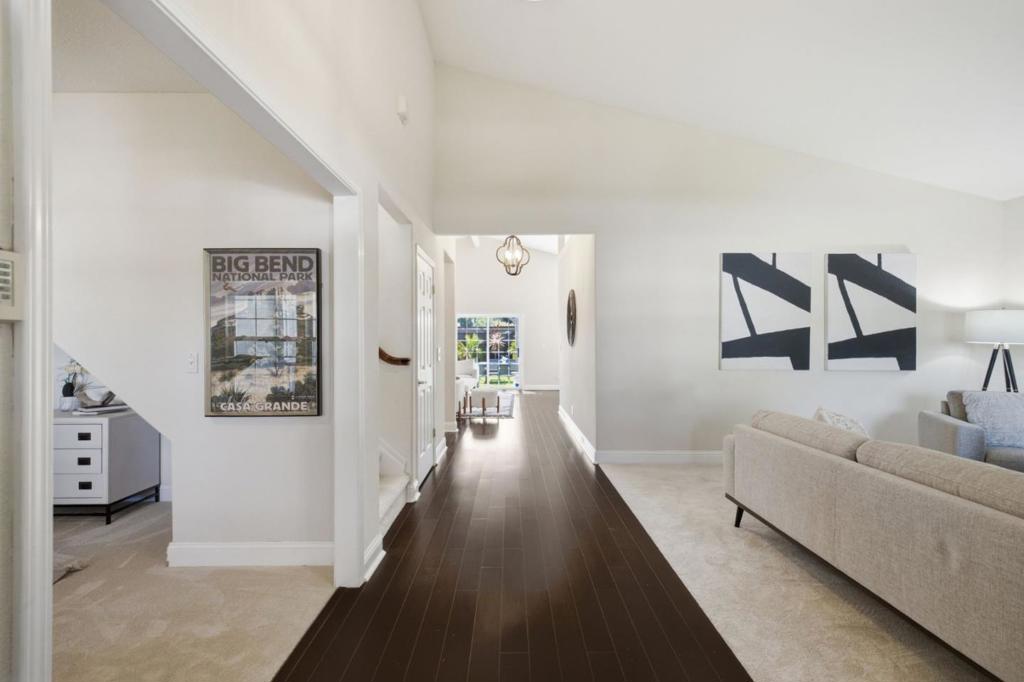
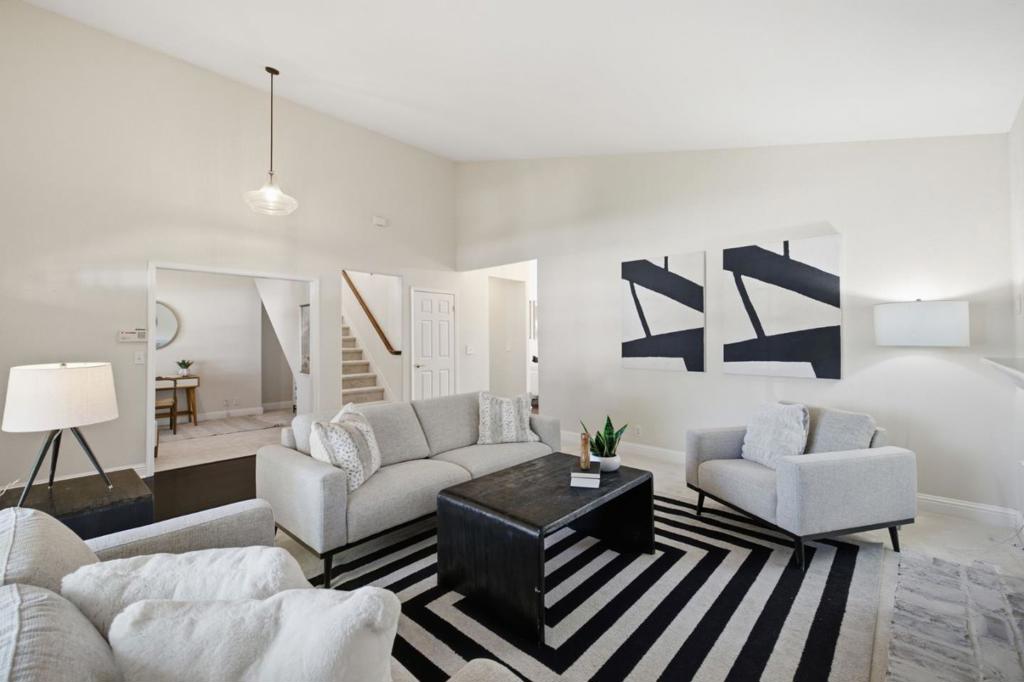
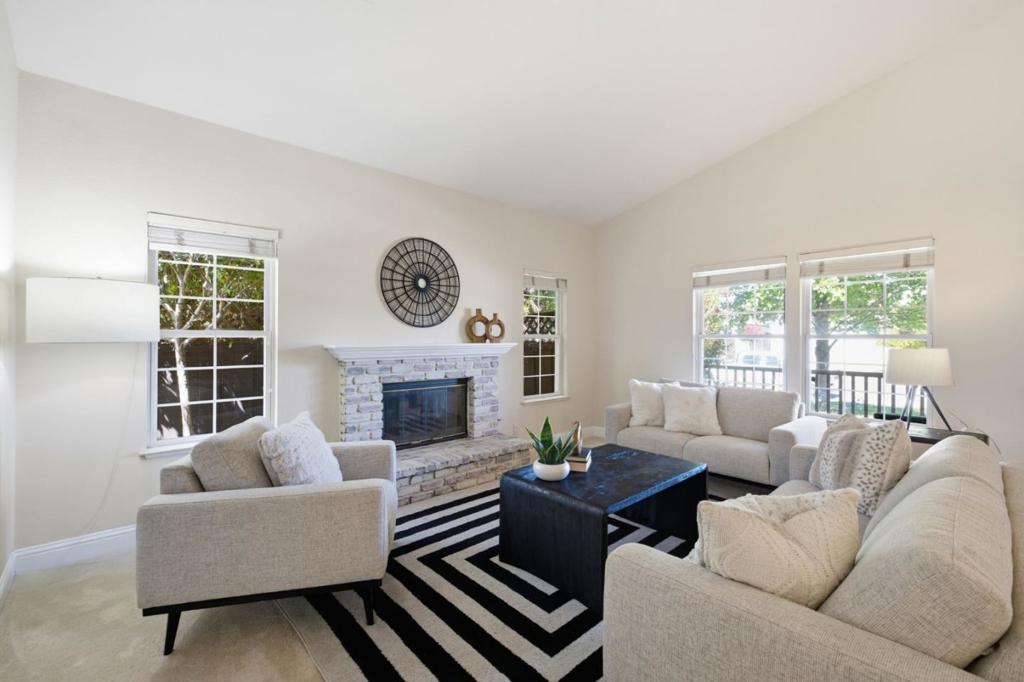
$6,839Welcome to 90 Angelica Way, a beautifully maintained North Morgan Hill home located on a Cul-De-Sac, offering the perfect blend of space, comfort, and versatility. This thoughtfully designed floor plan features (4) bedrooms on the main level, including a spacious primary suite with walk-in closet, backyard access, and a remodeled bath with soaking tub and custom tile walk-in shower. Soaring vaulted ceilings and abundant natural light enhance the open living spaces. The kitchen features Old World-style cabinetry, granite countertops, stainless steel appliances, and opens to the family room with bamboo flooring, abundant natural light and vaulted ceilings. Upstairs offers a versatile loft plus a custom home theater with sound-deadening walls, 110-inch projector screen, surround sound, dedicated mini-split HVAC, and a private full bath. Recent updates include new carpet, fresh interior paint, new A/C, refrigerator, dishwasher, microwave, and mini-split system (2025). Enjoy the beautifully landscaped backyard with covered pergola, artificial turf, bocce ball court, and a detached flex space ideal for an office, gym, or studio. Conveniently located near downtown Morgan Hill, parks, trails, shopping, Caltrain, Highway 101 and within walking distance to Ann Sobrato High School.
| 16 hours ago | Listing updated with changes from the MLS® | |
| 6 days ago | Listing first seen on site |

This information is for your personal, non-commercial use and may not be used for any purpose other than to identify prospective properties you may be interested in purchasing. The display of MLS data is usually deemed reliable but is NOT guaranteed accurate by the MLS. Buyers are responsible for verifying the accuracy of all information and should investigate the data themselves or retain appropriate professionals. Information from sources other than the Listing Agent may have been included in the MLS data. Unless otherwise specified in writing, the Broker/Agent has not and will not verify any information obtained from other sources. The Broker/Agent providing the information contained herein may or may not have been the Listing and/or Selling Agent.