


3460 Oak Hill CourtMorgan Hill, CA 95037
Mortgage Calculator
Monthly Payment (Est.)
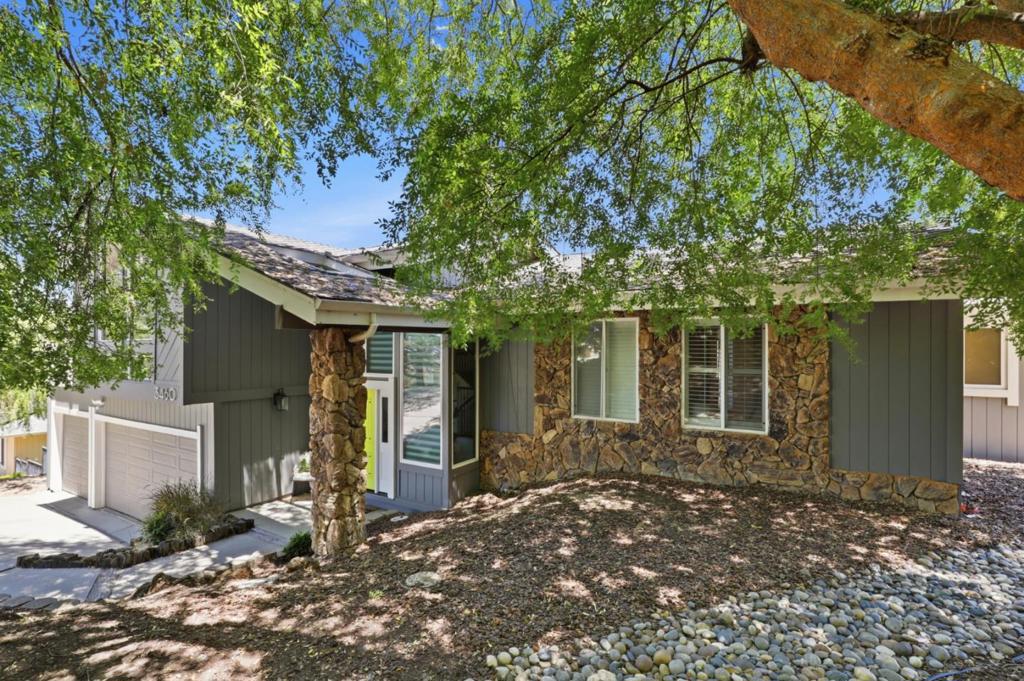
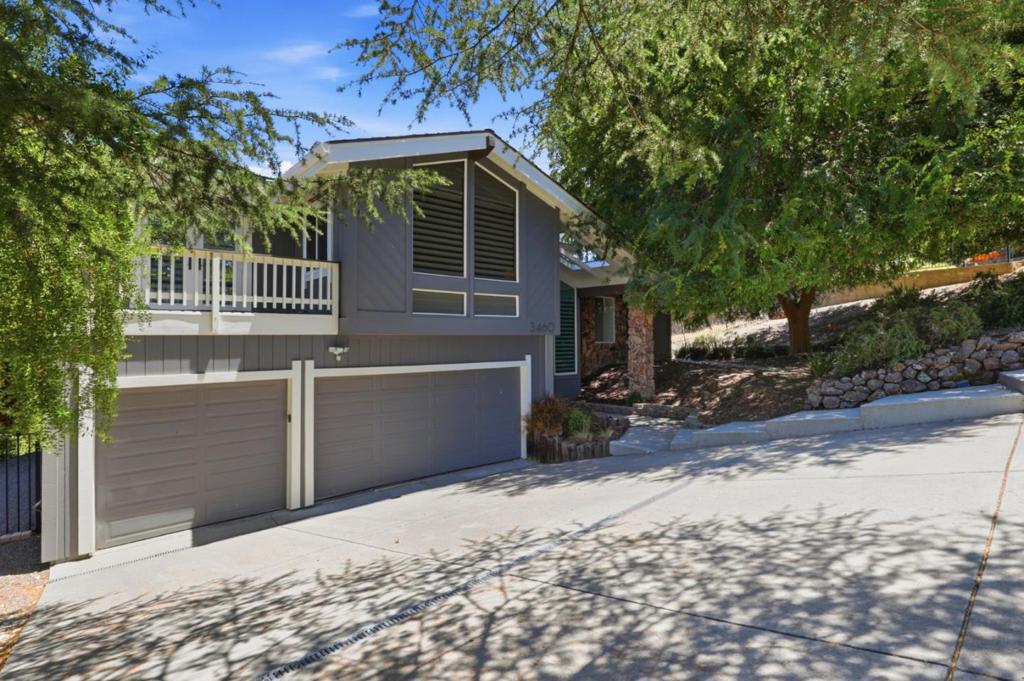
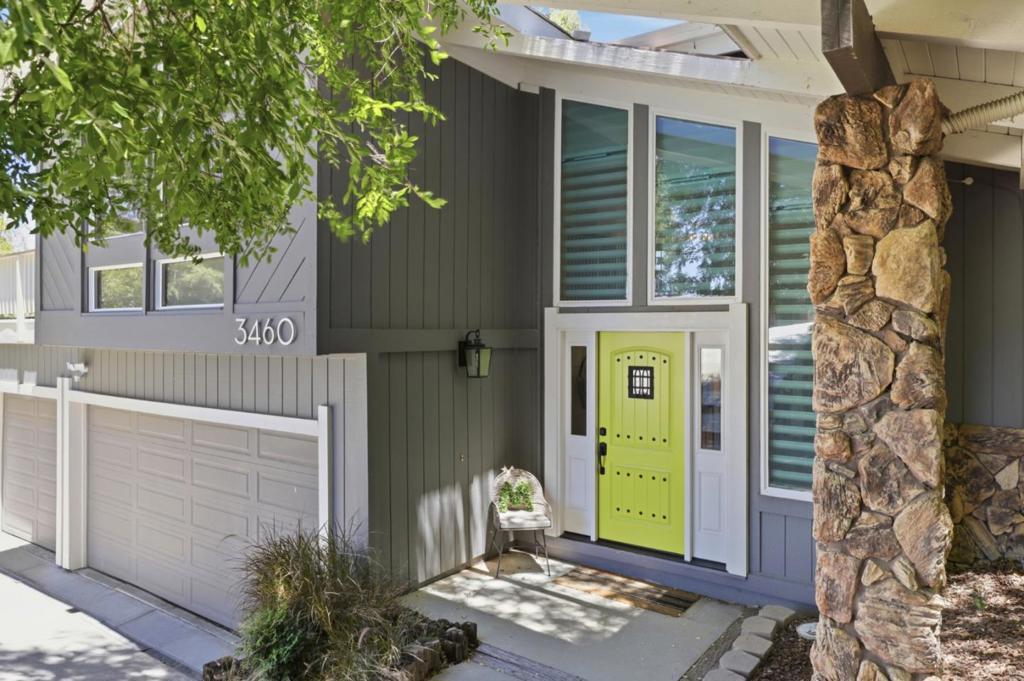
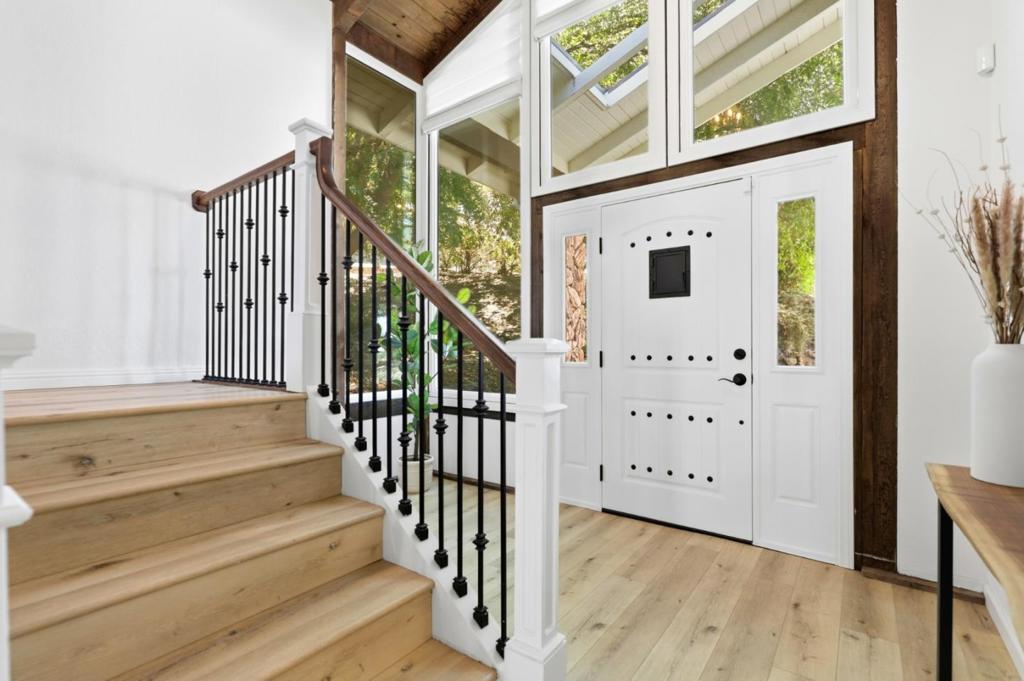
$7,688Located on a tranquil, premier cul-de-sac in Jackson Oaks. This beautifully updated tri-level residence offers a rare blend of modern sophistication and untouched nature. Backing directly to dedicated open space, the property has breathtaking views and is a peaceful retreat. Designed to maximize its stunning views, the upper level features a sun-drenched, open-concept layout where the kitchen, living room, dining room, and family room are bathed in natural light w/ custom Hunter Douglas Powered Blinds. The private living quarters occupy the mid-level, showcasing a spacious primary suite with an expansive, remodeled bath, alongside two additional bedrooms w/custom shutters and a full bath. The lower level offers ultimate flexibility, featuring a private bedroom and full bath that is ideal for long-term guests or a home office. No detail has been overlooked with extensive upgrades, luxury dual fuel range, central air conditioning, whole house fan, a newer water heater, newly installed flooring, fresh interior paint, a whole-house water filter, EV charger, oversized 3 car garage. Enjoy seamless indoor/outdoor living with a powered patio awning just steps away from the community pool while feeling completely connected to nature. Don't miss this amazing home.
| 16 hours ago | Listing updated with changes from the MLS® | |
| 6 days ago | Listing first seen on site |

This information is for your personal, non-commercial use and may not be used for any purpose other than to identify prospective properties you may be interested in purchasing. The display of MLS data is usually deemed reliable but is NOT guaranteed accurate by the MLS. Buyers are responsible for verifying the accuracy of all information and should investigate the data themselves or retain appropriate professionals. Information from sources other than the Listing Agent may have been included in the MLS data. Unless otherwise specified in writing, the Broker/Agent has not and will not verify any information obtained from other sources. The Broker/Agent providing the information contained herein may or may not have been the Listing and/or Selling Agent.
Did you know? You can invite friends and family to your search. They can join your search, rate and discuss listings with you.