


1330 Golden Eagle DriveMorgan Hill, CA 95037
Mortgage Calculator
Monthly Payment (Est.)
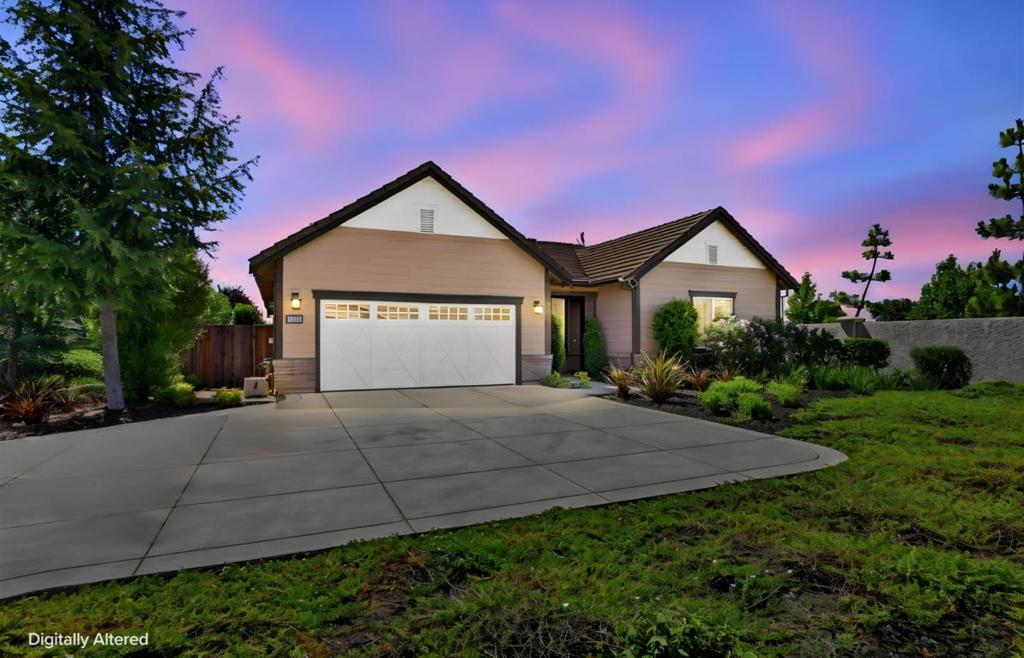
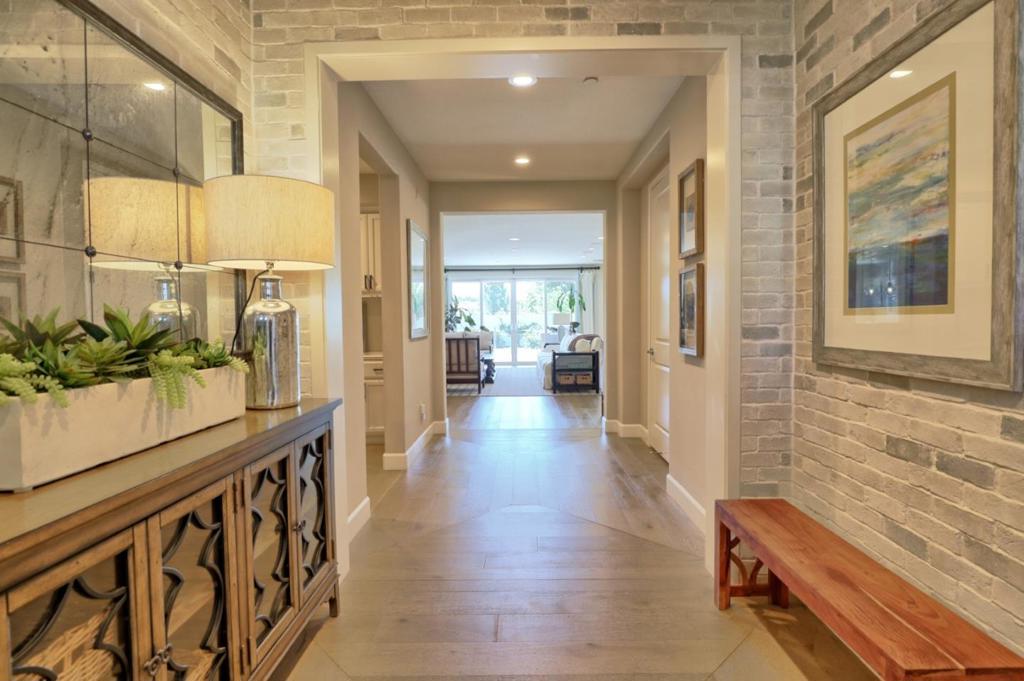
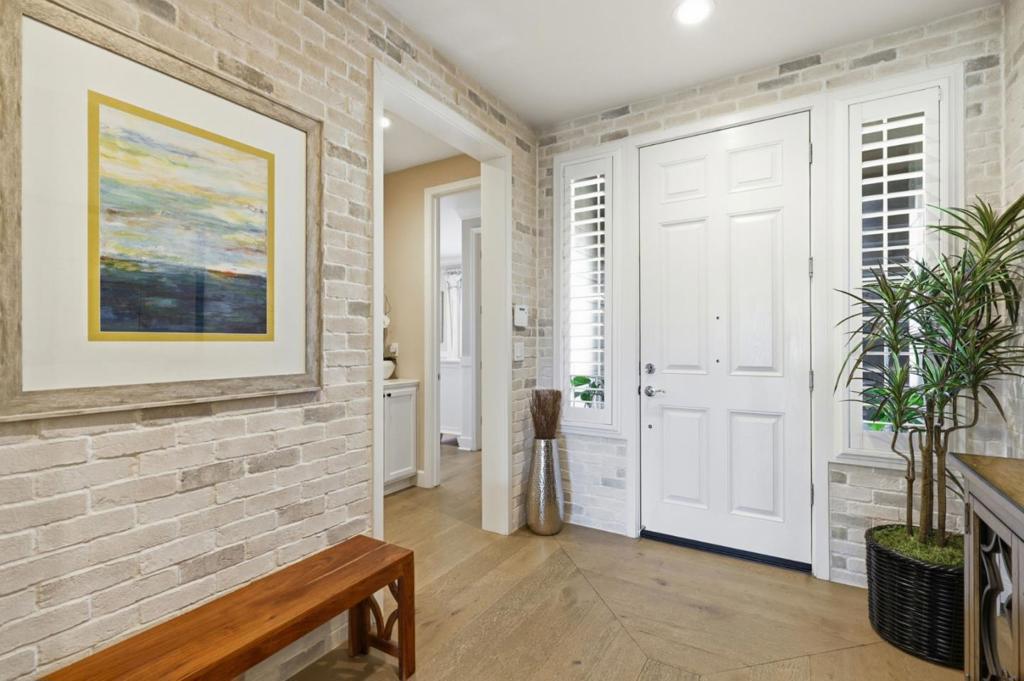
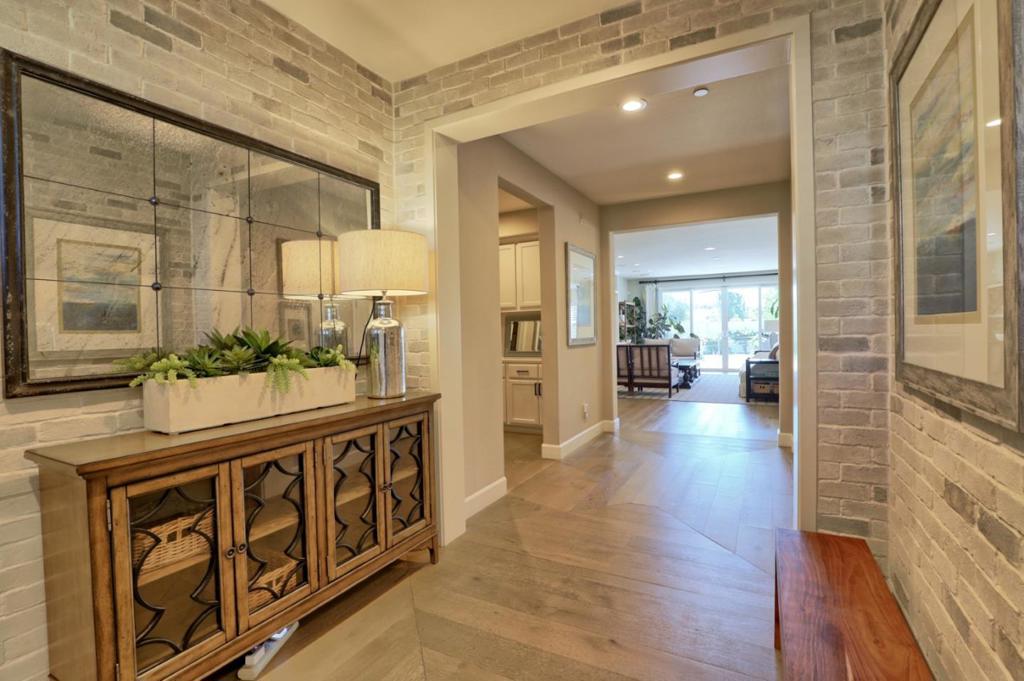
$8,440Step through the brick faced foyer and follow the engineered hardwood floors into a single story, former model home of the desireable Lantana Wistera community. Set on a rare oversized lot with a long driveway that fits 6 cars. The kitchen features a gas oven, extended counters and storage, large pantry, pot filler, and Thermador appliances. The oversized island and breakfast nook open into a spacious family room built for entertaining. Tall ceilings, recessed lighting, and generous windows fill the home with natural light. Wainscoting, plantation shutters, and crown molding add quiet elegance throughout. A dedicated drop zone right off the laundry room & garage, makes daily life smoother. The primary suite is a true retreat, with an accent wall and chandelier to set a relaxing mood. The primary bathroom offers separate vanities, built in vanity space, and huge walk in closet. The California room creates the perfect transition to indoor-outdoor living. A built in barbecue and outdoor kitchen, garden bed, fruit trees, and a view create the perfect backdrop. Beyond the beauty, this home is built smart. Owned solar panels, dual zone heating and cooling system, tankless water heater, and pre wired readiness for an EV charger mean lower costs and convenience for years to come.
| yesterday | Listing updated with changes from the MLS® | |
| a week ago | Price changed to $1,850,000 | |
| 2 months ago | Listing first seen on site |

This information is for your personal, non-commercial use and may not be used for any purpose other than to identify prospective properties you may be interested in purchasing. The display of MLS data is usually deemed reliable but is NOT guaranteed accurate by the MLS. Buyers are responsible for verifying the accuracy of all information and should investigate the data themselves or retain appropriate professionals. Information from sources other than the Listing Agent may have been included in the MLS data. Unless otherwise specified in writing, the Broker/Agent has not and will not verify any information obtained from other sources. The Broker/Agent providing the information contained herein may or may not have been the Listing and/or Selling Agent.
Did you know? You can invite friends and family to your search. They can join your search, rate and discuss listings with you.