


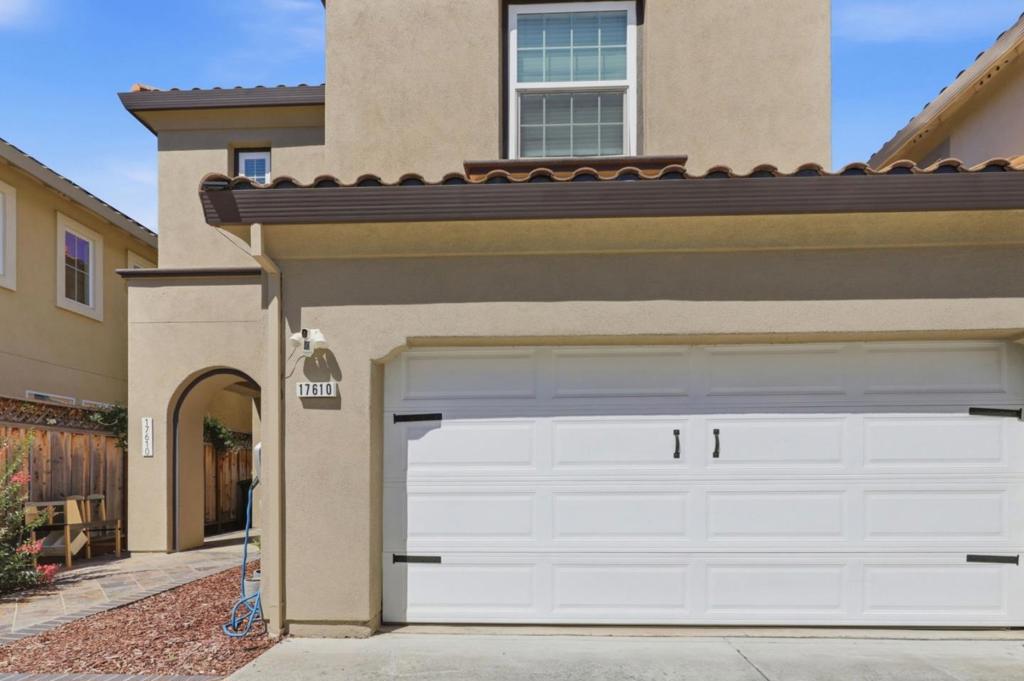
17610 Aston CourtMorgan Hill, CA 95037
Mortgage Calculator
Monthly Payment (Est.)
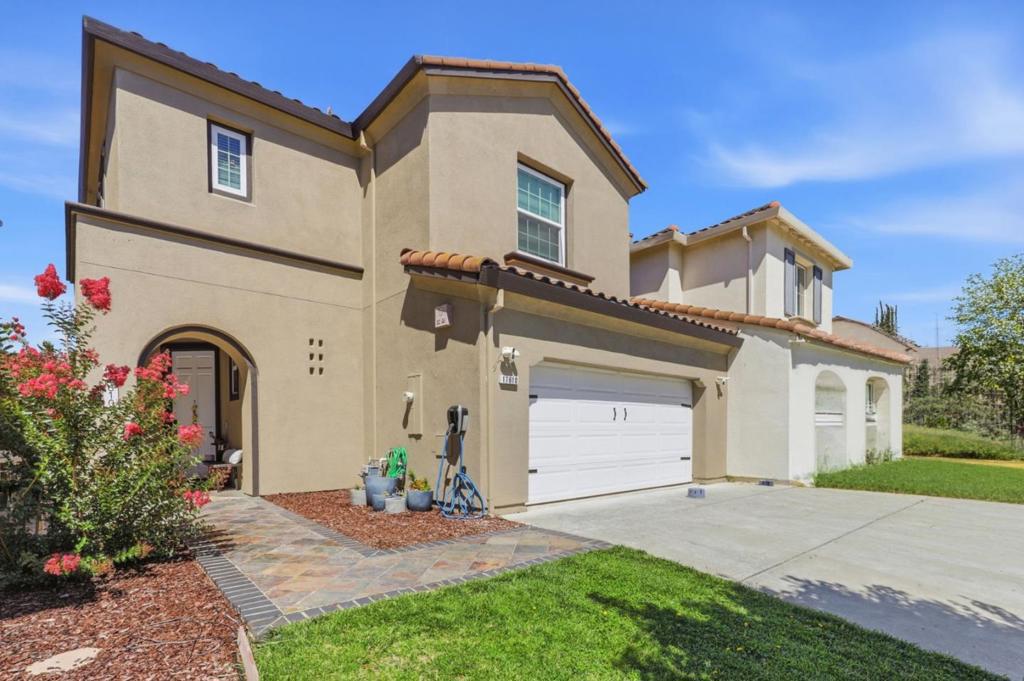
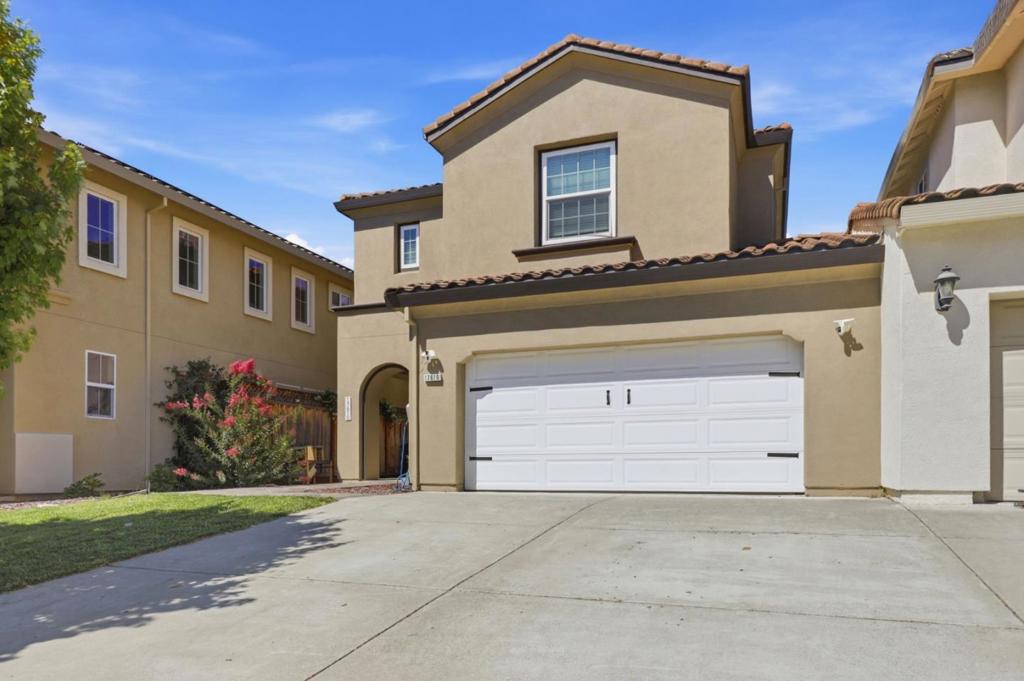
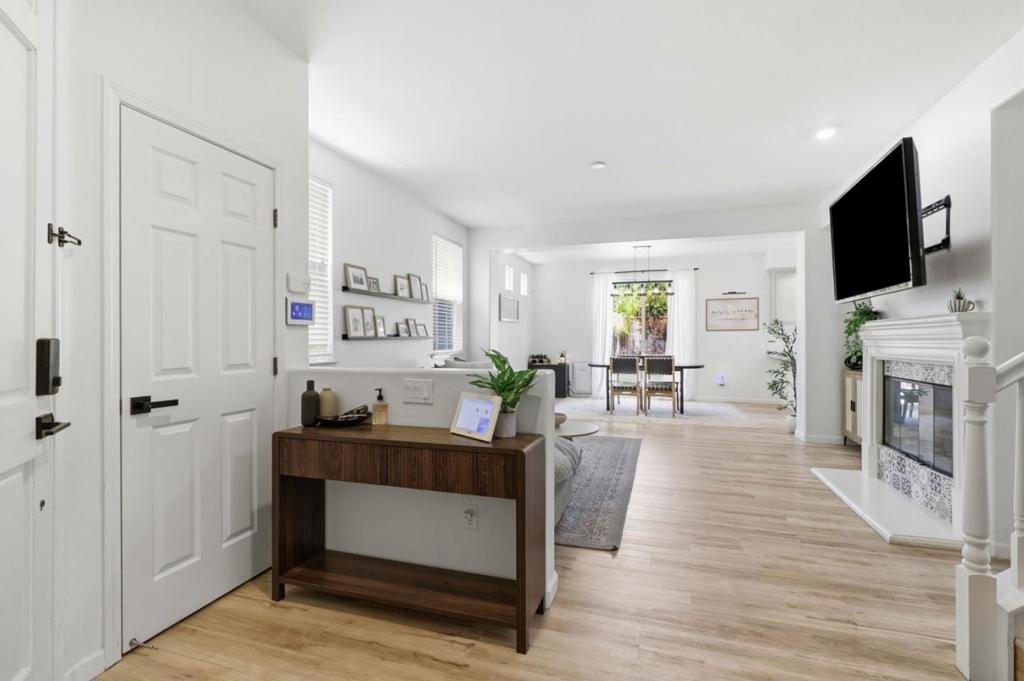
$5,475Welcome to 17610 Aston Court, a beautifully updated home built in 2004 and located in the heart of Morgan Hill. This stunning two-story residence offers 4 bedrooms, 2.5 bathrooms, and approximately 1,815 square feet of thoughtfully designed living space on a nearly 4,300-square-foot lot. Designed for both comfort and style, the home features tasteful upgrades throughout and a spacious, light-filled floor plan. A convenient ground-floor bedroom provides flexibility for guests, a playroom, or a private home office. Upstairs, the expansive primary suite serves as a peaceful retreat, complete with a generously sized en-suite bathroom and a walk-in closet. Two additional upstairs bedrooms offer plenty of space for family or guests. Perfectly situated in a desirable neighborhood, you'll enjoy nearby parks, walking trails, and the convenience of being less than one mile from the charming shops, restaurants, and entertainment of Downtown Morgan Hill. The home is also located within the attendance boundary of a top-rated 10/10 high school, making it an exceptional opportunity to enjoy the best of South County living.
| 2 days ago | Listing updated with changes from the MLS® | |
| a week ago | Listing first seen on site |

This information is for your personal, non-commercial use and may not be used for any purpose other than to identify prospective properties you may be interested in purchasing. The display of MLS data is usually deemed reliable but is NOT guaranteed accurate by the MLS. Buyers are responsible for verifying the accuracy of all information and should investigate the data themselves or retain appropriate professionals. Information from sources other than the Listing Agent may have been included in the MLS data. Unless otherwise specified in writing, the Broker/Agent has not and will not verify any information obtained from other sources. The Broker/Agent providing the information contained herein may or may not have been the Listing and/or Selling Agent.
Did you know? You can invite friends and family to your search. They can join your search, rate and discuss listings with you.