Save
Ask
Tour
Hide
Share
$2,999,998
10 Days On Site

17975 Deer Run Court
Morgan Hill, CA 95037

For Sale|Single Family Residence|Active
5
Beds
3
Total Baths
3
Full Baths
4,078
SqFt
$736
/SqFt
1979
Built
County:
Santa Clara
Listed by Karen Nelsen of Christie's International Real Estate Sereno [email protected]
Call Now: (951) 225-2964
Is this the listing for you? We can help make it yours.
(951) 225-2964
Upcoming Open Houses
Sat, Jul 18, 2:00 PM - 4:00 PM
Sun, Jul 19, 2:00 PM - 4:00 PM
17975 Deer Run Court17975 Deer Run Court17975 Deer Run Court17975 Deer Run Court
Save
Ask
Tour
Hide
Share

Mortgage Calculator

Monthly Payment (Est.)

$13,687
Calculator powered by Showcase IDX, a Constellation1 Company. Copyright ©2026 Information is deemed reliable but not guaranteed.

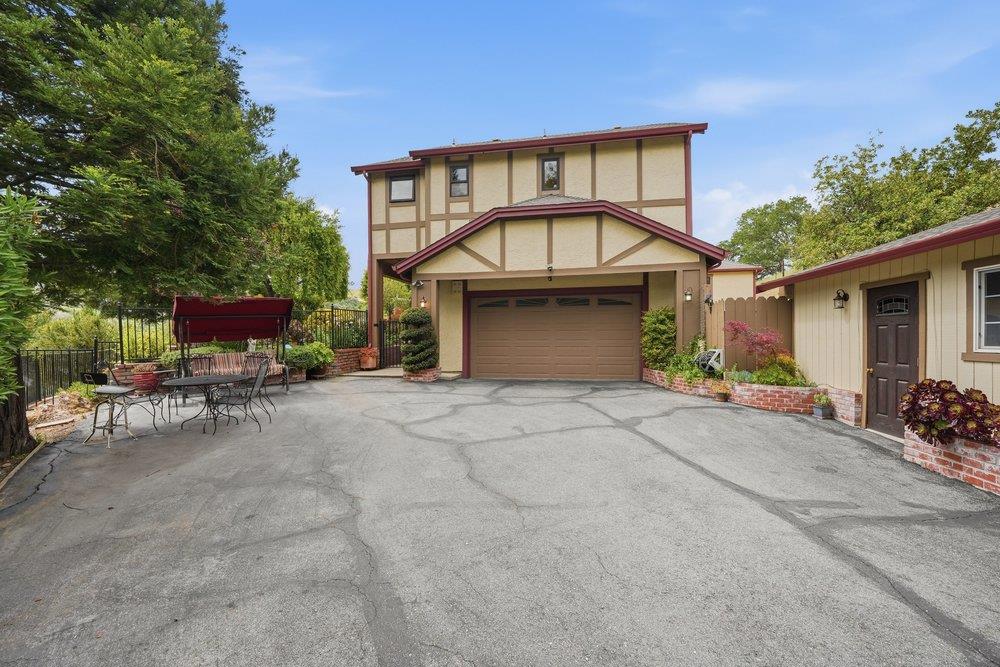
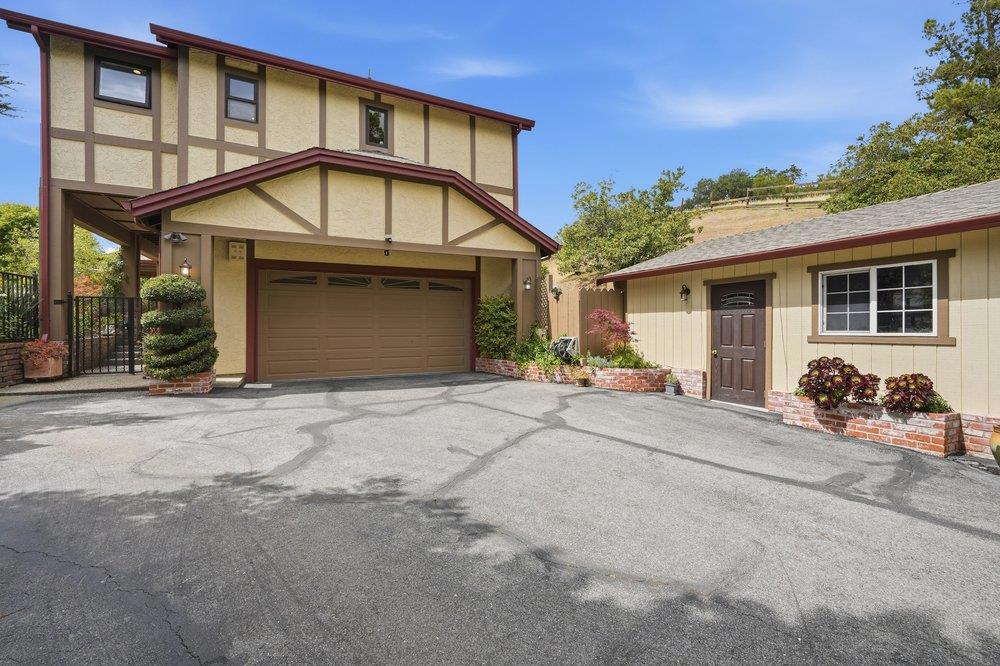
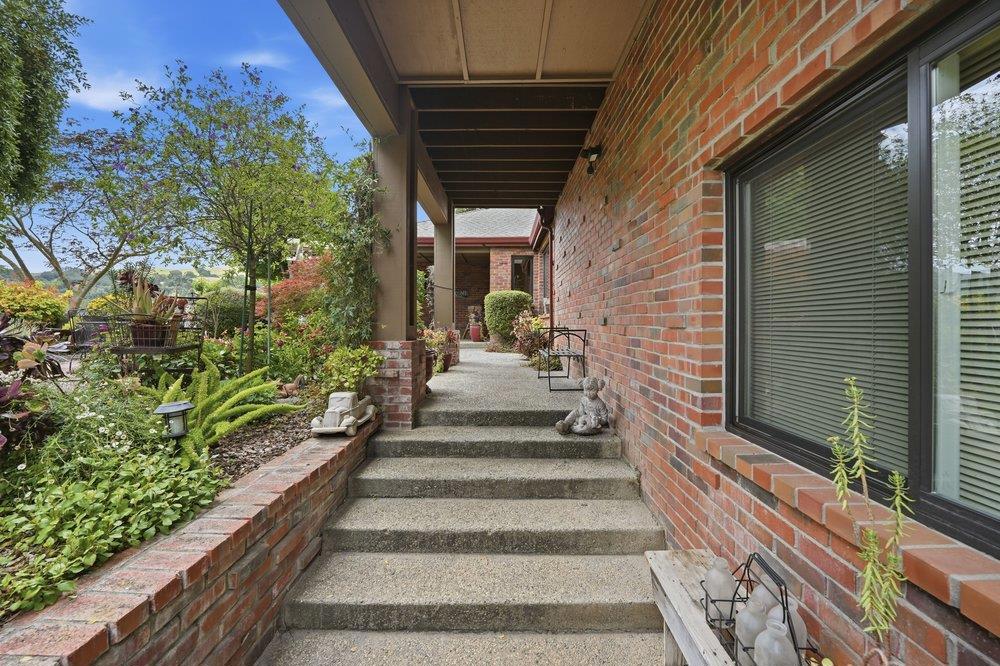
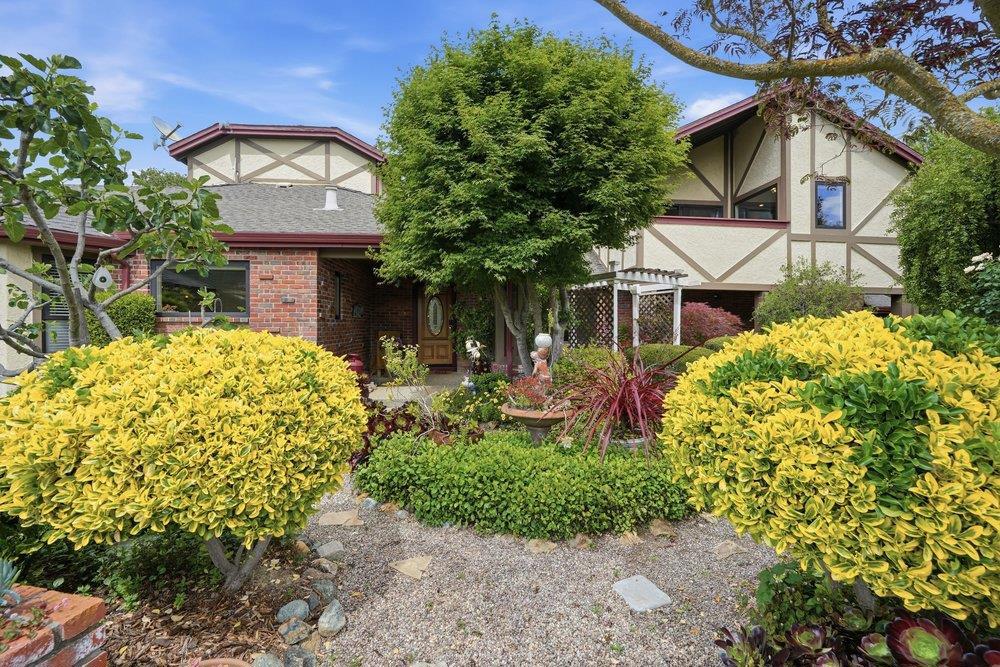
Perched atop 3.207 private acres, this Morgan Hill estate offers panoramic views and privacy. The main home features 5 bedrooms and 3 full bathrooms and has been thoughtfully updated over the years. A formal entry welcomes you into the home, where separate living and dining rooms provide inviting spaces for entertaining or everyday living. The beautifully updated kitchen features quartzite countertops, stainless steel appliances, a center island, and a charming built-in window seat overlooking the surrounding landscape. The kitchen opens to the family room, where a fireplace and built-in wet bar create the perfect gathering space for family and friends. The private primary suite occupies its own wing, offering a peaceful retreat. The detached guest house features a spacious one-bedroom, one-bath layout with a full kitchen and detached two-car garage. Ideal for multigenerational living, guests, a home office, or potential rental income, this versatile space offers endless possibilities. Expansive outdoor entertaining areas provide the perfect backdrop for gatherings while taking in sweeping hillside views. More than a home, this is a private retreat offering peaceful seclusion just minutes from downtown Morgan Hill, local wineries, hiking trails, and convenient commuter access.

Save
Ask
Tour
Hide
Share
Listing Snapshot
Price 
$2,999,998
Days On Site 
10 Days
Bedrooms 
5
Inside Area (SqFt) 
4,078 sqft
Total Baths 
3
Full Baths 
3
Partial Baths 
N/A
Lot Size 
3.2069 Acres
Year Built 
1979
MLS® Number 
ML82052362
Status 
Active
Property Tax 
N/A
HOA/Condo/Coop Fees 
N/A
Sq Ft Source 
Assessor
Friends & Family
Recent Activity
2 days agoListing updated with changes from the MLS®
a week agoListing first seen on site
General Features
Acres 
3.2069
Attached Garage 
Yes
Foundation 
Concrete Perimeter
Garage 
Yes
Garage Spaces 
4
Number Of Stories 
2
Parking 
Attached
Parking Spaces 
4
Property Sub Type 
Single Family Residence
Special Circumstances 
Standard
Water Source 
Public
Zoning 
R1
Interior Features
Appliances 
DishwasherFreezerGas CooktopDisposalGas OvenIce MakerRefrigeratorRange HoodVented Exhaust Fan
Cooling 
Central Air
Fireplace 
Yes
Fireplace Features 
Family RoomWood Burning
Flooring 
CarpetStoneWood
Heating 
CentralHeat PumpPropane
Interior 
Walk-In Closet(s)
Window Features 
Bay Window(s)Skylight(s)
Attic 
Bathroom 
Features - Granite Counters
Den 
EntryFoyer 
Great Room 
Kitchen 
Features - Kitchen Island
Laundry 
Other 
Features - Walk-In Closet(s)
Retreat 
Utility Room 
Save
Ask
Tour
Hide
Share
Exterior Features
Construction Details 
Stone
Lot Features 
Sloped DownSecluded
Patio And Porch 
Deck
Roof 
Composition
View 
HillsMountain(s)NeighborhoodPastureRiverValley
Waterview 
HillsMountain(s)NeighborhoodPastureRiverValley
Windows/Doors 
Bay Window(s)Skylight(s)
Community Features
Accessibility Features 
Accessible Doors
Horse Allowed 
Yes
MLS Area 
699 - Not Defined
School District 
Other
Schools
School District
Other
Elementary School
Unknown
Middle School
Unknown
High School
Unknown


This information is for your personal, non-commercial use and may not be used for any purpose other than to identify prospective properties you may be interested in purchasing. The display of MLS data is usually deemed reliable but is NOT guaranteed accurate by the MLS. Buyers are responsible for verifying the accuracy of all information and should investigate the data themselves or retain appropriate professionals. Information from sources other than the Listing Agent may have been included in the MLS data. Unless otherwise specified in writing, the Broker/Agent has not and will not verify any information obtained from other sources. The Broker/Agent providing the information contained herein may or may not have been the Listing and/or Selling Agent.

Neighborhood & Commute
Source: Walkscore
Disclosure: Community information and market data powered by Constellation Data Labs. Information is deemed reliable but not guaranteed.
Save
Ask
Tour
Hide
Share