Save
Ask
Tour
Hide
Share
$1,250,000
35 Days On Site

570 Biscayne Court
Morgan Hill, CA 95037

For Sale|Single Family Residence|Active
3
Beds
2
Total Baths
2
Full Baths
1,220
SqFt
$1,025
/SqFt
1977
Built
County:
Santa Clara
Listed by Van Kieu Nguyen of ArchWay Real Estate [email protected]
Call Now: (951) 501-3700
Is this the listing for you? We can help make it yours.
(951) 501-3700
570 Biscayne Court570 Biscayne Court570 Biscayne Court570 Biscayne Court
Save
Ask
Tour
Hide
Share

Mortgage Calculator

Monthly Payment (Est.)

$5,703
Calculator powered by Showcase IDX, a Constellation1 Company. Copyright ©2026 Information is deemed reliable but not guaranteed.

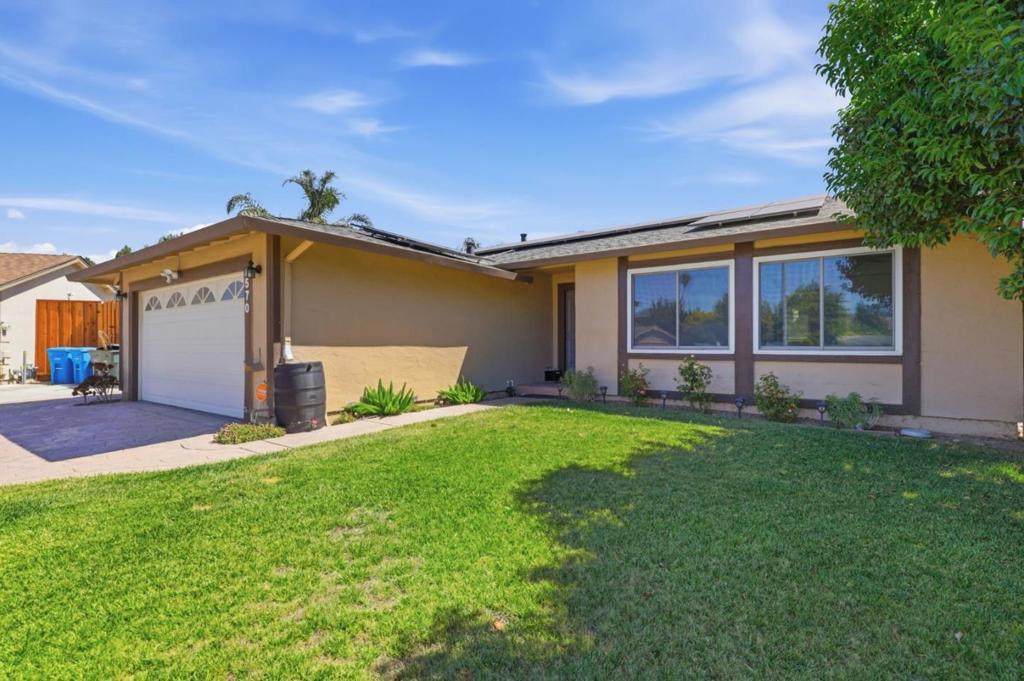
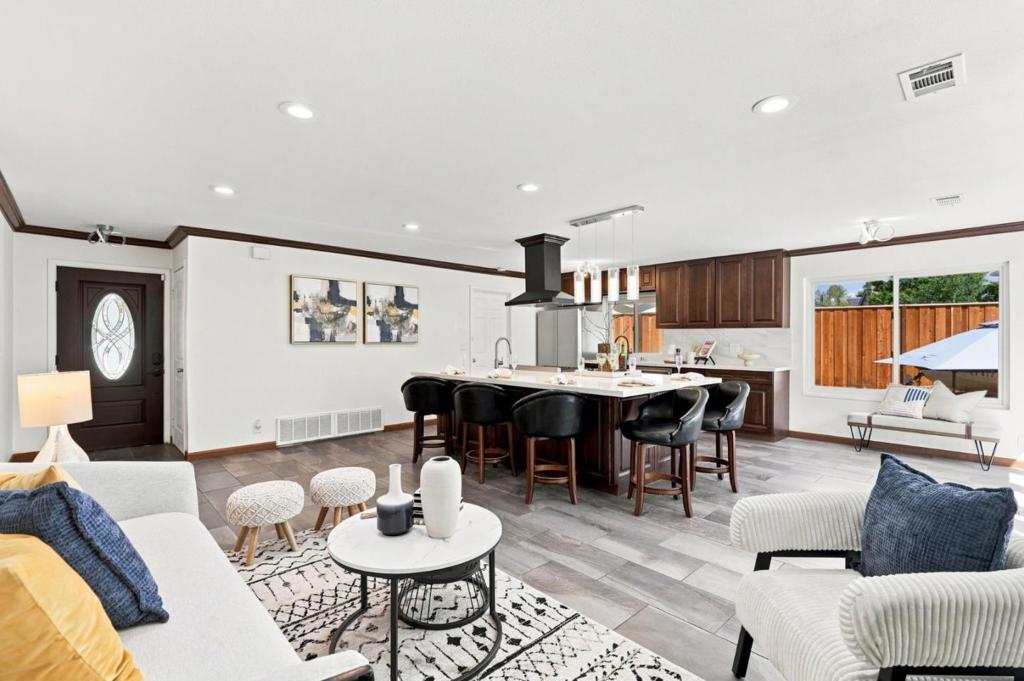
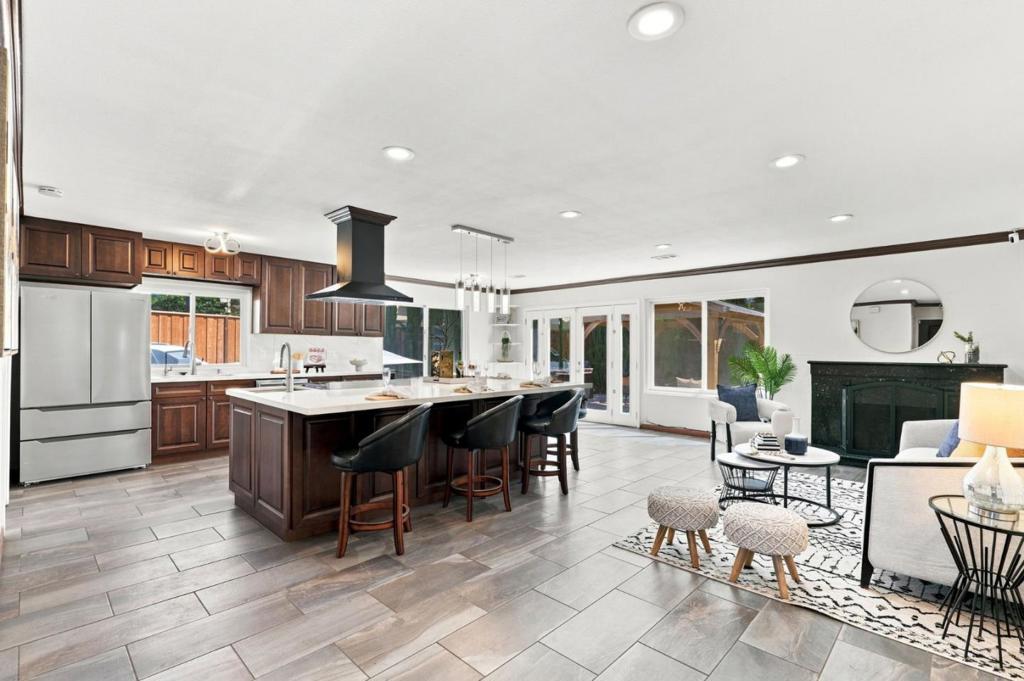
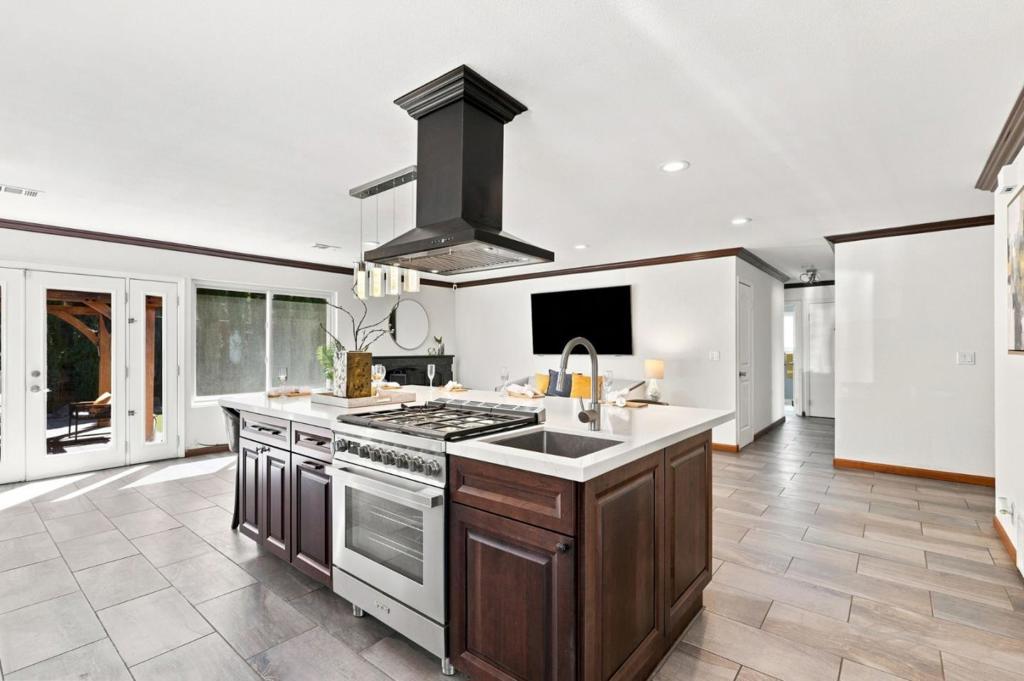
Welcome to this charming home nestled on a quiet cul-de-sac, offering comfort, space and outdoor living at it's finest! The expansive 9000 sq. ft. backyard is designed for relaxation and fun, featuring a putting green, hot tub, gazebo, low-maintenance aritifical turf and a shed! The iron gate enhances both curb appeal and privacy. Inside, the spacious kitchen features a large center quartz island, stainless steel appliances perfect for meal prepartion, casual dining, and entertaining family and friends. The home was updated with premium Renewal by Andersen windows in 2024 which provide abundant natural light and energy efficiency. The home also includes solar panels helping to reduce energy cost. Ideally located near shopping, dining, parks and everyday amenities, this home combines the tranquility of a quiet neighborhood with convenience of nearby services. Don't miss this opportunity to make this wonderful property your home!

Save
Ask
Tour
Hide
Share
Listing Snapshot
Price 
$1,250,000
Days On Site 
35 Days
Bedrooms 
3
Inside Area (SqFt) 
1,220 sqft
Total Baths 
2
Full Baths 
2
Partial Baths 
N/A
Lot Size 
0.2066 Acres
Year Built 
1977
MLS® Number 
ML82051950
Status 
Active
Property Tax 
N/A
HOA/Condo/Coop Fees 
N/A
Sq Ft Source 
Assessor
Friends & Family
Recent Activity
5 days agoListing updated with changes from the MLS®
a month agoListing first seen on site
General Features
Acres 
0.2066
Attached Garage 
Yes
Foundation 
Slab
Garage 
Yes
Garage Spaces 
2
Number Of Stories 
1
Parking 
Attached
Parking Spaces 
2
Property Sub Type 
Single Family Residence
Sewer 
Public Sewer
Special Circumstances 
Standard
Water Source 
Public
Zoning 
R1
Interior Features
Appliances 
DishwasherElectric CooktopDisposalGas OvenRange HoodVented Exhaust Fan
Cooling 
Central Air
Fireplace 
Yes
Fireplace Features 
Wood Burning
Flooring 
Tile
Heating 
Central
Spa 
Yes
Bathroom 
Features - Bidet
Kitchen 
Features - Kitchen Island
Save
Ask
Tour
Hide
Share
Exterior Features
Roof 
Shingle
Spa 
Yes
Community Features
Financing Terms Available 
FHAVA Loan
MLS Area 
699 - Not Defined
School District 
Other
Schools
School District
Other
Elementary School
Other
Middle School
Unknown
High School
Other


This information is for your personal, non-commercial use and may not be used for any purpose other than to identify prospective properties you may be interested in purchasing. The display of MLS data is usually deemed reliable but is NOT guaranteed accurate by the MLS. Buyers are responsible for verifying the accuracy of all information and should investigate the data themselves or retain appropriate professionals. Information from sources other than the Listing Agent may have been included in the MLS data. Unless otherwise specified in writing, the Broker/Agent has not and will not verify any information obtained from other sources. The Broker/Agent providing the information contained herein may or may not have been the Listing and/or Selling Agent.

Neighborhood & Commute
Source: Walkscore
Disclosure: Community information and market data powered by Constellation Data Labs. Information is deemed reliable but not guaranteed.
Save
Ask
Tour
Hide
Share