


19217 Eagle View DriveMorgan Hill, CA 95037
Mortgage Calculator
Monthly Payment (Est.)
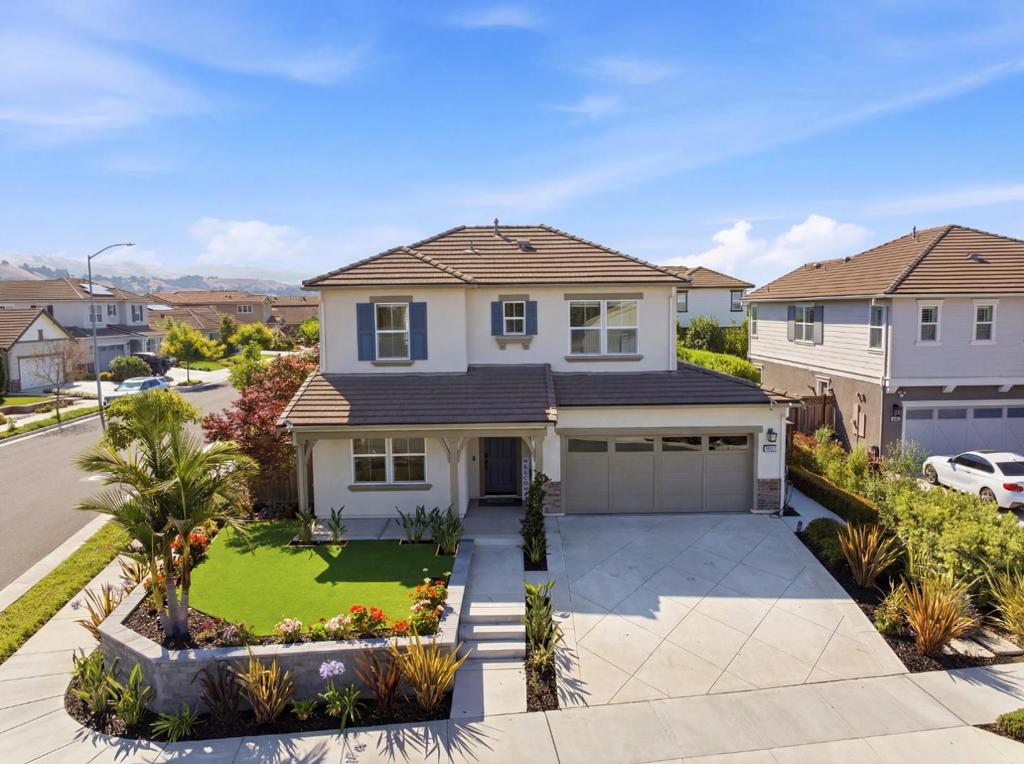
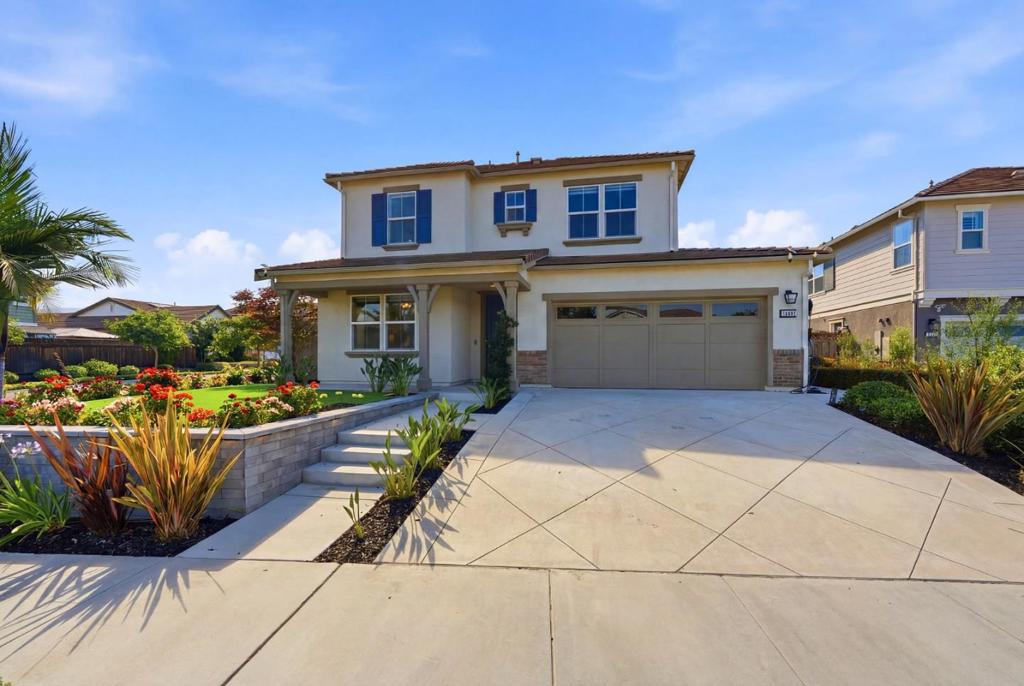
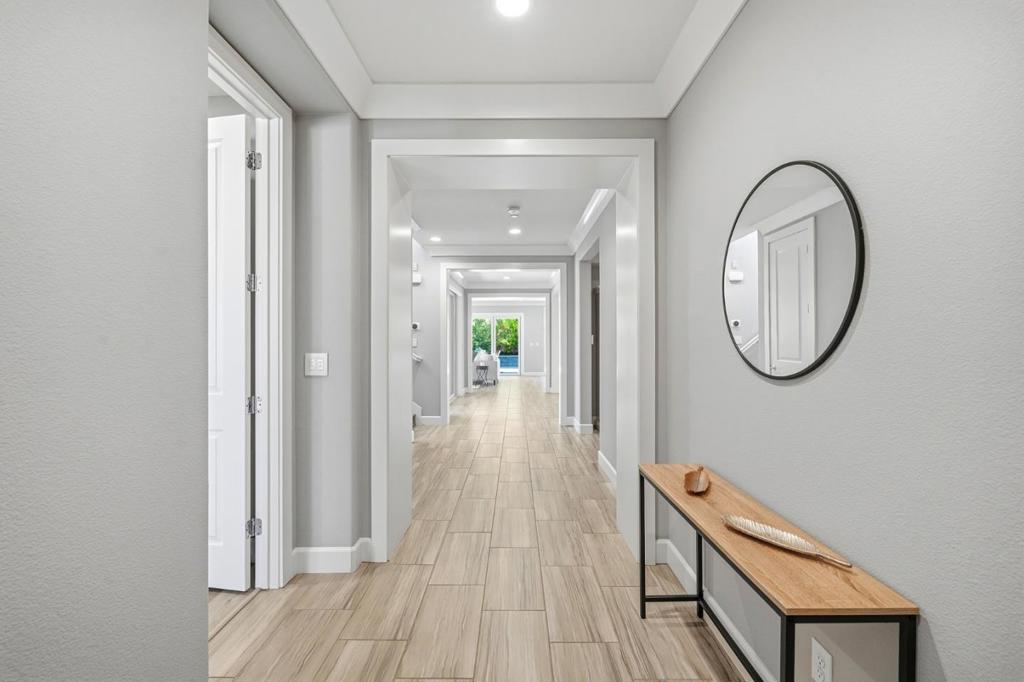
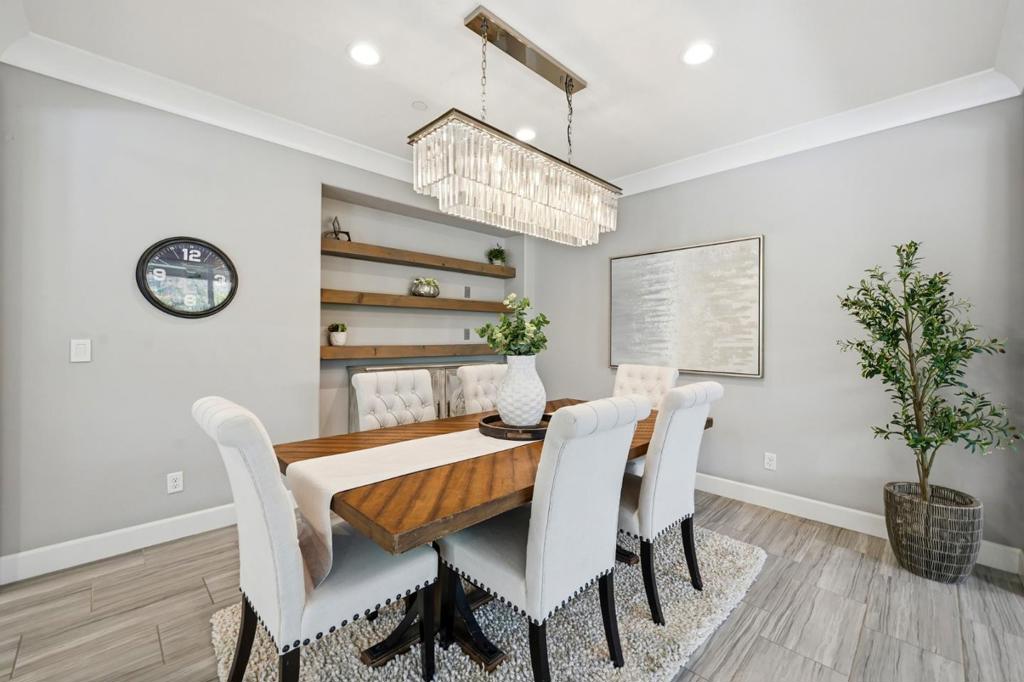
$10,484Welcome to the home you've been waiting for in one of Morgan Hill's most desirable north-side neighborhoods! Built in 2019 and thoughtfully upgraded throughout. From the moment you step inside, you'll be captivated by the abundance of natural light, expansive windows, and picturesque hillside views. The heart of the home is the chef-inspired kitchen, featuring an oversized double waterfall-edge island, walk-in pantry, and smart appliances that can be controlled right from your phone, making everyday living and entertaining effortless. Designed for seamless indoor-outdoor enjoyment, the impressive folding patio doors open the living space directly to the covered patio, creating the perfect setting for gatherings with family and friends. Step outside to your own private resort-style backyard, complete with a sparkling pool, built-in BBQ area, and tranquil koi pond with a soothing waterfall. Whether you're hosting unforgettable celebrations or simply unwinding after a long day, this home offers the perfect balance of luxury, comfort, and convenience. Located just minutes from shopping, dining, parks, and commuter routes, you'll enjoy the best of Morgan Hill living right at your doorstep.
| yesterday | Listing updated with changes from the MLS® | |
| yesterday | Price changed to $2,298,000 | |
| 4 weeks ago | Listing first seen on site |

This information is for your personal, non-commercial use and may not be used for any purpose other than to identify prospective properties you may be interested in purchasing. The display of MLS data is usually deemed reliable but is NOT guaranteed accurate by the MLS. Buyers are responsible for verifying the accuracy of all information and should investigate the data themselves or retain appropriate professionals. Information from sources other than the Listing Agent may have been included in the MLS data. Unless otherwise specified in writing, the Broker/Agent has not and will not verify any information obtained from other sources. The Broker/Agent providing the information contained herein may or may not have been the Listing and/or Selling Agent.
Did you know? You can invite friends and family to your search. They can join your search, rate and discuss listings with you.