


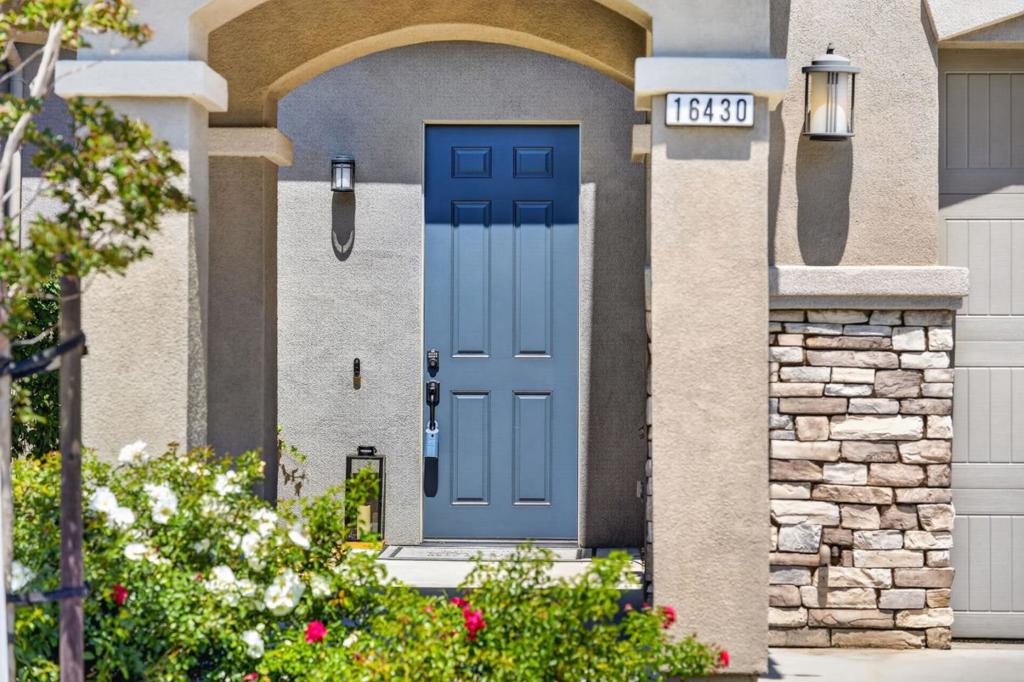
16430 San Domingo DriveMorgan Hill, CA 95037
Mortgage Calculator
Monthly Payment (Est.)
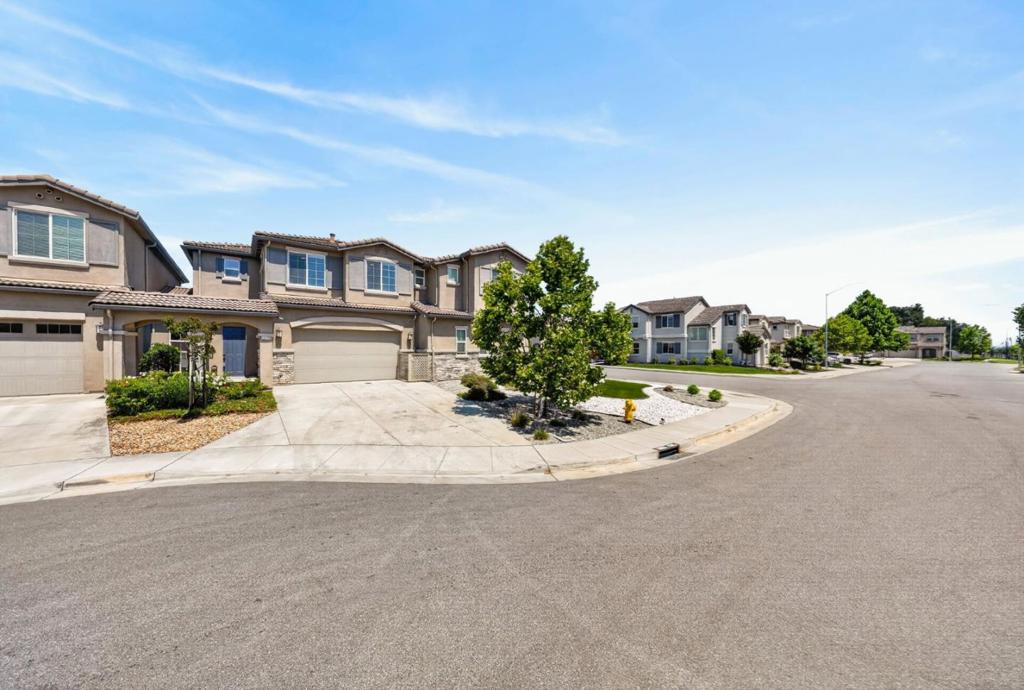
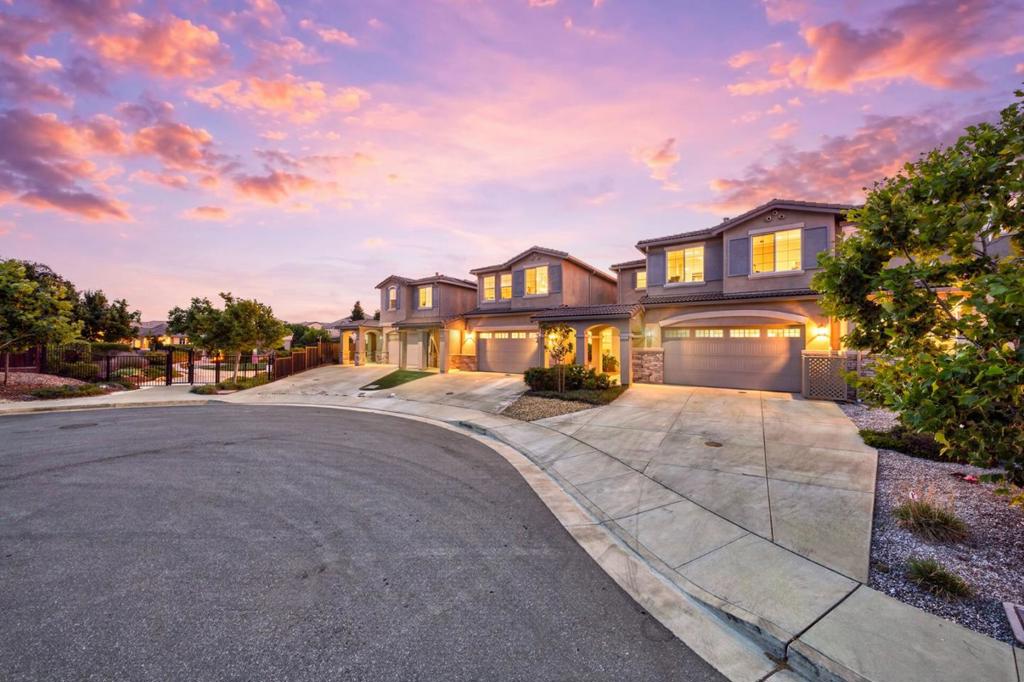
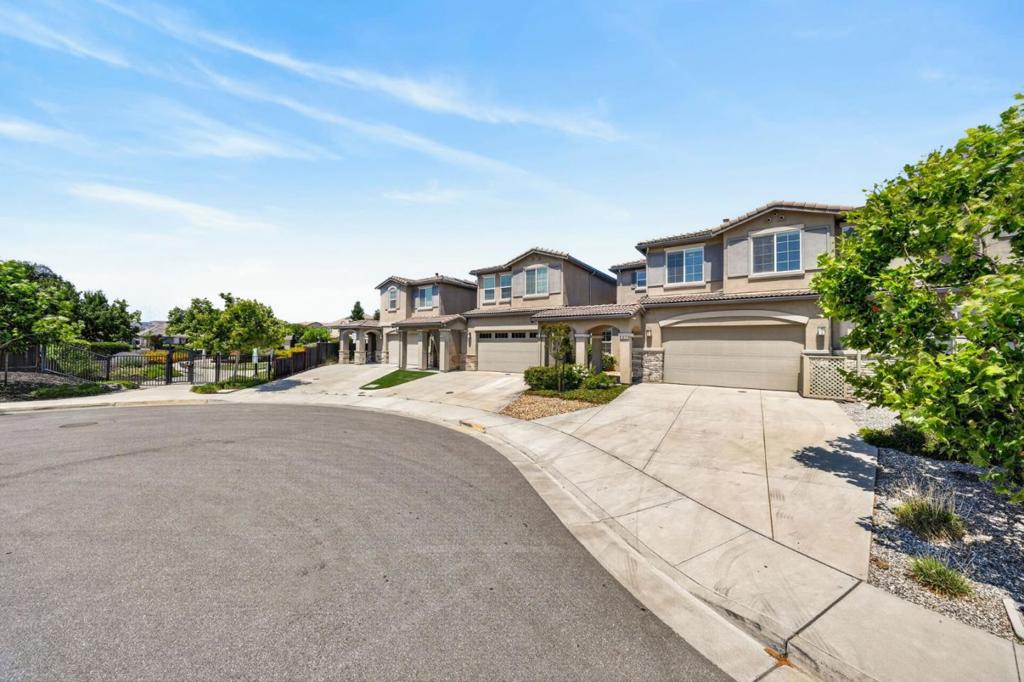
$6,383Life is sweet in the Lone Oak Farms community. This home is uniquely situated at the end of a cul-de-sac, with immediate access to the private, gated community park, just 1.2 miles to downtown Morgan Hill, minutes to Safeway, and quick access to 101. However, the true beauty lies behind the front door. Built in 2017, this modern, open home has almost too many amenities to list. Soaring 10 ceilings with crown moldings, upgraded hardwood flooring, Zen Space Closet System organizers, Motorized Lutron Shades, Nest Smart Thermostat, remote-controlled ceiling fans in the bedrooms and common spaces, ADT-owned security equipment, a clay roof, and solar panels. The great room floor plan centers around the kitchen, which features top-of-the-line appliances and a large island, a space ideal for gathering. When you step out through the sliding glass doors into your backyard oasis, the Hot Spring Spa, lit backyard pavilion, custom-built pergola, and mature landscaping with flagstone features create the perfect escape. Even the garage provides luxury upgrades, including epoxy flooring, a custom cabinetry system, and a Tesla EV charger. No detail has been missed in this home. SV's best-kept secret is the bustling Morgan Hill downtown with wineries, bike trails, farmers' markets, and more!
| 2 weeks ago | Listing updated with changes from the MLS® | |
| 2 weeks ago | Status changed to Pending | |
| 4 weeks ago | Listing first seen on site |

This information is for your personal, non-commercial use and may not be used for any purpose other than to identify prospective properties you may be interested in purchasing. The display of MLS data is usually deemed reliable but is NOT guaranteed accurate by the MLS. Buyers are responsible for verifying the accuracy of all information and should investigate the data themselves or retain appropriate professionals. Information from sources other than the Listing Agent may have been included in the MLS data. Unless otherwise specified in writing, the Broker/Agent has not and will not verify any information obtained from other sources. The Broker/Agent providing the information contained herein may or may not have been the Listing and/or Selling Agent.
Did you know? You can invite friends and family to your search. They can join your search, rate and discuss listings with you.