


1815 Silverwings CourtMorgan Hill, CA 95037
Mortgage Calculator
Monthly Payment (Est.)
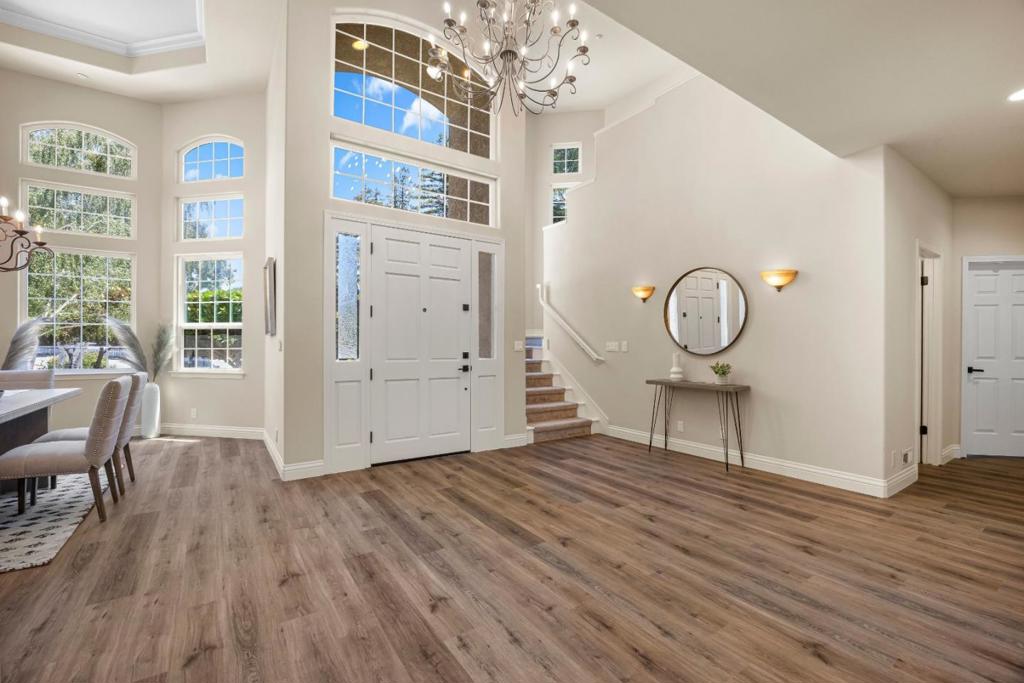
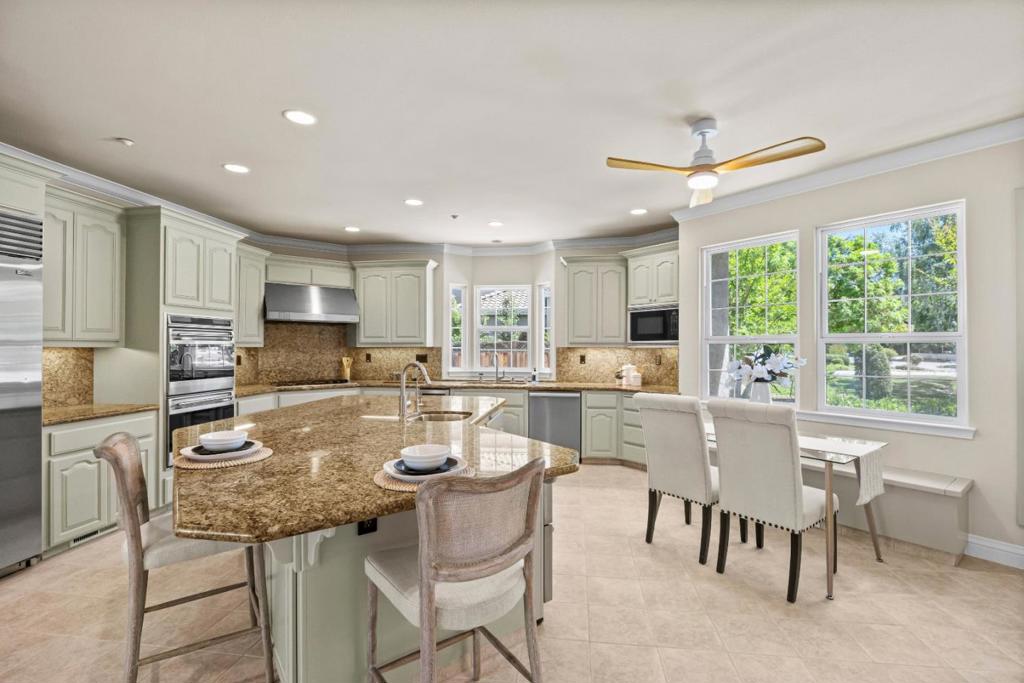
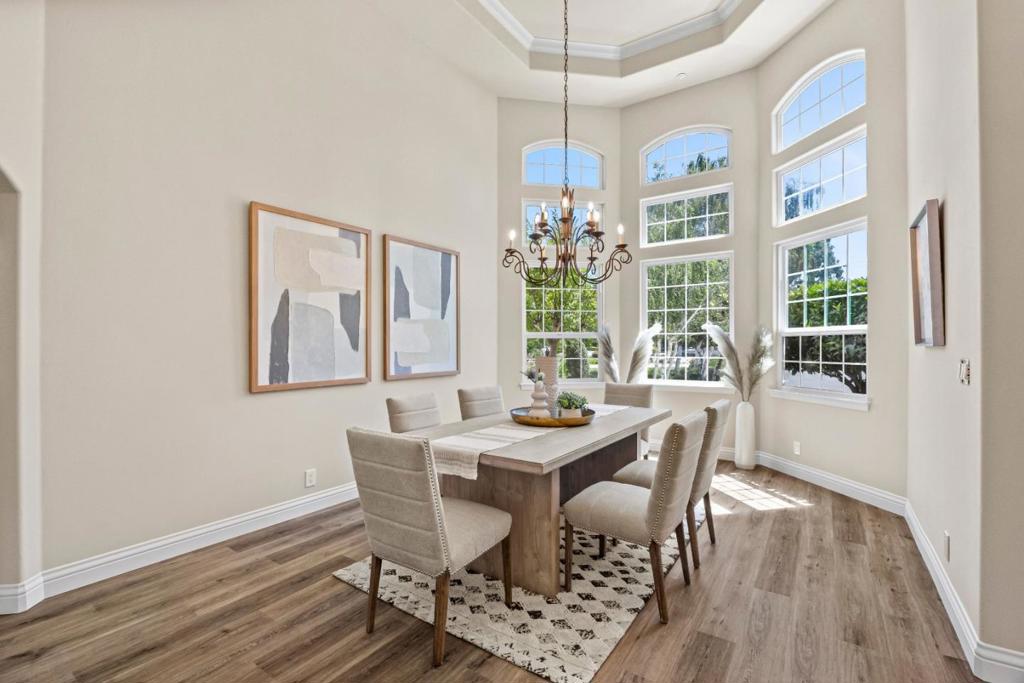
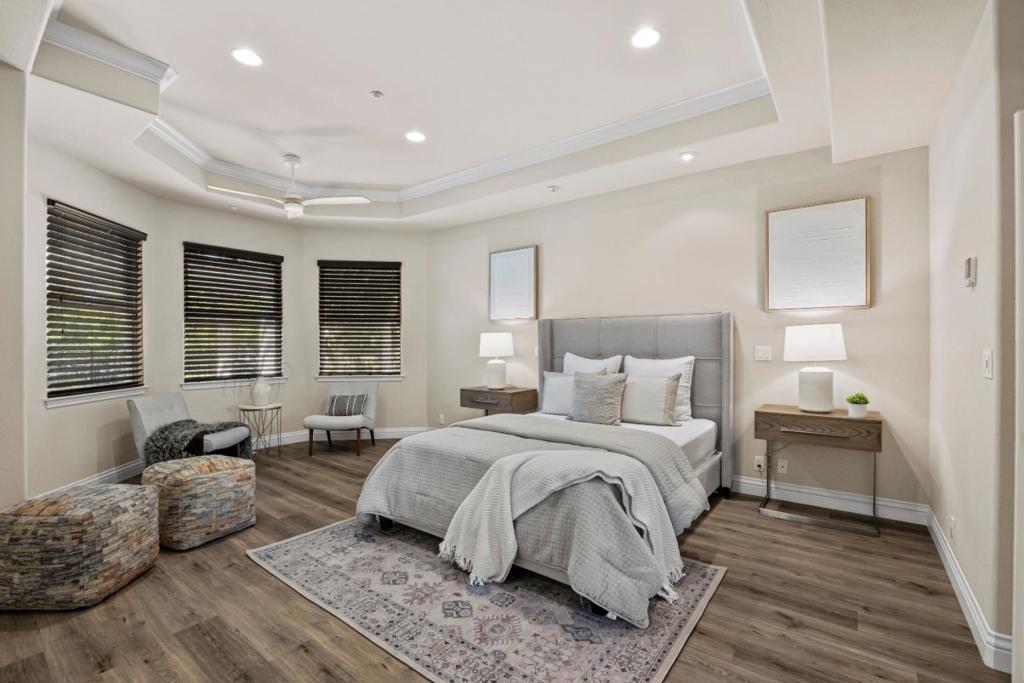
$11,634Tucked away on a quiet court, this spacious 5-bedroom, 5-bath residence offers approximately 4,375 sf of thoughtfully designed living space on a nearly half-acre lot. The flexible floorplan features a desirable main-level primary suite plus a second downstairs bedroom and nearby full bath; ideal for guests, multigenerational living, nursery, or home office needs. The chef's kitchen is equipped with premium appliances including a Thermador gas cooktop, WOLF double ovens, Miele dishwasher, Sub-Zero refrigerator, wine refrigerator, granite island with prep sink and abundant storage. Recent improvements include fresh interior paint, luxury plank flooring downstairs, new upstairs carpeting, and a dual-zone heat pump and air conditioning system with all new ductwork. Enjoy exceptional privacy with mature trees, an oversized 3-car garage with extra-deep bay, expansive driveway, RV parking with electrical service, two laundry rooms [one up/one down] and a backyard that invites both relaxation and future possibilities, complete with a hot tub. Conveniently located near walking/biking trails, with easy access to Cochrane Road & Hwy 101, this property offers the perfect blend of space, flexibility, and lifestyle just minutes from downtown Morgan Hill dining, shopping, and community events.
| yesterday | Listing updated with changes from the MLS® | |
| 3 days ago | Status changed to Pending | |
| 2 weeks ago | Price changed to $2,550,000 | |
| a month ago | Listing first seen on site |

This information is for your personal, non-commercial use and may not be used for any purpose other than to identify prospective properties you may be interested in purchasing. The display of MLS data is usually deemed reliable but is NOT guaranteed accurate by the MLS. Buyers are responsible for verifying the accuracy of all information and should investigate the data themselves or retain appropriate professionals. Information from sources other than the Listing Agent may have been included in the MLS data. Unless otherwise specified in writing, the Broker/Agent has not and will not verify any information obtained from other sources. The Broker/Agent providing the information contained herein may or may not have been the Listing and/or Selling Agent.