


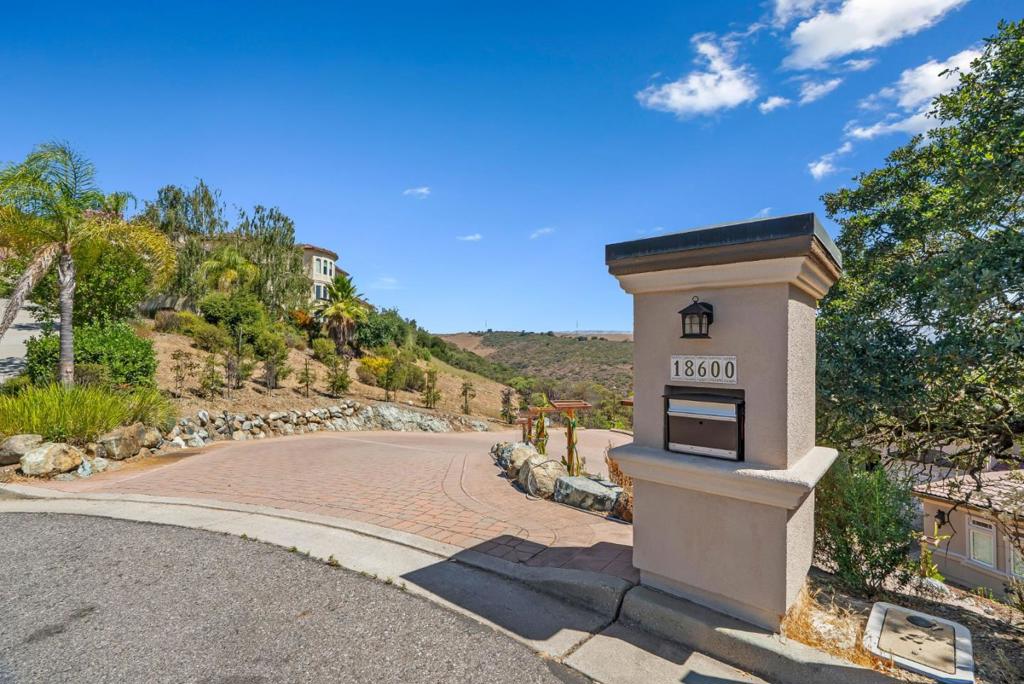
18600 Castle Ridge DriveMorgan Hill, CA 95037
Mortgage Calculator
Monthly Payment (Est.)
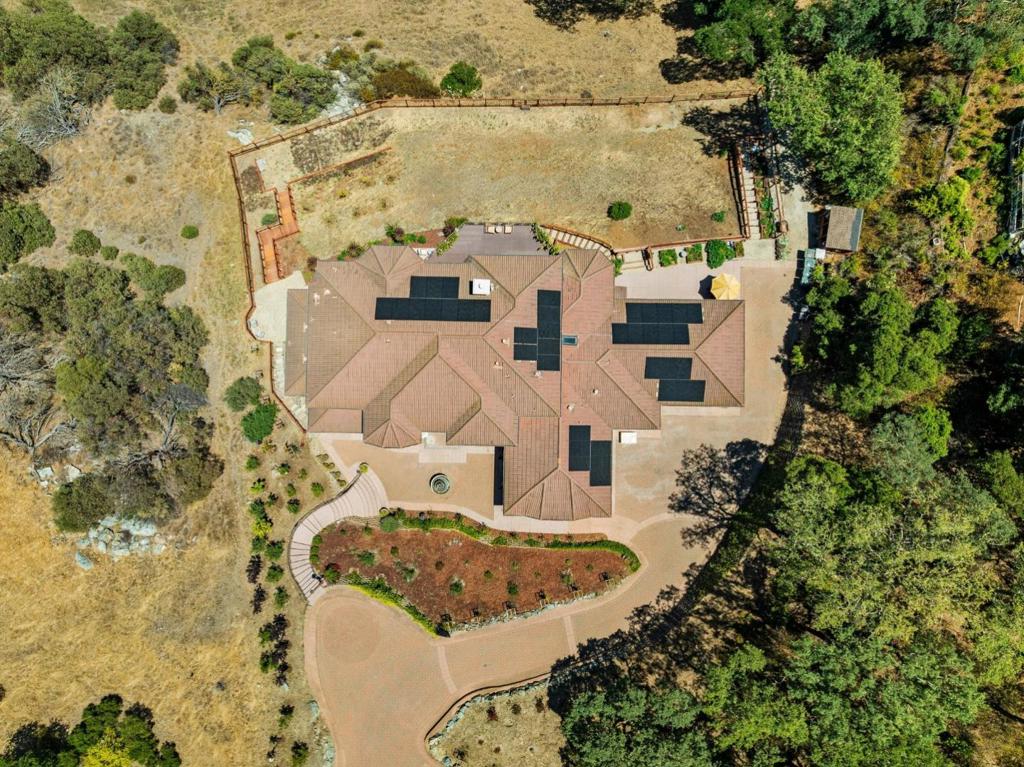
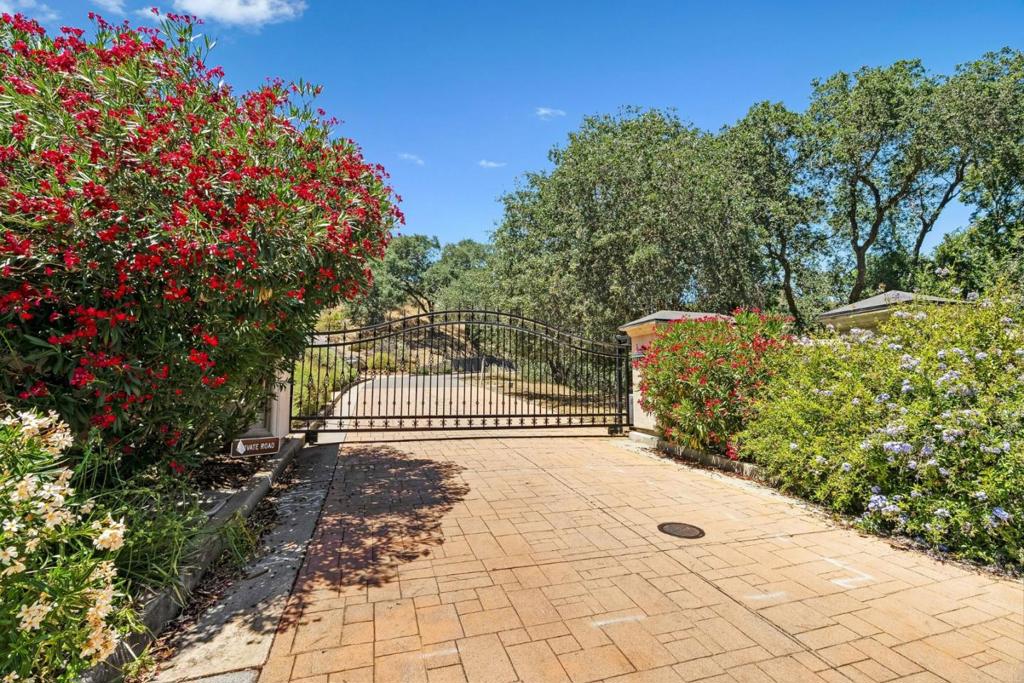
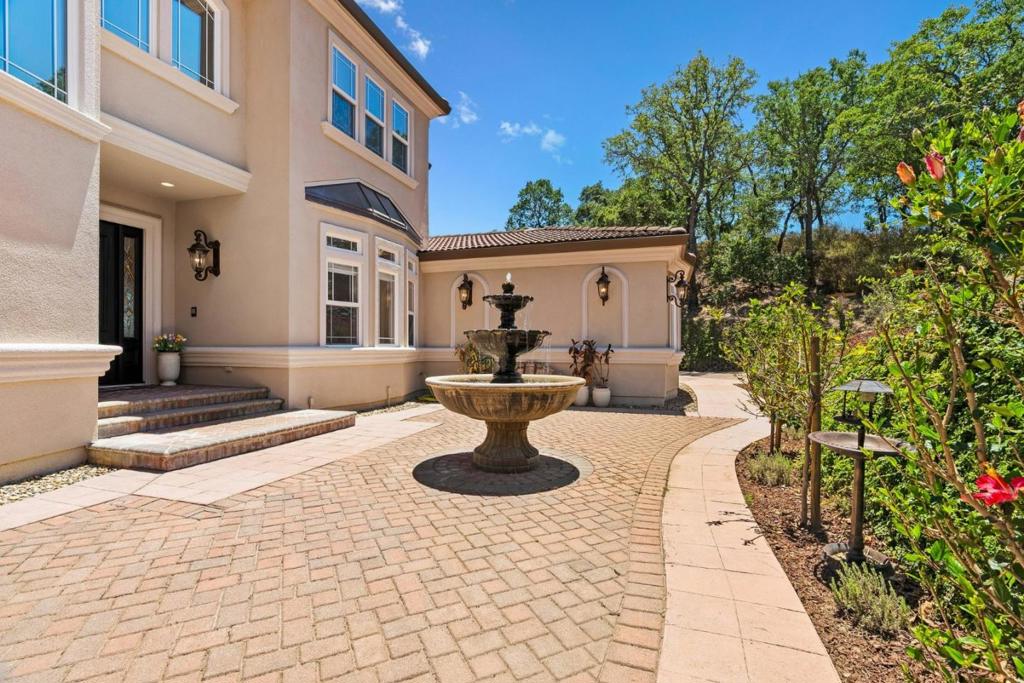
Enter an interest rate to see your estimated monthly payment.Discover this rare Mediterranean Tuscan-Inspired Estate retreat, privately set within a Gated Enclave of Five Homes on a Secluded Cul-de-Sac. Spanning 2.5 Private Acres, the property pairs timeless architecture with modern comfort in the heart of Silicon Valley's countryside. A graceful exterior, custom finishes, and elegant lighting set the tone from first arrival. Inside, light-filled living spaces flow effortlessly for everyday life and entertaining alike. The Chef's Kitchen with Quartz Countertops and Double Ovens anchors the home, opening to living and dining areas and multiple patios. A true Multi-Generational Living Layout, the Lower Level has a Private Entrance with Kitchen, Den, Bedroom and Bath - for an extended-family suite or Game Room. Upstairs, a secondary primary and two spacious bedrooms, each with en suite baths, capture lovely views. Notable upgrades include a 5-Car Garage with Epoxy Flooring and 16.7kW Qcells Solar with two battery backups, along with a water softener. For adventurers, the property offers ample RV and Boat Parking. Outside, a rebuilt garden planter and a generous balcony set the stage for California sunsets. Minutes to CordeValle Golf Resort, downtown Morgan Hill's shops, restaurants, and wineries, with an easy commute to Silicon Valley.
| a month ago | Listing updated with changes from the MLS® | |
| 2 months ago | Price changed to $2,895,000 | |
| 4 months ago | Listing first seen on site |

This information is for your personal, non-commercial use and may not be used for any purpose other than to identify prospective properties you may be interested in purchasing. The display of MLS data is usually deemed reliable but is NOT guaranteed accurate by the MLS. Buyers are responsible for verifying the accuracy of all information and should investigate the data themselves or retain appropriate professionals. Information from sources other than the Listing Agent may have been included in the MLS data. Unless otherwise specified in writing, the Broker/Agent has not and will not verify any information obtained from other sources. The Broker/Agent providing the information contained herein may or may not have been the Listing and/or Selling Agent.