


16830 CabernetMorgan Hill, CA 95037
Mortgage Calculator
Monthly Payment (Est.)
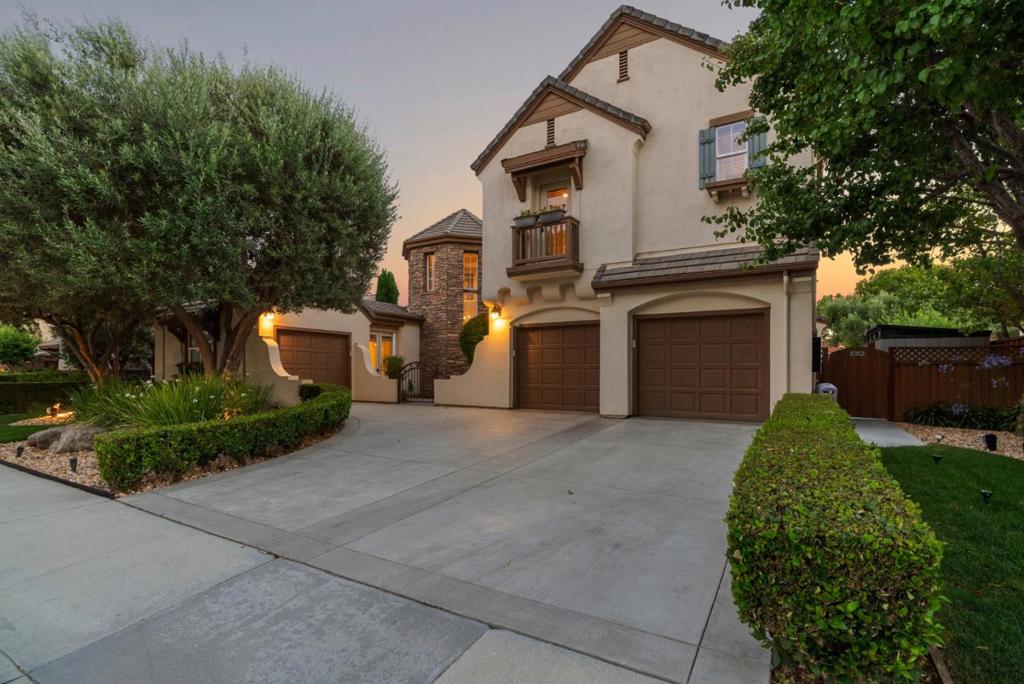
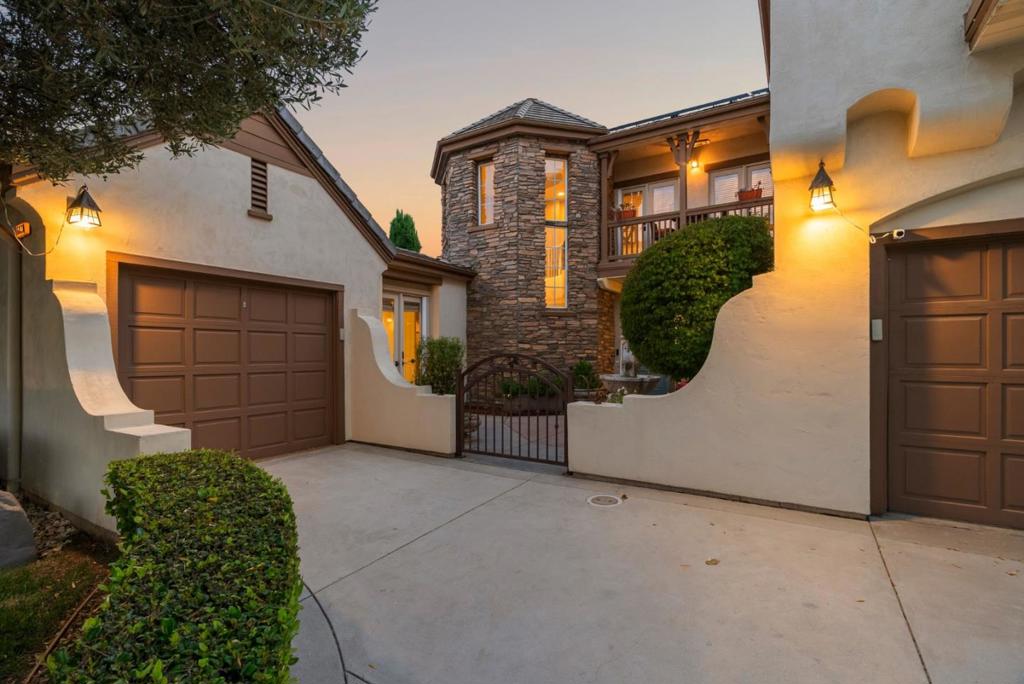
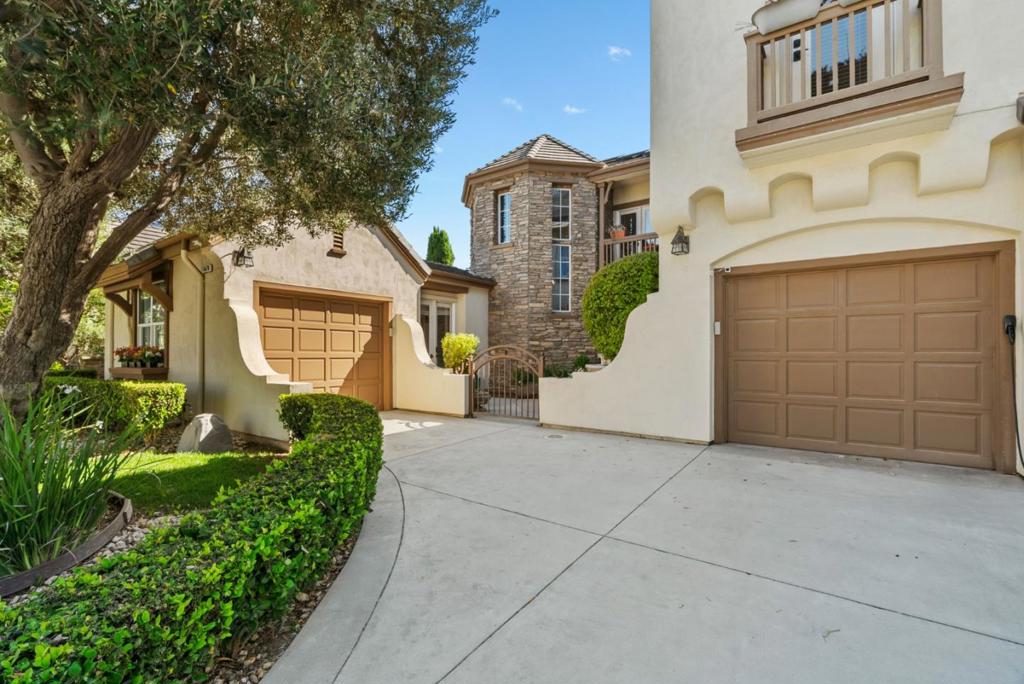
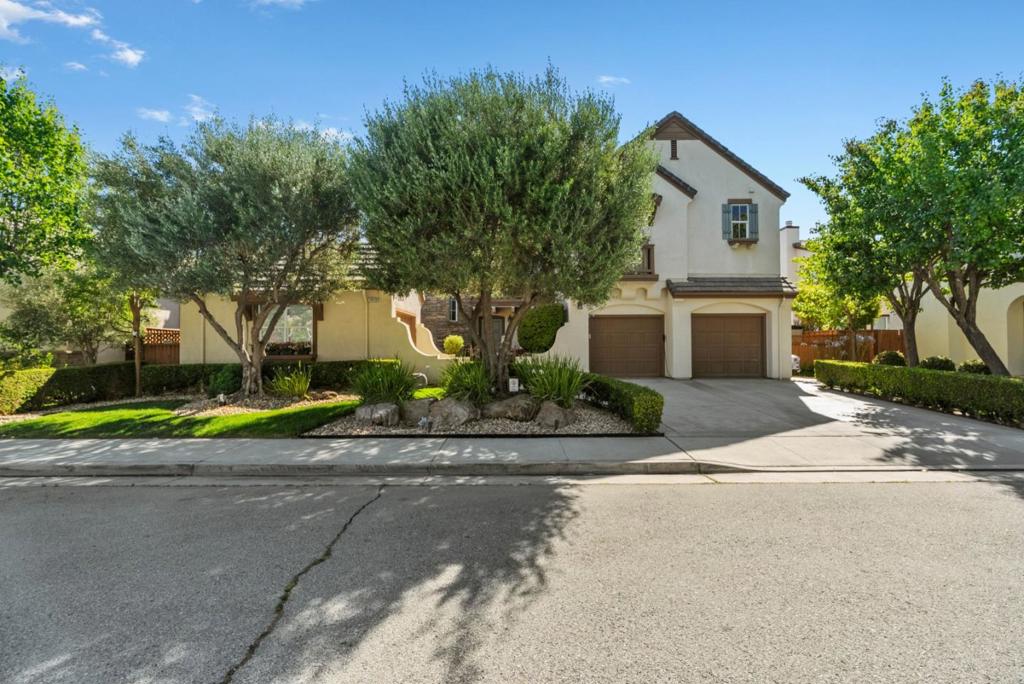
$10,950An exceptional Morgan Hill executive residence where ultra-high-end luxury, masterful craftsmanship & modern efficiency meet. The experience begins in a private courtyard with a serene water fountain. Inside, the home showcases custom Bridgewood cabinetry, custom children's closets, & a chef's kitchen featuring a built-in, plumbed coffee machine & exquisite Silestone Ethereal Glow porcelain countertops.Its gold and grey veining blends beautifully with upgraded earthy cleft-stone slate, flowing into an extensive entertaining area.The spacious layout features a hidden media room, a secret cinematic retreat and private guest space, plus a separate-entrance home office for ultimate privacy. Upscale details include a finished epoxied garage with built-in cabinets, & bathrooms with heated floors & premium heated toilets. Outside, the BKYRD features custom cedar raised garden beds, while the exterior boasts a 3-zone EverLights permanent lighting system.Fully paid-for green tech includes owned solar, Tesla Powerwalls, an electric water heater, water softener, EV charging & a durable tile roof.Perfect for families, it offers seamless access to a premier neighborhood park with play structure & basketball.Enjoy an effortless Silicon Valley commute, with local schools, shopping & much more.
| 5 days ago | Listing updated with changes from the MLS® | |
| a month ago | Listing first seen on site |

This information is for your personal, non-commercial use and may not be used for any purpose other than to identify prospective properties you may be interested in purchasing. The display of MLS data is usually deemed reliable but is NOT guaranteed accurate by the MLS. Buyers are responsible for verifying the accuracy of all information and should investigate the data themselves or retain appropriate professionals. Information from sources other than the Listing Agent may have been included in the MLS data. Unless otherwise specified in writing, the Broker/Agent has not and will not verify any information obtained from other sources. The Broker/Agent providing the information contained herein may or may not have been the Listing and/or Selling Agent.
Did you know? You can invite friends and family to your search. They can join your search, rate and discuss listings with you.