


16845 Zinfandel CircleMorgan Hill, CA 95037
Mortgage Calculator
Monthly Payment (Est.)
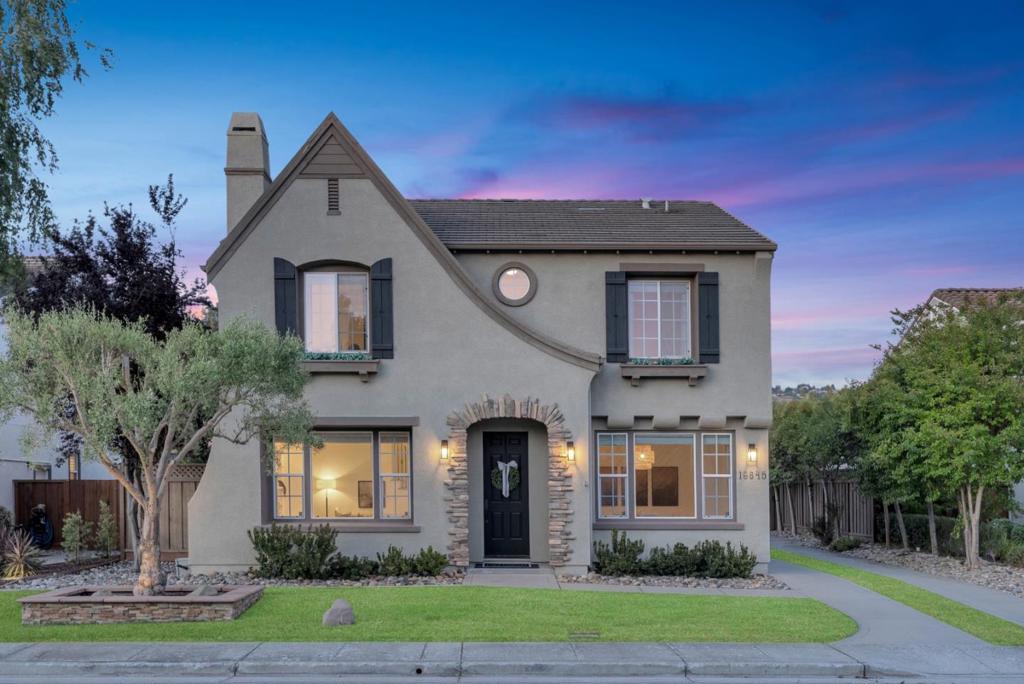
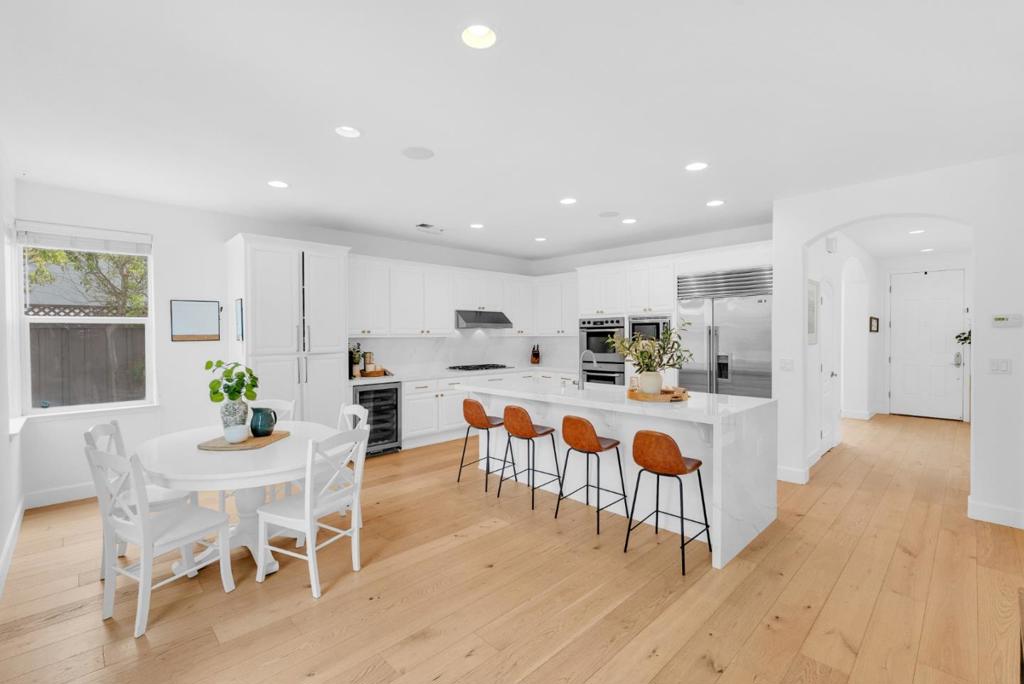
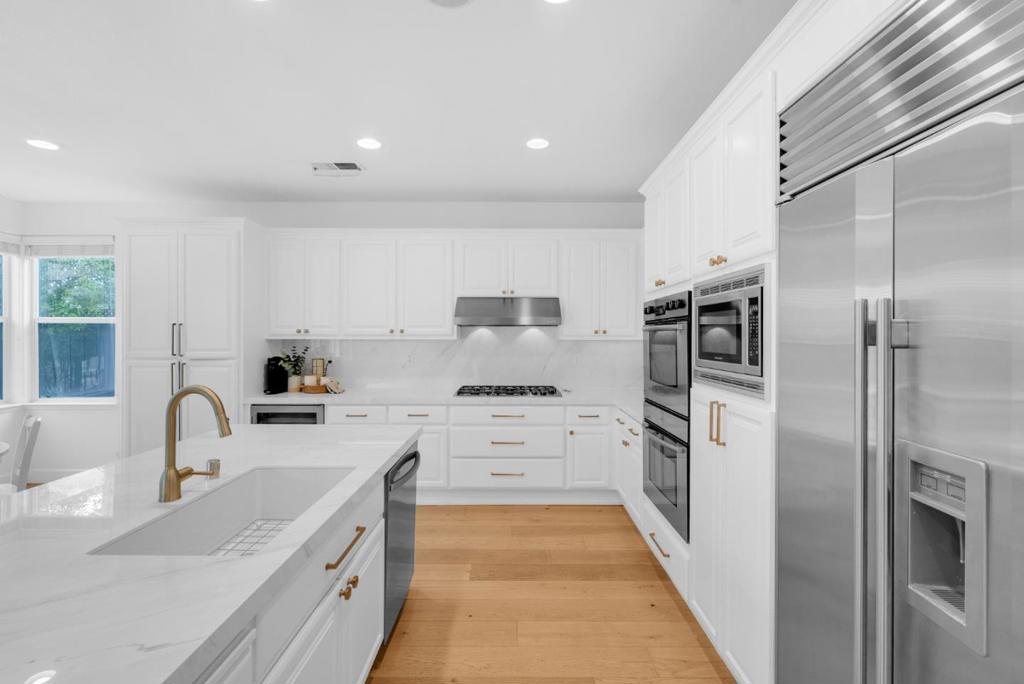
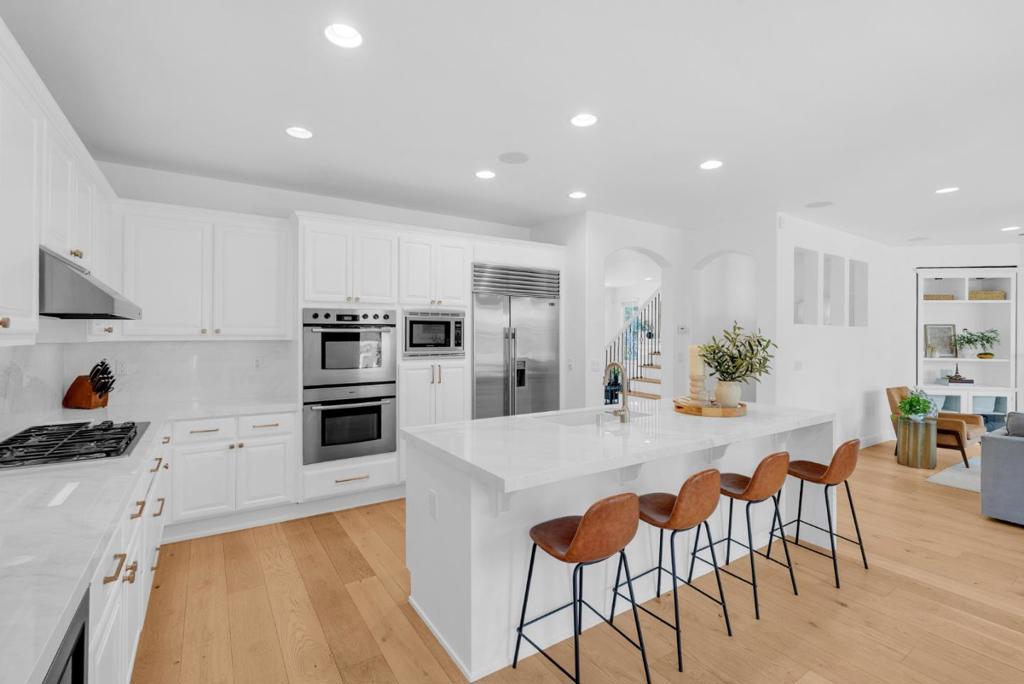
$8,614Welcome to an incredible, fully remodeled modern home in the highly sought-after Monte Vigne neighborhood. Nestled directly across from the sprawling neighborhood park, this is the perfect location for your dream home. Hand-scraped wide-plank European oak flooring, a custom painted staircase, and carefully curated finishes set the tone from the moment you walk in. The formal living room features a custom fireplace, built-in speakers, and park and mountain views. A formal dining room is perfect for holidays and family dinners. A stunning chef's kitchen anchors the home with a porcelain luxe waterfall island, Sub-Zero refrigerator, Sub-Zero beverage refrigerator, dual Bosch ovens, and white cabinets with farmhouse gold hardware. The primary suite offers east foothill views and a large walk-in closet. Two additional bedrooms overlook the park and share a hall bathroom. The detached ADU includes a full bathroom, kitchenette, and endless flexibility for extended family or guests. This space can also be used as a home office, gym, yoga studio, playroom, or movie room. Monte Vigne Park feels like an extension of your front yard and features a large grass area, tranquil pond with 3 fountains, basketball court, play structure, and multiple benches and tables. This home truly has it all.
| 21 hours ago | Listing updated with changes from the MLS® | |
| yesterday | Price changed to $1,888,000 | |
| 2 months ago | Listing first seen on site |

This information is for your personal, non-commercial use and may not be used for any purpose other than to identify prospective properties you may be interested in purchasing. The display of MLS data is usually deemed reliable but is NOT guaranteed accurate by the MLS. Buyers are responsible for verifying the accuracy of all information and should investigate the data themselves or retain appropriate professionals. Information from sources other than the Listing Agent may have been included in the MLS data. Unless otherwise specified in writing, the Broker/Agent has not and will not verify any information obtained from other sources. The Broker/Agent providing the information contained herein may or may not have been the Listing and/or Selling Agent.
Did you know? You can invite friends and family to your search. They can join your search, rate and discuss listings with you.