


16460 Rustling Oak CourtMorgan Hill, CA 95037
Mortgage Calculator
Monthly Payment (Est.)
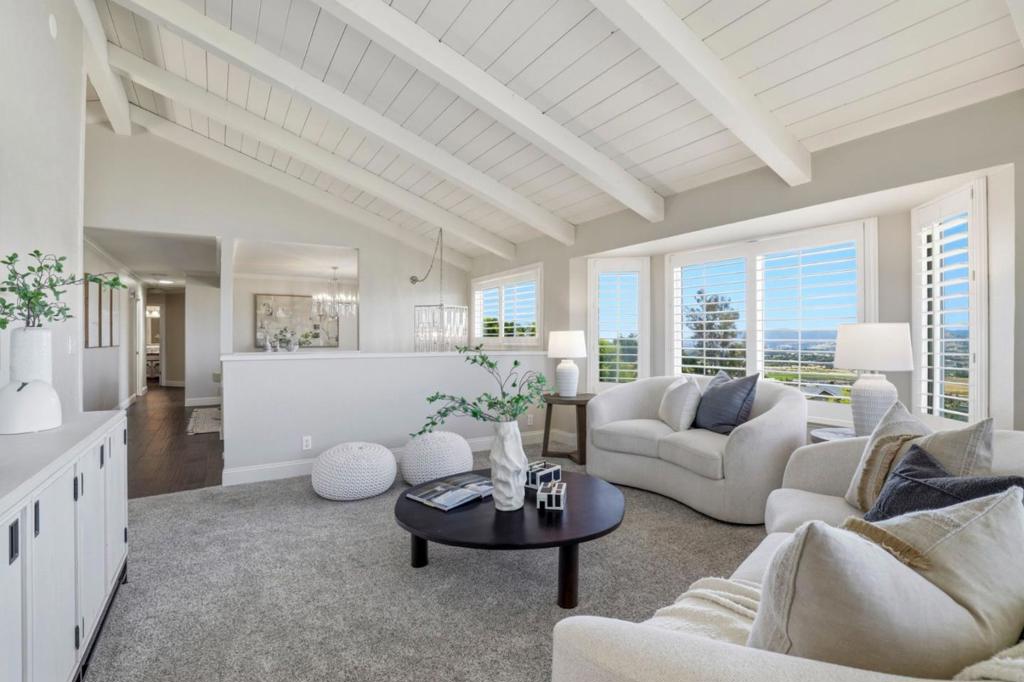
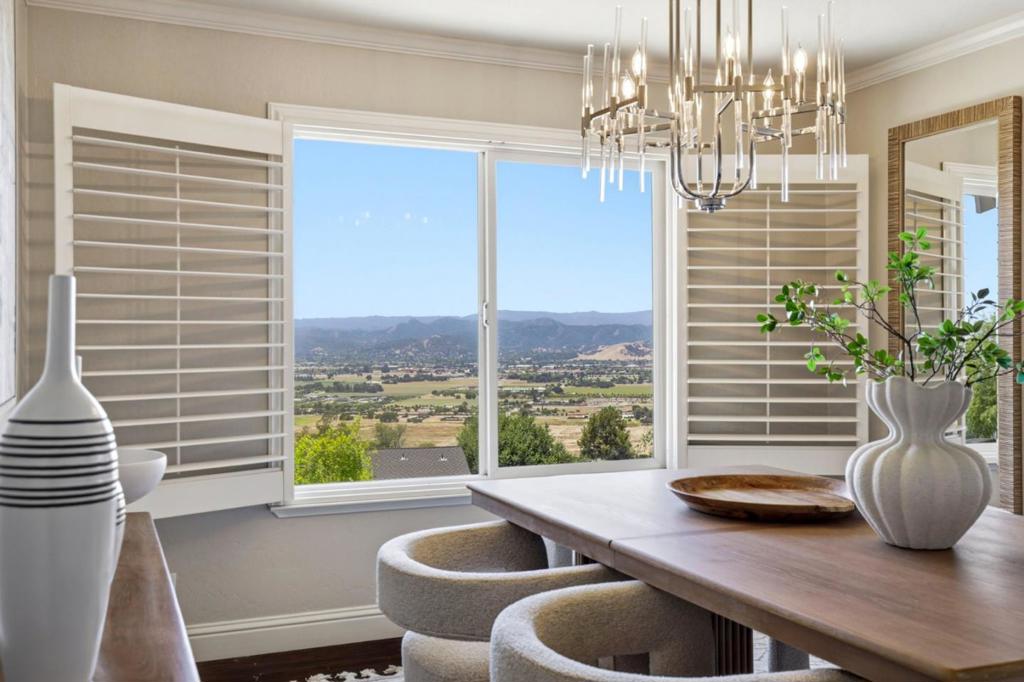
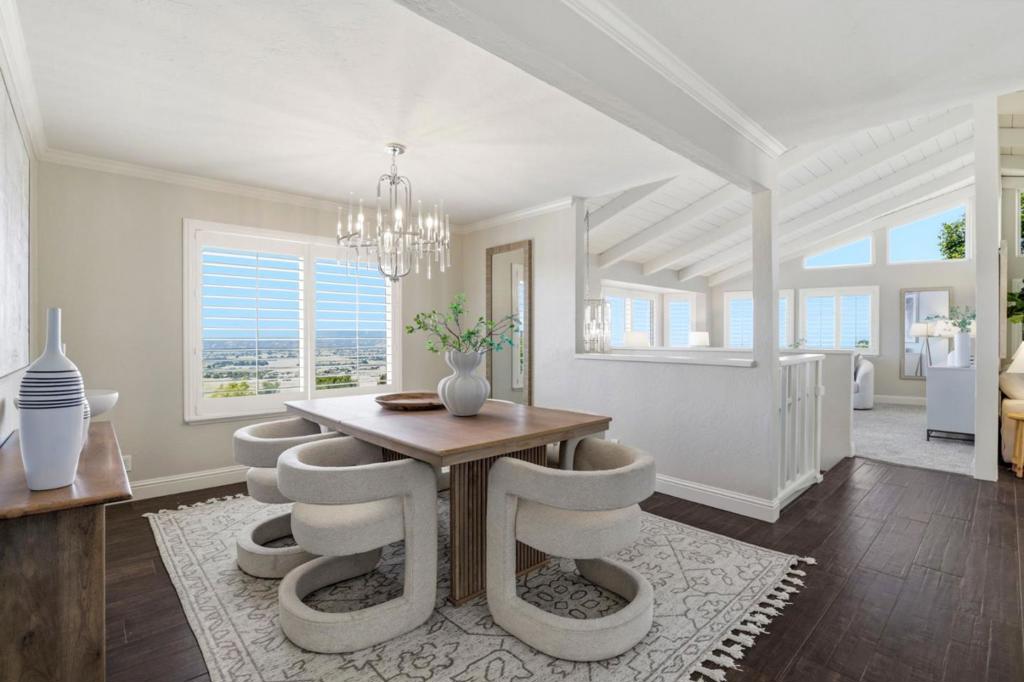
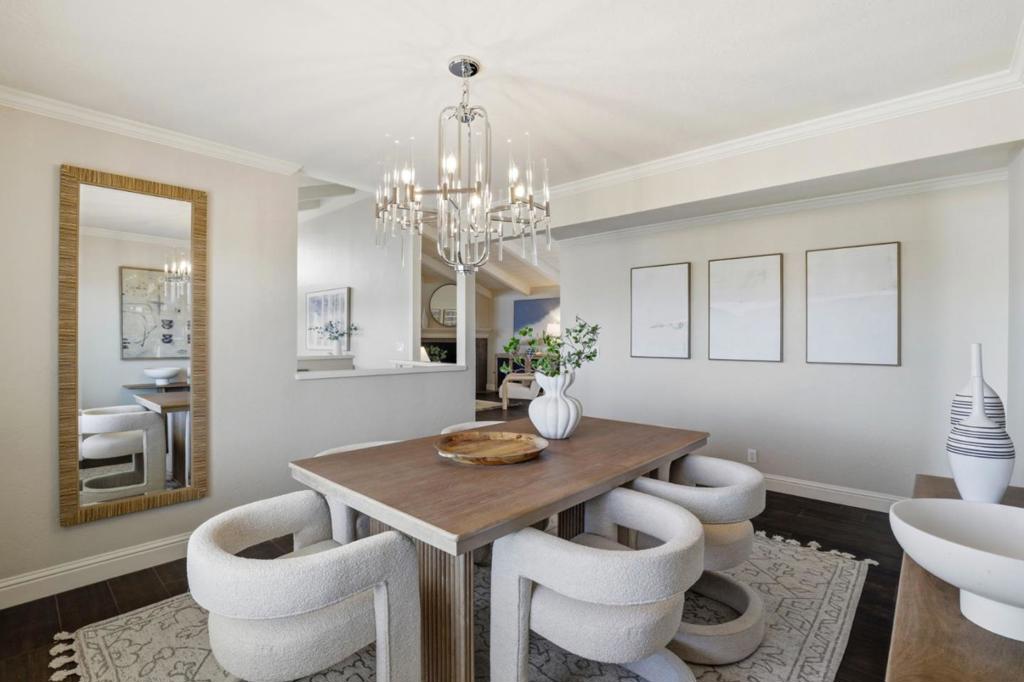
$7,291Sweeping hill & sunset views frame this stylish 4-bedroom, 2.5-bath home with an additional spacious bonus room and 3-car garage. Natural light fills the second-story through double-pane windows and bounces off the vaulted ceilings. Wood-like tile flooring, crown molding, recessed lighting, two fireplaces, accent the interior of the property. The top floor includes generous "nesting" space in the living room, family room, as and formal dining room. The updated kitchen features an informal dining alternative and includes a pantry, ample storage, and double ovens. Upstairs, the primary suite includes a walk-in closet with customized built-ins & a balcony with a view. The open floor plan flows seamlessly to an outdoor deck and expansive backyard. Downstairs, the versatile bonus room compliments three bedrooms and can serve as an office, hobby space, gym, or fifth bedroom in the home. The backyard, with a deck and gazebo, offers opportunities for entertaining, gardening, and year-round outdoor enjoyment. The home is conveniently located near the base of Jackson Oaks for quick access to the JOA pool & clubhouse as well as the aquatic center, Highway 101, shopping, and schools while still maintaining a private feel. Only two owners have occupied the home since it was built.
| yesterday | Listing updated with changes from the MLS® | |
| a week ago | Price changed to $1,598,088 | |
| a month ago | Listing first seen on site |

This information is for your personal, non-commercial use and may not be used for any purpose other than to identify prospective properties you may be interested in purchasing. The display of MLS data is usually deemed reliable but is NOT guaranteed accurate by the MLS. Buyers are responsible for verifying the accuracy of all information and should investigate the data themselves or retain appropriate professionals. Information from sources other than the Listing Agent may have been included in the MLS data. Unless otherwise specified in writing, the Broker/Agent has not and will not verify any information obtained from other sources. The Broker/Agent providing the information contained herein may or may not have been the Listing and/or Selling Agent.