


312 La Vela CourtMorgan Hill, CA 95037
Mortgage Calculator
Monthly Payment (Est.)
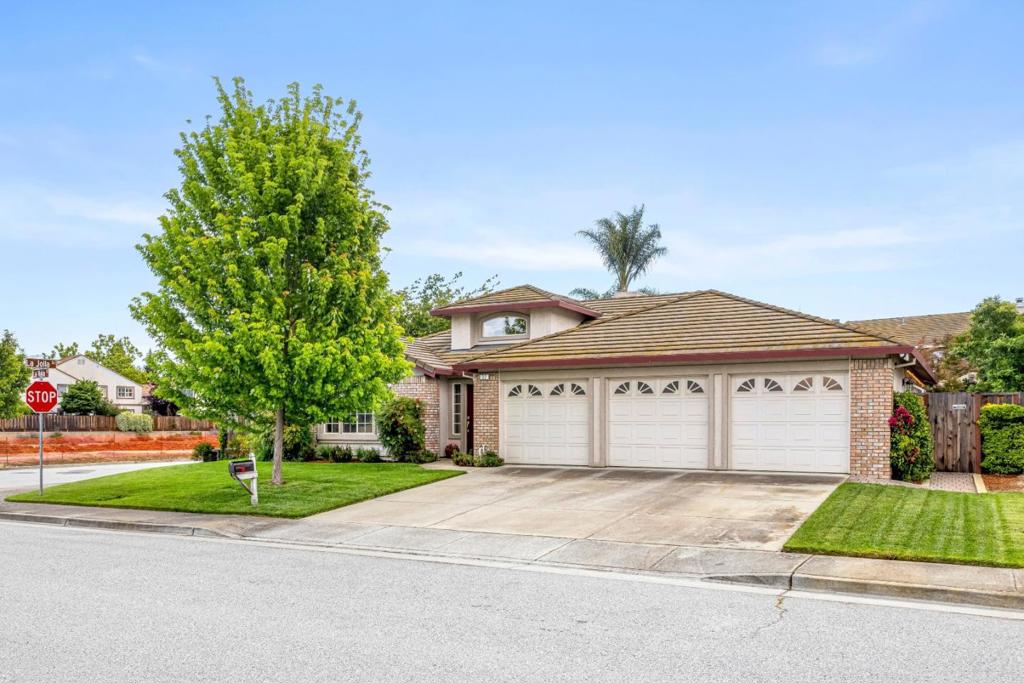
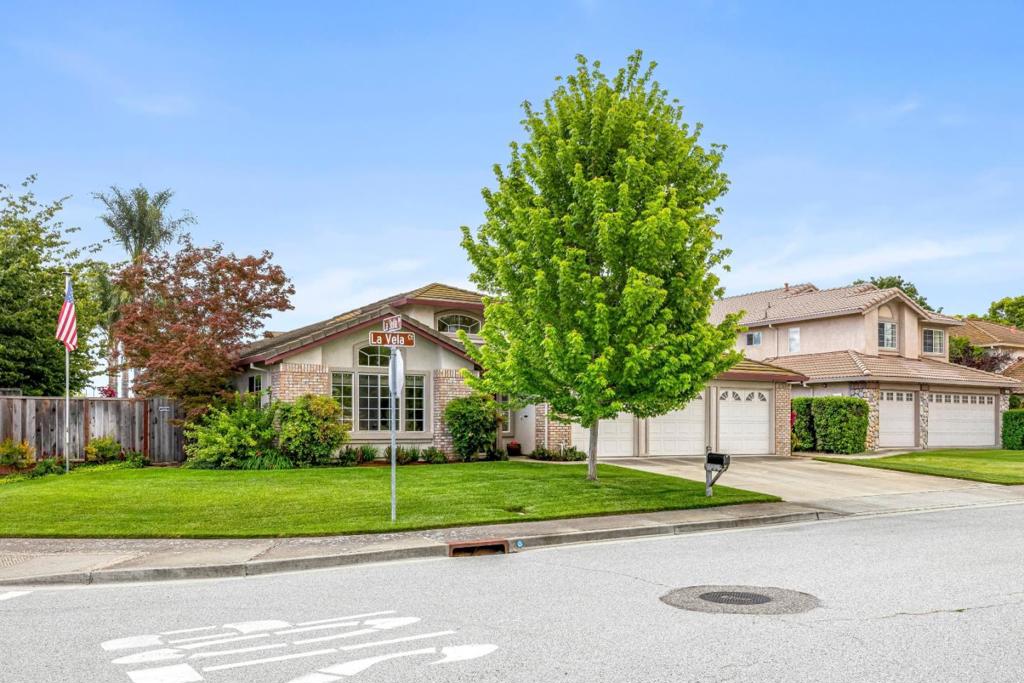
$7,072Welcome to this beautifully maintained single-story home in the highly desirable Mill Creek Neighborhood of Morgan Hill. Offering 4 bedrooms and 2 bathrooms, this inviting residence combines comfort, functionality, and style in an ideal location close to top-rated schools, shopping, wineries, walking trails and restaurants. As you enter, you are greeted by vaulted ceilings and a spacious living room filled with natural light. The home flows seamlessly into the large family room and open kitchen with dining area, creating the perfect space for everyday living and entertaining. The family room features built-in shelving and an entertainment center, while the dining area is accented with a ceiling fan for added comfort. The spacious primary bedroom offers a relaxing retreat with a stall shower, separate soaking tub, and dual sinks. Flooring throughout the home includes a tasteful blend of carpet, tile, and hardwood. Step outside to enjoy the beautifully landscaped backyard featuring lush grass, raised garden beds for flowers, fruits, vegetables and plants, and convenient storage for outdoor furniture cushions. With no HOA and a sought-after single-story layout, this home offers both freedom and convenience in one of Morgan Hill's most desirable neighborhoods.
| a week ago | Listing updated with changes from the MLS® | |
| a week ago | Status changed to Pending | |
| 2 weeks ago | Listing first seen on site |

This information is for your personal, non-commercial use and may not be used for any purpose other than to identify prospective properties you may be interested in purchasing. The display of MLS data is usually deemed reliable but is NOT guaranteed accurate by the MLS. Buyers are responsible for verifying the accuracy of all information and should investigate the data themselves or retain appropriate professionals. Information from sources other than the Listing Agent may have been included in the MLS data. Unless otherwise specified in writing, the Broker/Agent has not and will not verify any information obtained from other sources. The Broker/Agent providing the information contained herein may or may not have been the Listing and/or Selling Agent.