


15915 La Escuela CourtMorgan Hill, CA 95037
Mortgage Calculator
Monthly Payment (Est.)
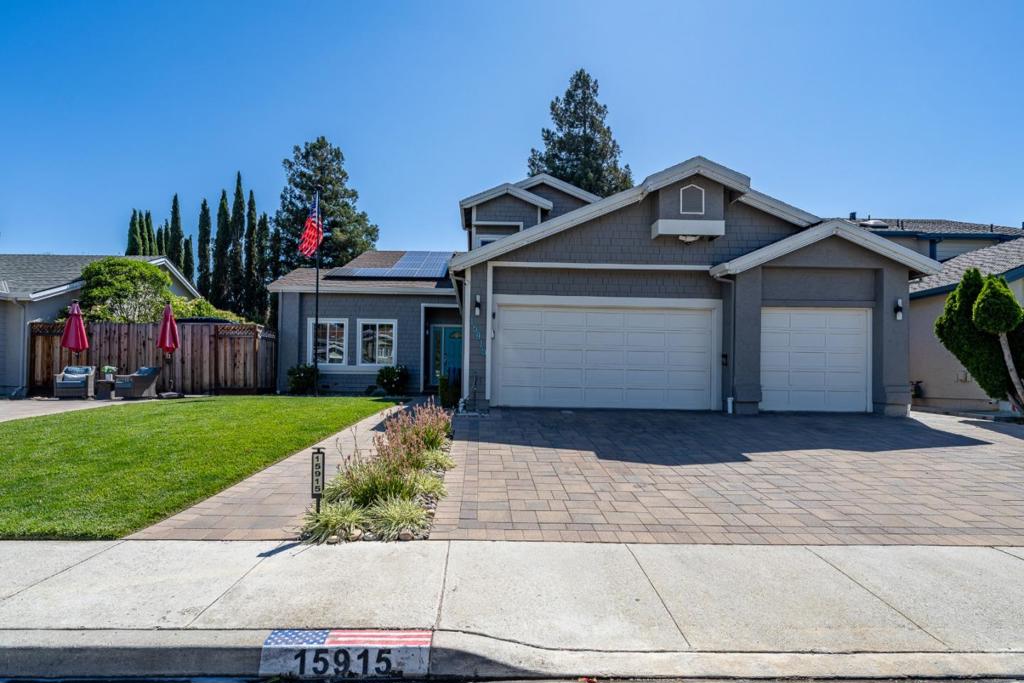
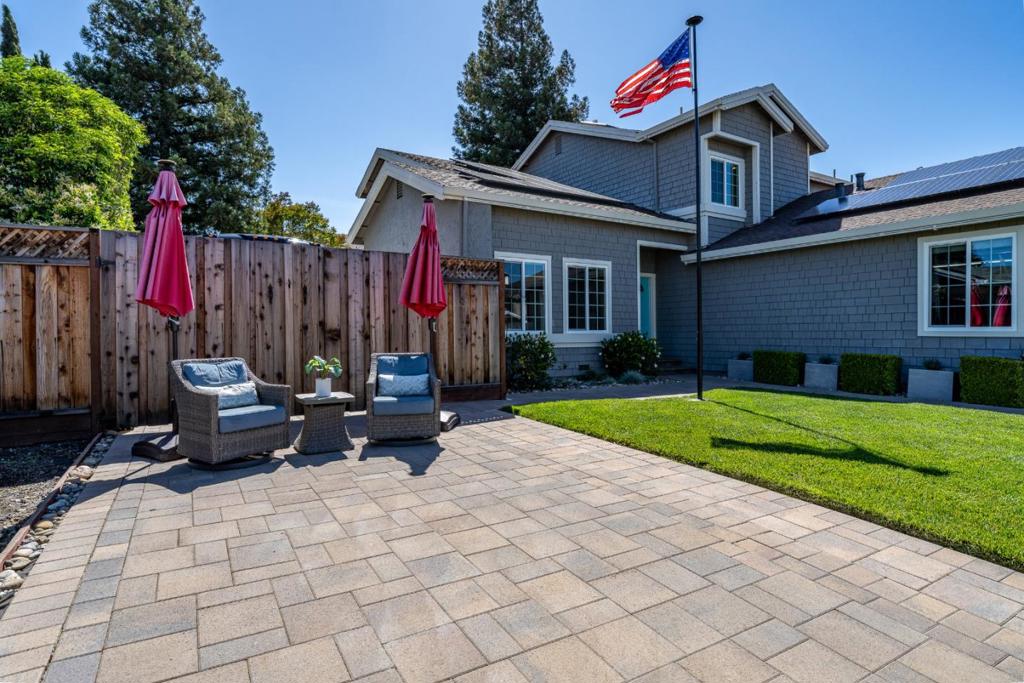
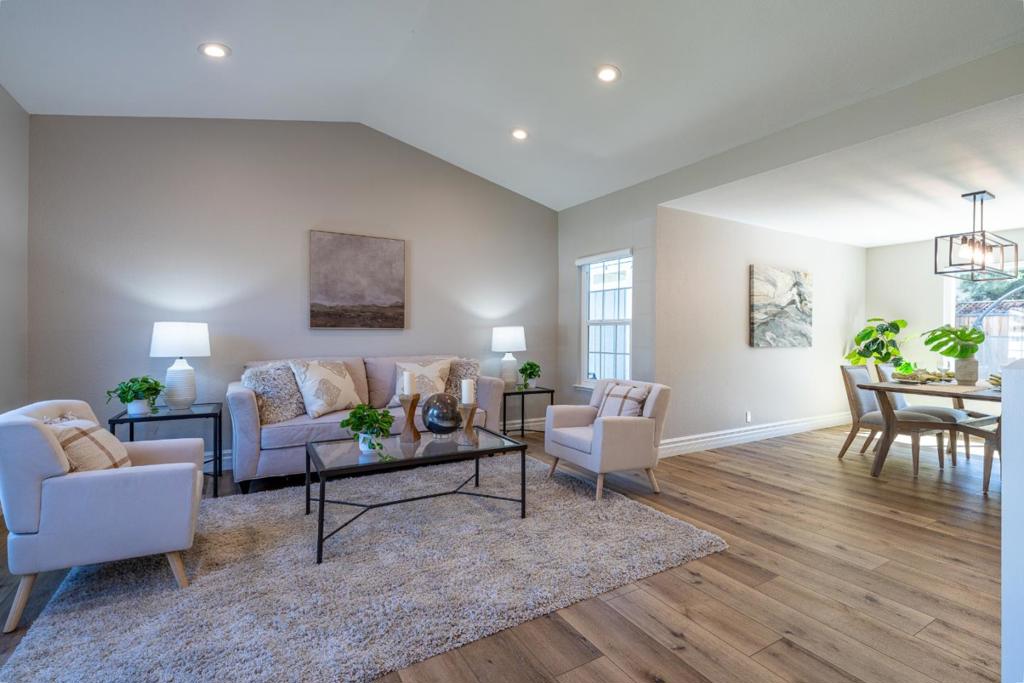
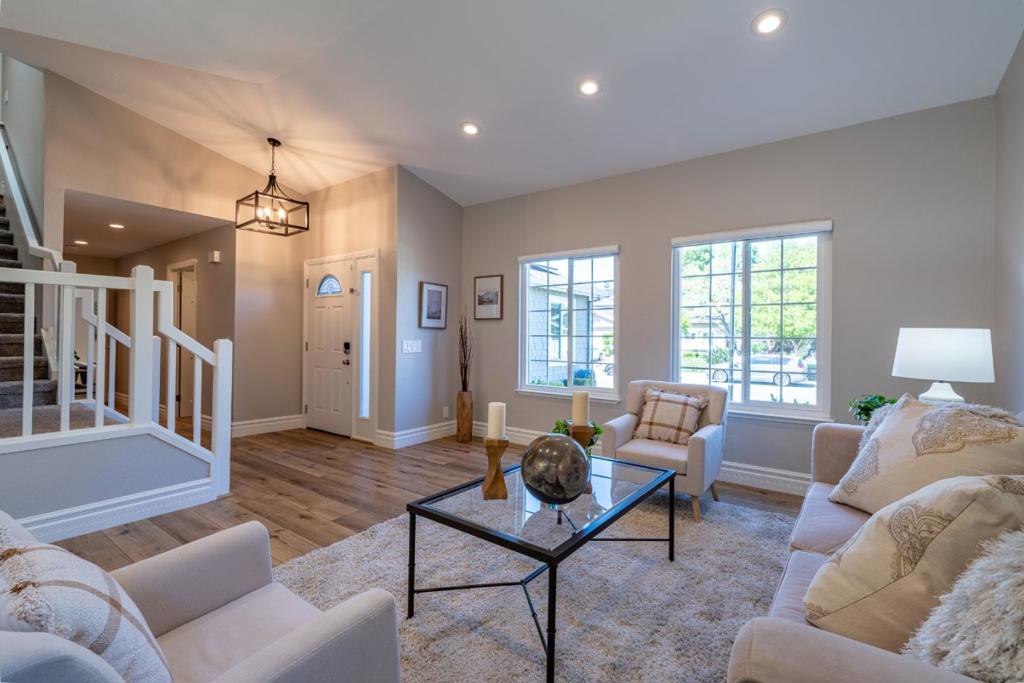
$7,752Extensively upgraded and move-in ready, this stunning home features decorator touches and an ideal blend of style, comfort, and functionality. Thoughtfully appointed living spaces include a stylish kitchen with top-of-the-line appliances, granite countertops, subway tile backsplash, pendant and recessed lighting. LVP and tile flooring throughout, accentuated by interior paint, all cabinet doors updated, front door, skylights, light fixtures, custom blinds, smart ceiling fans, & Lutron Caseta smart lighting. Spacious floor plan with 5 large bedrooms, including 1 downstairs, and 3 full baths. Gorgeous primary suite with XL walk-in closet and spa-like bath with soaking tub. Additional features include Sonos sound system, CAT 6 Ethernet wiring, Spectrum cable internet, owned solar w/ Tesla Powerwall, EV charger, whole-home water treatment, repipe, tankless water heater, updated HVAC and ducting, dual-pane windows and doors, and smart LG and Miele appliances. Beautiful backyard with concrete & paver patios, pool and hot tub, removable pool fencing, Tuff shed & craft studio (w/ heat, AC, stainless sink) mature redwoods, smart irrigation, app-controlled holiday lighting, side RV parking, Eufy front cameras and lighting, & a large 3-car garage. Near Paradise Elementary & walking path.
| 5 days ago | Listing updated with changes from the MLS® | |
| 6 days ago | Status changed to Active Under Contract | |
| 2 weeks ago | Listing first seen on site |

This information is for your personal, non-commercial use and may not be used for any purpose other than to identify prospective properties you may be interested in purchasing. The display of MLS data is usually deemed reliable but is NOT guaranteed accurate by the MLS. Buyers are responsible for verifying the accuracy of all information and should investigate the data themselves or retain appropriate professionals. Information from sources other than the Listing Agent may have been included in the MLS data. Unless otherwise specified in writing, the Broker/Agent has not and will not verify any information obtained from other sources. The Broker/Agent providing the information contained herein may or may not have been the Listing and/or Selling Agent.
Did you know? You can invite friends and family to your search. They can join your search, rate and discuss listings with you.