


16690 Sorrel WayMorgan Hill, CA 95037
Mortgage Calculator
Monthly Payment (Est.)
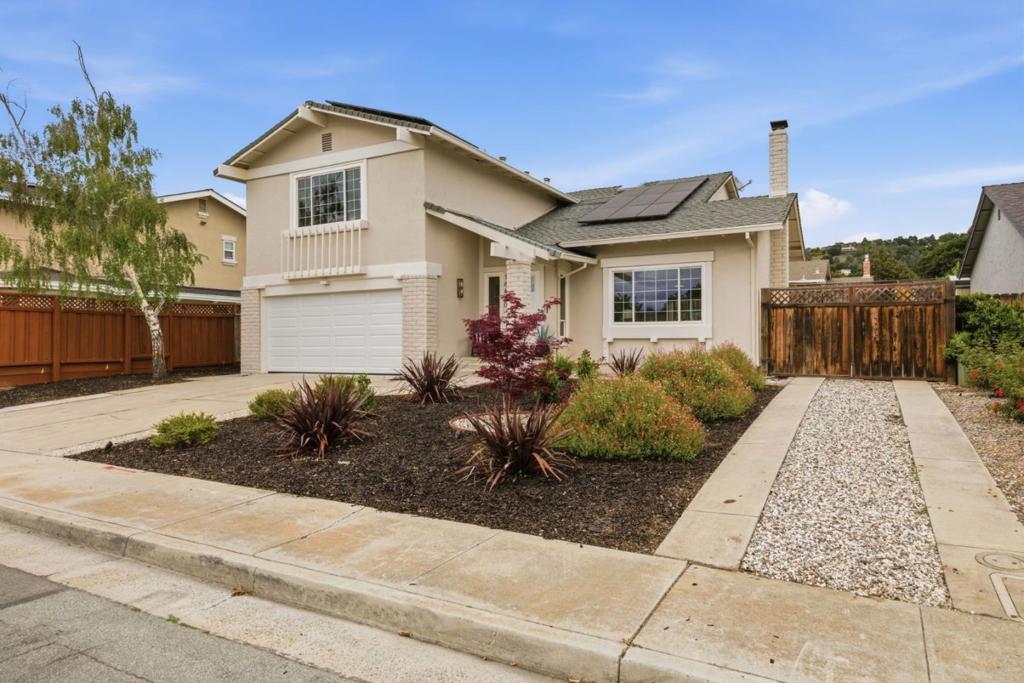
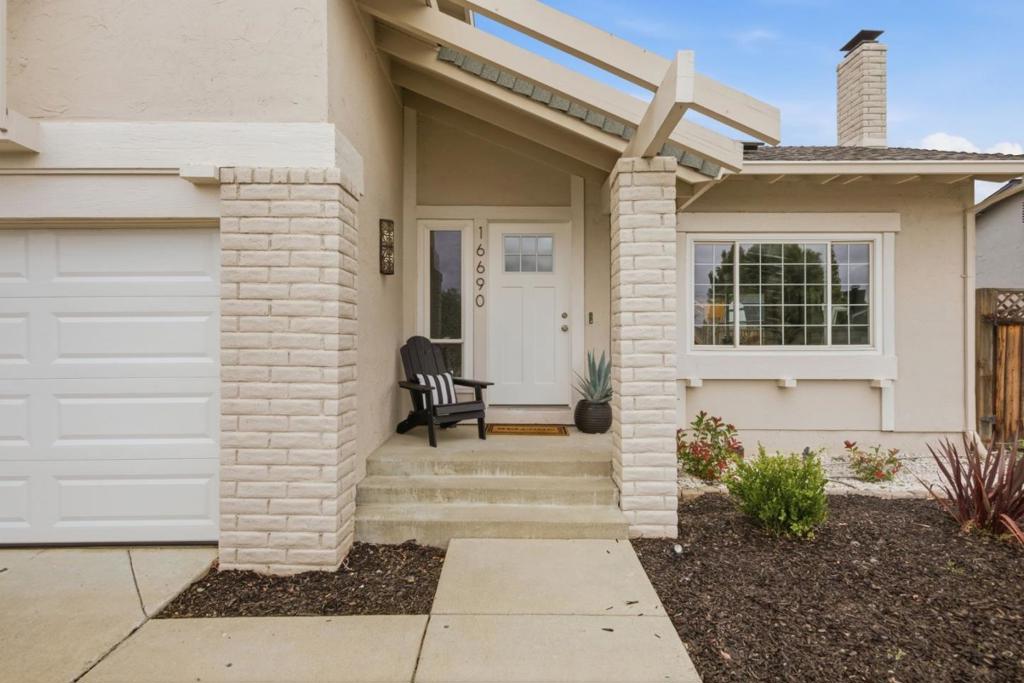
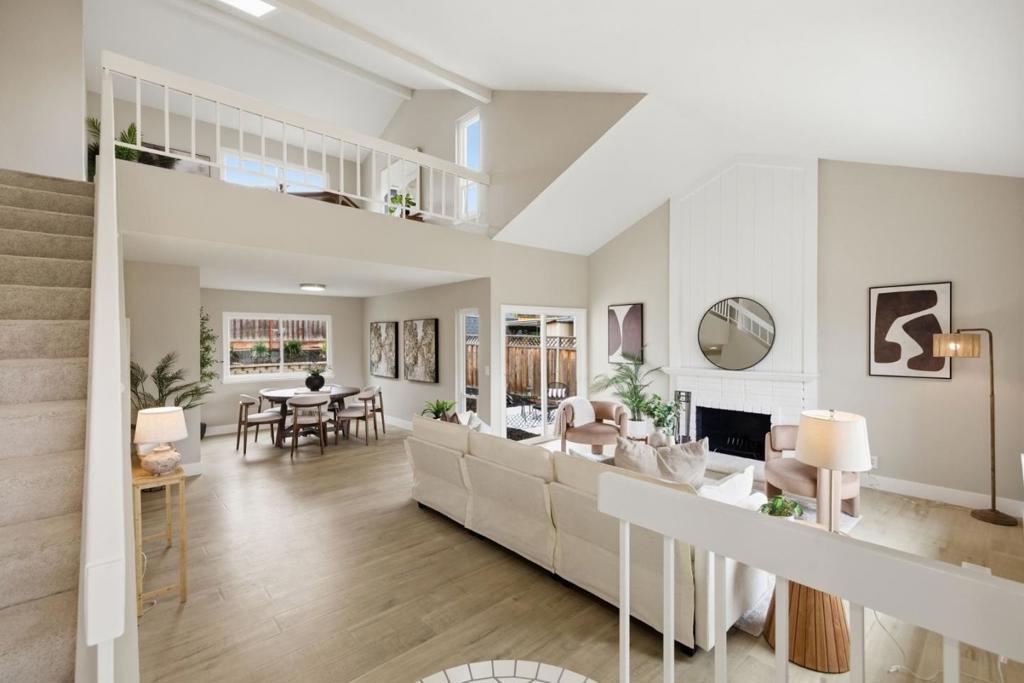
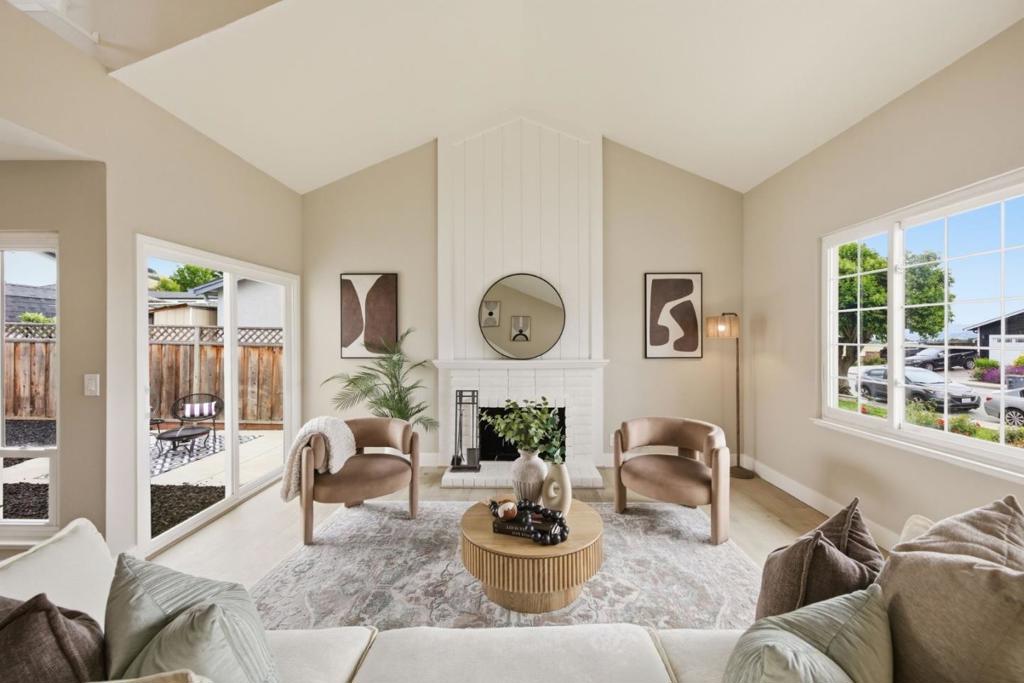
$5,927Welcome to 16690 Sorrel Way, nestled in a well-maintained Morgan Hill neighborhood. This spacious 4-bedroom, 2.5-bath home offers an ideal layout with an abundance of natural light and thoughtful updates throughout. The inviting family room flows seamlessly to the private backyard, creating an effortless indoor-outdoor connection. The kitchen features a cohesive design with updated appliances, and a dedicated laundry room offers additional cabinetry and storage for everyday convenience. Upstairs, a versatile loft space is ideal for a home office or flex room, with views of the backyard and neighborhood below. Plush carpeting throughout the upper level adds comfort to the bedroom areas. The primary suite includes a private bath with dual sinks, a separate shower, and a spacious walk-in closet. The low-maintenance backyard is an entertainer's dream, complete with a large gazebo and ample space for outdoor living and play. A side-yard RV/boat access ramp provides convenient storage for all your recreational needs. Minutes from parks, downtown Morgan Hill, and major commuter routes, centrally located to everything this community has to offer.
| a week ago | Listing updated with changes from the MLS® | |
| 2 weeks ago | Status changed to Pending | |
| 3 weeks ago | Listing first seen on site |

This information is for your personal, non-commercial use and may not be used for any purpose other than to identify prospective properties you may be interested in purchasing. The display of MLS data is usually deemed reliable but is NOT guaranteed accurate by the MLS. Buyers are responsible for verifying the accuracy of all information and should investigate the data themselves or retain appropriate professionals. Information from sources other than the Listing Agent may have been included in the MLS data. Unless otherwise specified in writing, the Broker/Agent has not and will not verify any information obtained from other sources. The Broker/Agent providing the information contained herein may or may not have been the Listing and/or Selling Agent.
Did you know? You can invite friends and family to your search. They can join your search, rate and discuss listings with you.