


17241 Quail CourtMorgan Hill, CA 95037
Mortgage Calculator
Monthly Payment (Est.)
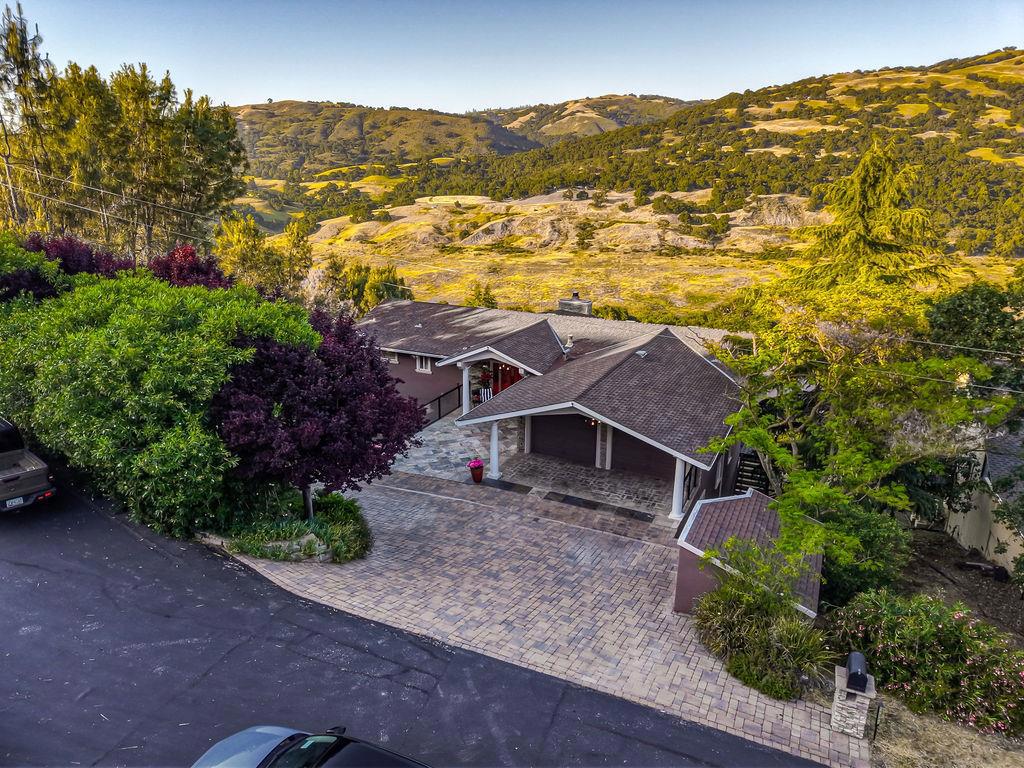
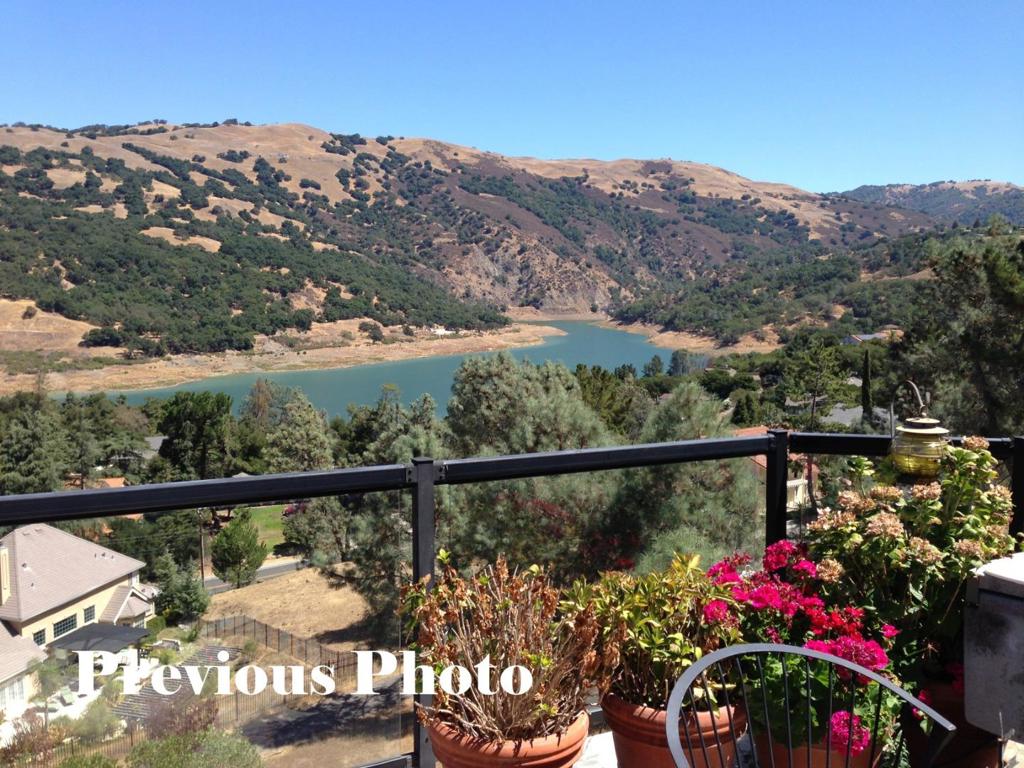
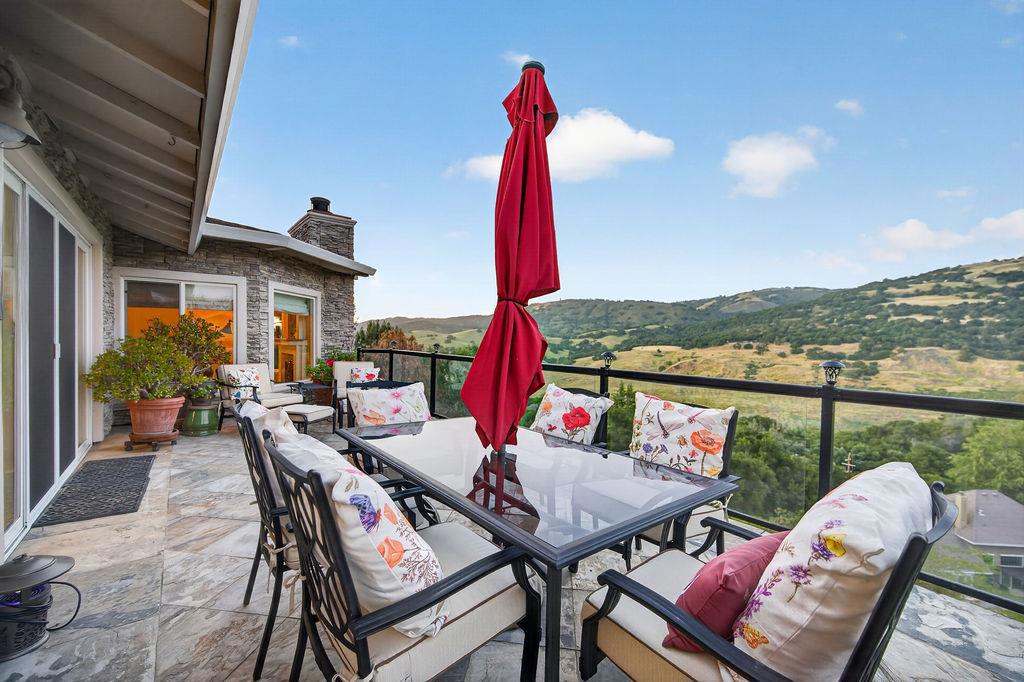
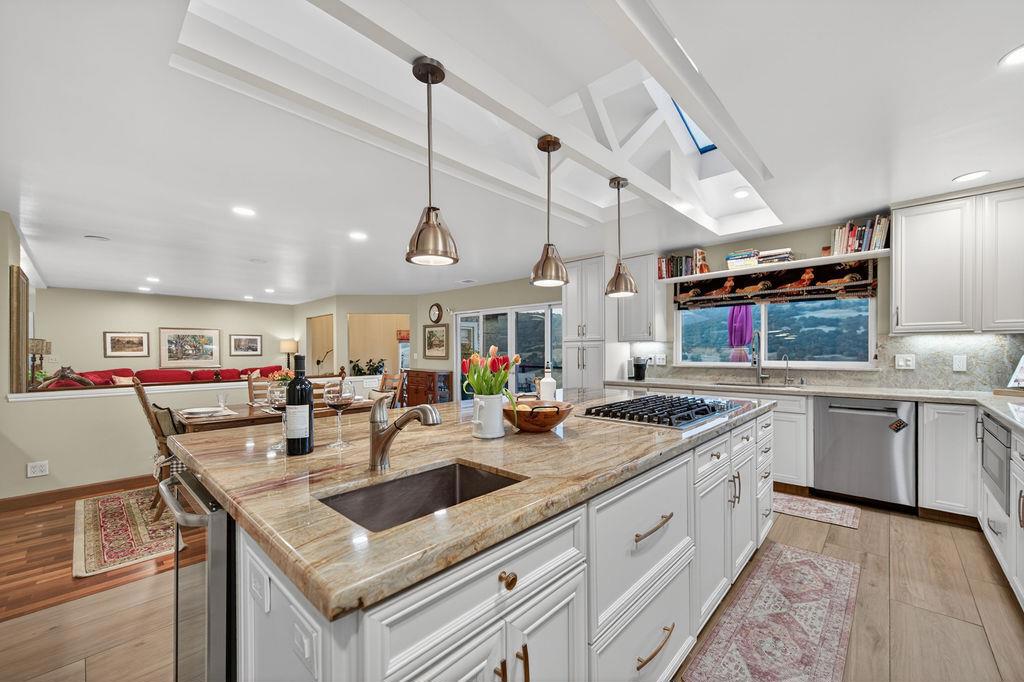
$10,484Panoramic Anderson Lake and foothill views, beautifully updated interiors, and a peaceful cul-de-sac setting combine to create one of Morgan Hills most special homes. Offering over 4,100 square feet of thoughtfully updated living space, this custom home is designed for both comfortable everyday living and effortless entertaining. The remodeled kitchen opens to generous gathering spaces, while expansive windows frame the spectacular scenery throughout the home. Step outside to experience what truly sets this property apart. Whether enjoying your morning coffee, hosting friends on the patio, or unwinding with an evening sunset, the breathtaking views and tranquil setting create an exceptional lifestyle rarely found. The spacious floor plan offers flexibility for family, guests, a home office, or multigenerational living, while extensive updates allow the next owners to move in and simply enjoy. Located just minutes from downtown Morgan Hill, award-winning wineries, parks, hiking trails, golf, and commuter routes, this home offers the perfect balance of privacy, luxury, and convenience. This is more than a beautifully updated homeits a place where every day begins and ends with extraordinary views.
| a week ago | Listing updated with changes from the MLS® | |
| a month ago | Price changed to $2,297,888 | |
| 4 months ago | Listing first seen on site |

This information is for your personal, non-commercial use and may not be used for any purpose other than to identify prospective properties you may be interested in purchasing. The display of MLS data is usually deemed reliable but is NOT guaranteed accurate by the MLS. Buyers are responsible for verifying the accuracy of all information and should investigate the data themselves or retain appropriate professionals. Information from sources other than the Listing Agent may have been included in the MLS data. Unless otherwise specified in writing, the Broker/Agent has not and will not verify any information obtained from other sources. The Broker/Agent providing the information contained herein may or may not have been the Listing and/or Selling Agent.