


15209 Sycamore DriveMorgan Hill, CA 95037
Mortgage Calculator
Monthly Payment (Est.)
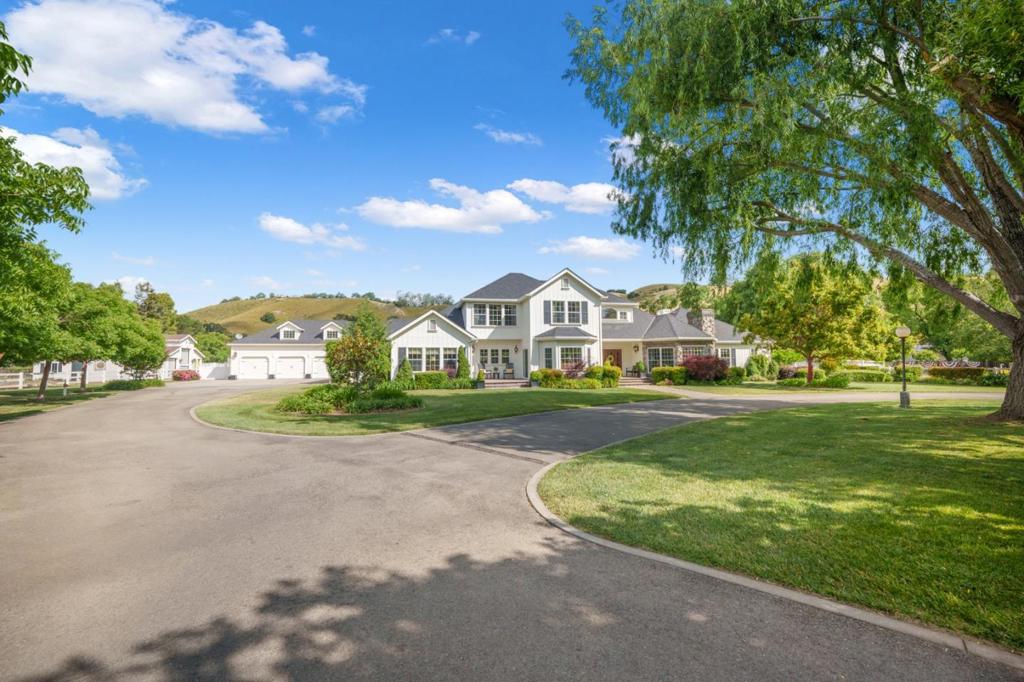
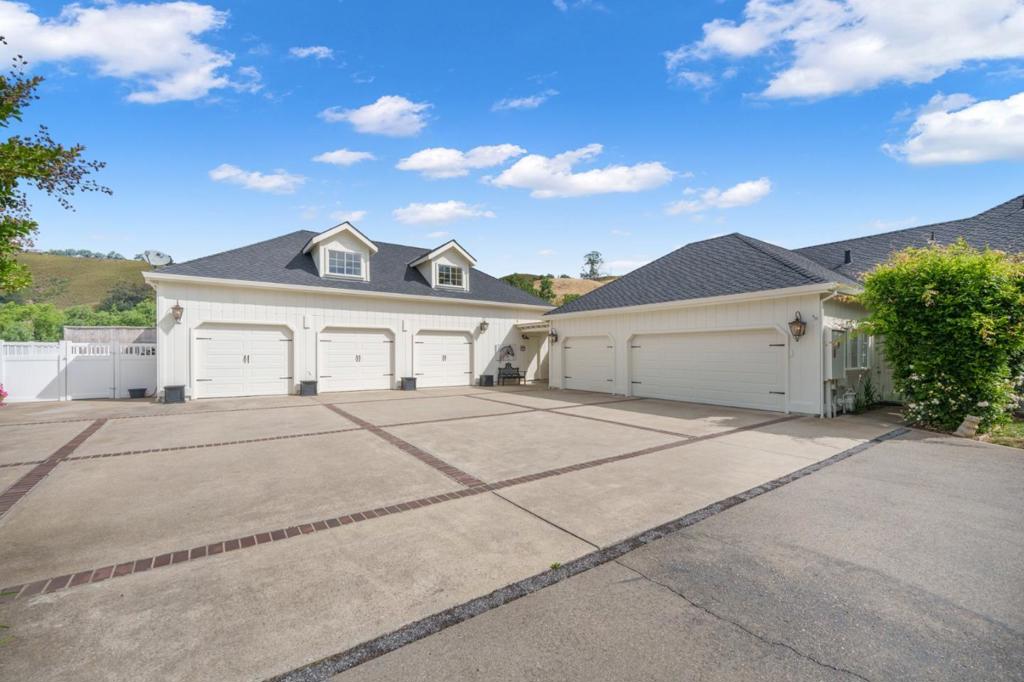
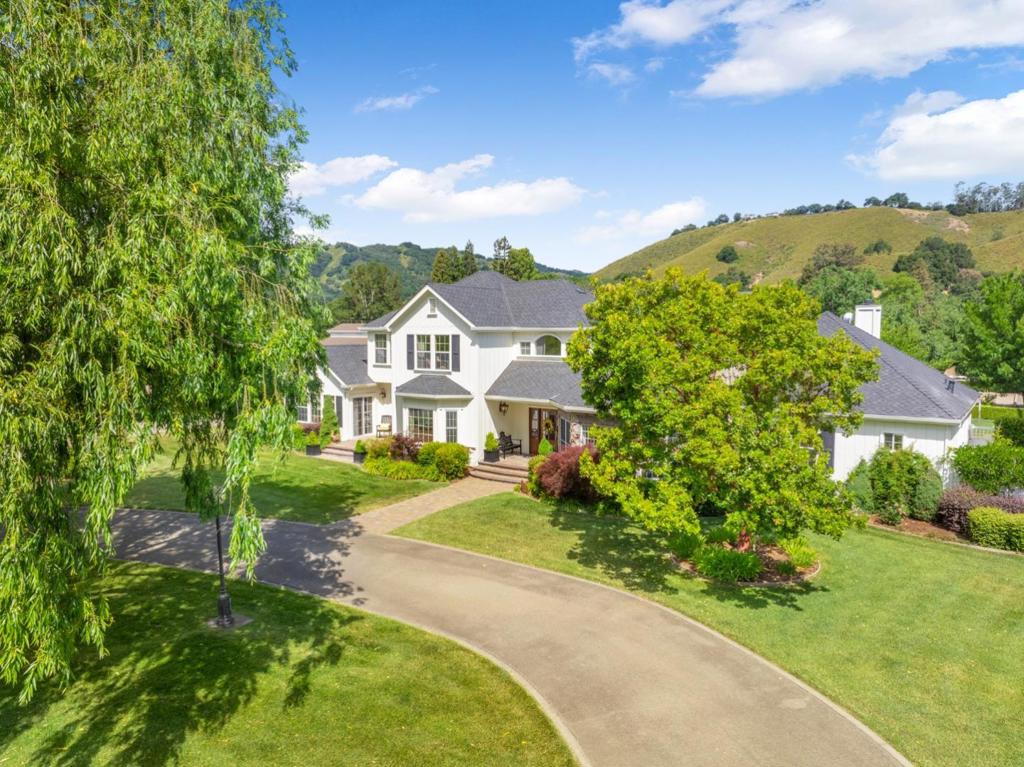
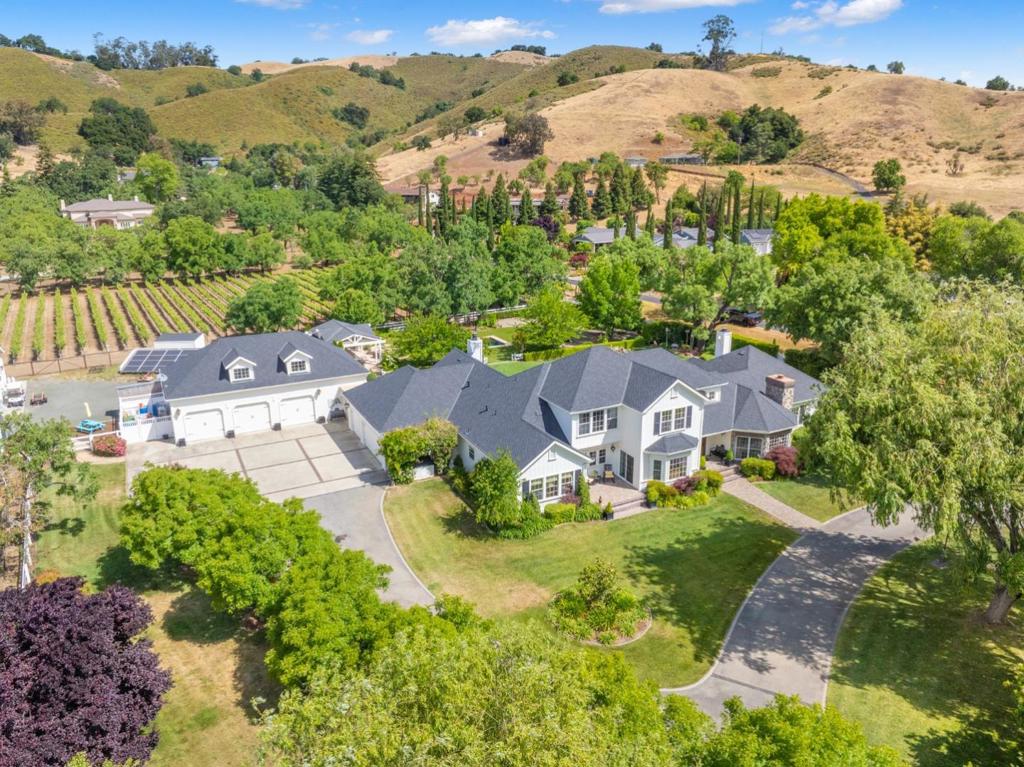
$18,706Experience luxurious country living in this stunning Morgan Hill estate on 4 gated acres! The home features 4621 sq ft of living space with a ground floor primary suite, downstairs bedroom with an en suite bathroom, 3 bedrooms upstairs, 4.5 baths, and an office. The gourmet kitchen boasts Thermador appliances, a 6-burner gas range, 3 ovens, pantry, and a large island. The family room, with its cozy fireplace and wine bar featuring two 98-bottle Thermador wine coolers, is perfect for gatherings, while formal living and dining rooms add sophistication. The property is an entertainer's dream with a sparkling pool, outdoor kitchen, gazebo, covered patio, fire pit, bocce ball court, and expansive lawns. A private 1.25-acre vineyard with Primitivo grapes is currently sold to local wineries. Car enthusiasts will love the dual 3-car garages, one with a private studio & bathroom, plus upstairs living space, totaling approx 1302 sq ft. A 1,920 sq ft barn with roll-up doors serves as an RV barn or event venue. Enjoy sustainable living with two wells and owned solar panels for the house and pool heater. Relax in the hot tub or savor panoramic hill views from the upstairs balcony. Plenty of room for guests with dual entrances and ample parking. Make this stunning estate your sanctuary today!
| 3 weeks ago | Listing updated with changes from the MLS® | |
| 3 weeks ago | Status changed to Pending | |
| 4 weeks ago | Listing first seen on site |

This information is for your personal, non-commercial use and may not be used for any purpose other than to identify prospective properties you may be interested in purchasing. The display of MLS data is usually deemed reliable but is NOT guaranteed accurate by the MLS. Buyers are responsible for verifying the accuracy of all information and should investigate the data themselves or retain appropriate professionals. Information from sources other than the Listing Agent may have been included in the MLS data. Unless otherwise specified in writing, the Broker/Agent has not and will not verify any information obtained from other sources. The Broker/Agent providing the information contained herein may or may not have been the Listing and/or Selling Agent.
Did you know? You can invite friends and family to your search. They can join your search, rate and discuss listings with you.