Save
Ask
Tour
Hide
Share
$1,500,000
26 Days On Site

545 Bonnie View Court
Morgan Hill, CA 95037

Single Family Residence|Pending
4
Beds
3
Total Baths
3
Full Baths
2,476
SqFt
$606
/SqFt
1979
Built
County:
Santa Clara
Listed by Timothy Goulet of Compass [email protected]
Call Now: (951) 225-2964
Is this the listing for you? We can help make it yours.
(951) 225-2964
545 Bonnie View Court545 Bonnie View Court545 Bonnie View Court545 Bonnie View Court
Save
Ask
Tour
Hide
Share

Mortgage Calculator

Monthly Payment (Est.)

$6,844
Calculator powered by Showcase IDX, a Constellation1 Company. Copyright ©2026 Information is deemed reliable but not guaranteed.

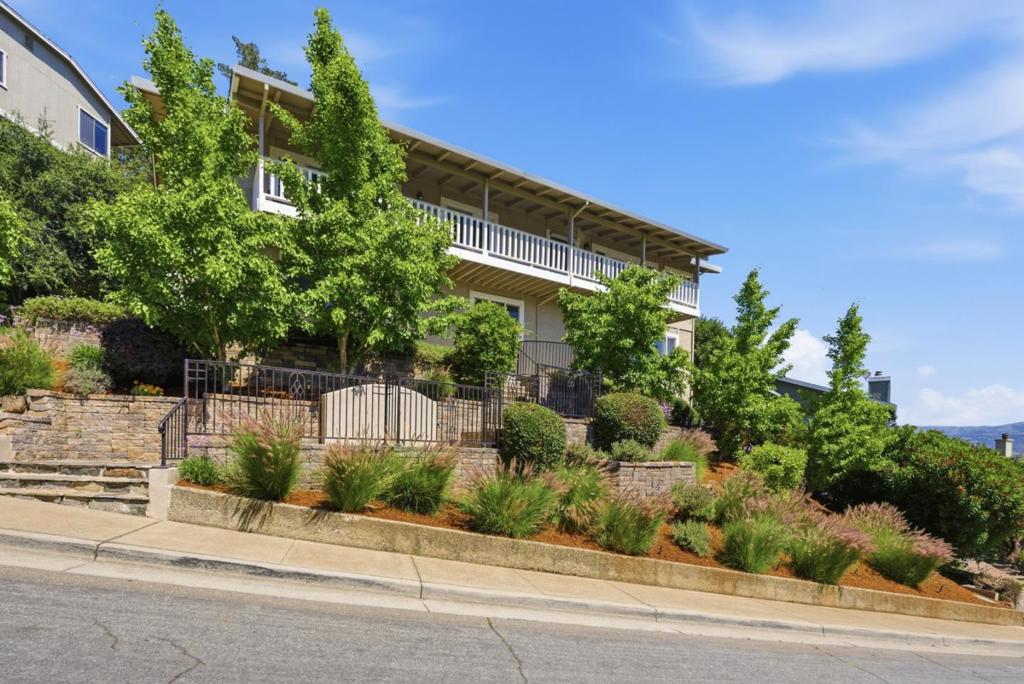
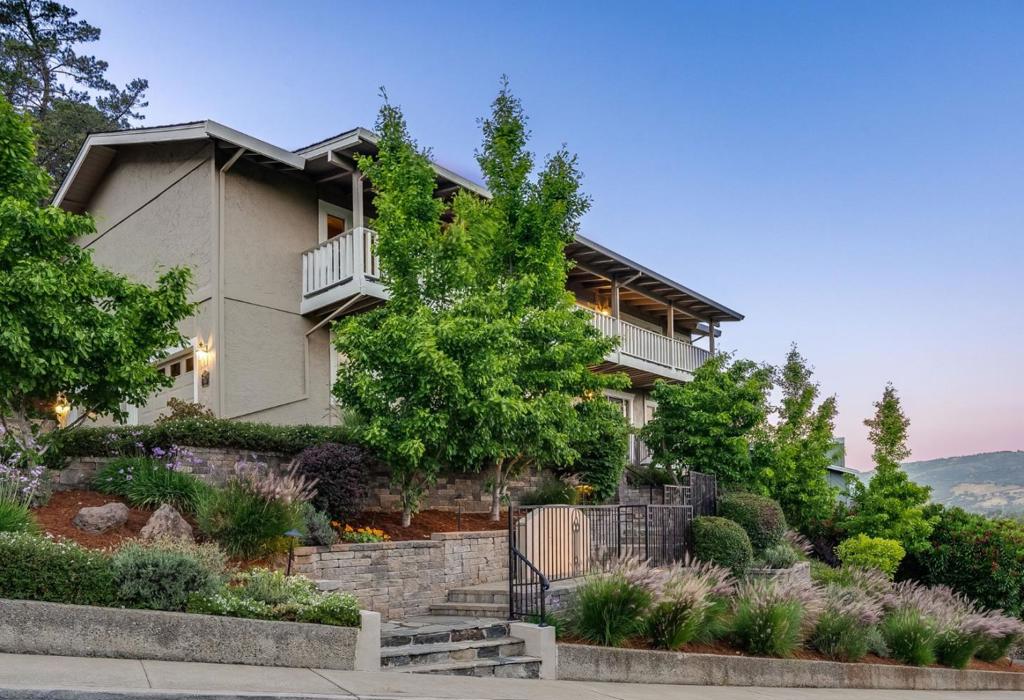
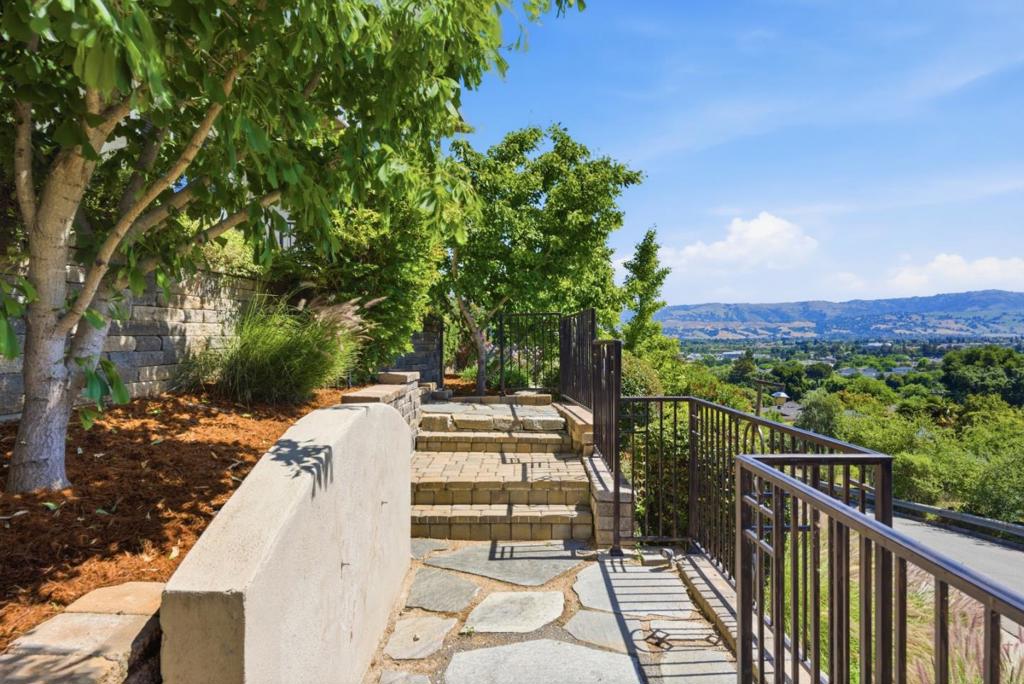
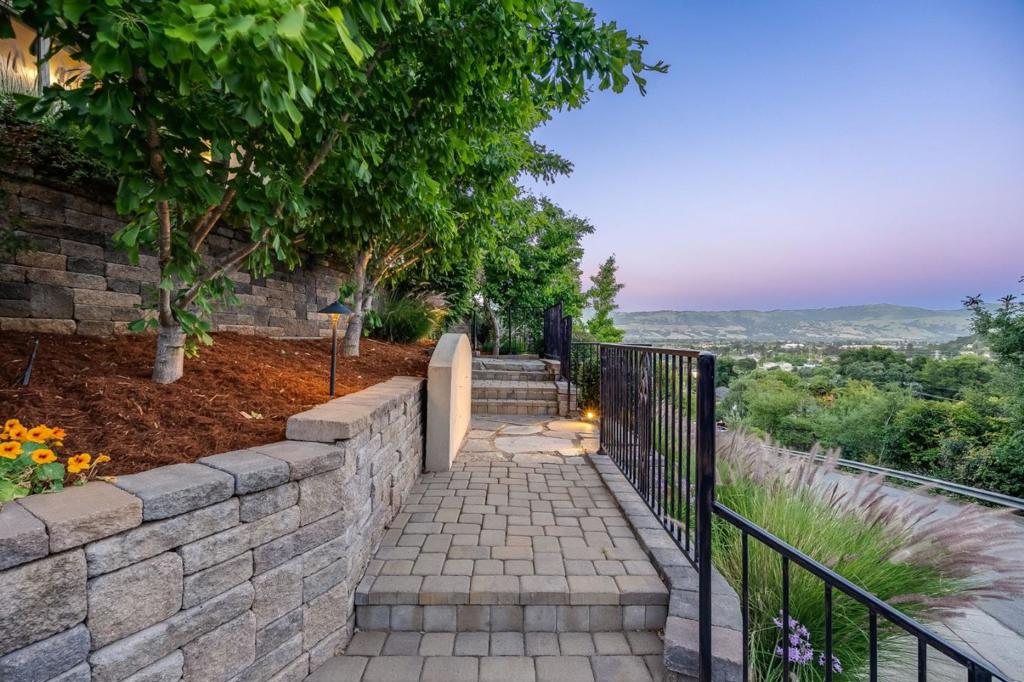
Perched on the desirable west side of Morgan Hill, 545 Bonnie View Court offers the perfect blend of comfort, style, and breathtaking scenery. This spacious 2,476 sq ft home sits on an expansive 10,790 sq ft lot, capturing stunning views of Morgan Hill and El Toro from both the front balcony and the serene backyard. Designed for both everyday living and unforgettable entertaining, the backyard is truly a hosts dream. Enjoy multiple gathering spaces, an inviting hot tub on the upper deck, and plenty of room for gardeningall creating a peaceful, private oasis. Inside, the home has been thoughtfully updated with new carpet, refinished hardwood floors, a beautifully updated kitchen and bathrooms, fresh interior paint, and modern light fixtures throughout. Every detail has been refreshed to offer a move-in ready experience.The curb appeal is equally impressive, with lush landscaping and elegant stonework guiding you to the welcoming front entrance. This is west side Morgan Hill living at its finestwhere comfort, views, and lifestyle come together seamlessly.

Save
Ask
Tour
Hide
Share
Listing Snapshot
Price 
$1,500,000
Days On Site 
26 Days
Bedrooms 
4
Inside Area (SqFt) 
2,476 sqft
Total Baths 
3
Full Baths 
3
Partial Baths 
N/A
Lot Size 
0.2477 Acres
Year Built 
1979
MLS® Number 
ML82044932
Status 
Pending
Property Tax 
N/A
HOA/Condo/Coop Fees 
N/A
Sq Ft Source 
Assessor
Friends & Family
Recent Activity
3 days agoListing updated with changes from the MLS®
5 days agoStatus changed to Pending
4 weeks agoListing first seen on site
General Features
Acres 
0.2477
Attached Garage 
Yes
Foundation 
Concrete Perimeter
Garage 
Yes
Garage Spaces 
2
Number Of Stories 
2
Parking 
Attached
Parking Spaces 
2
Property Sub Type 
Single Family Residence
Sewer 
Public Sewer
Special Circumstances 
Standard
Water Source 
Public
Zoning 
R1
Interior Features
Appliances 
Electric CooktopElectric OvenMicrowaveRefrigeratorVented Exhaust Fan
Cooling 
Central Air
Fireplace 
Yes
Fireplace Features 
Family RoomGas StarterLiving RoomWood Burning
Flooring 
CarpetTileWood
Heating 
Central
Interior 
Walk-In Closet(s)
Spa 
Yes
Window Features 
Bay Window(s)Garden Window(s)
Bathroom 
Other 
Features - Walk-In Closet(s)
Save
Ask
Tour
Hide
Share
Exterior Features
Pool Features 
Fiberglass
Roof 
CompositionShingle
Spa 
Yes
Spa Features 
Fiberglass
Windows/Doors 
Bay Window(s)Garden Window(s)
Community Features
MLS Area 
699 - Not Defined
School District 
Other
Schools
School District
Other
Elementary School
Other
Middle School
Unknown
High School
Live Oak


This information is for your personal, non-commercial use and may not be used for any purpose other than to identify prospective properties you may be interested in purchasing. The display of MLS data is usually deemed reliable but is NOT guaranteed accurate by the MLS. Buyers are responsible for verifying the accuracy of all information and should investigate the data themselves or retain appropriate professionals. Information from sources other than the Listing Agent may have been included in the MLS data. Unless otherwise specified in writing, the Broker/Agent has not and will not verify any information obtained from other sources. The Broker/Agent providing the information contained herein may or may not have been the Listing and/or Selling Agent.

Neighborhood & Commute
Source: Walkscore
Disclosure: Community information and market data powered by Constellation Data Labs. Information is deemed reliable but not guaranteed.
Save
Ask
Tour
Hide
Share