


1035 Appian WayMorgan Hill, CA 95037
Mortgage Calculator
Monthly Payment (Est.)
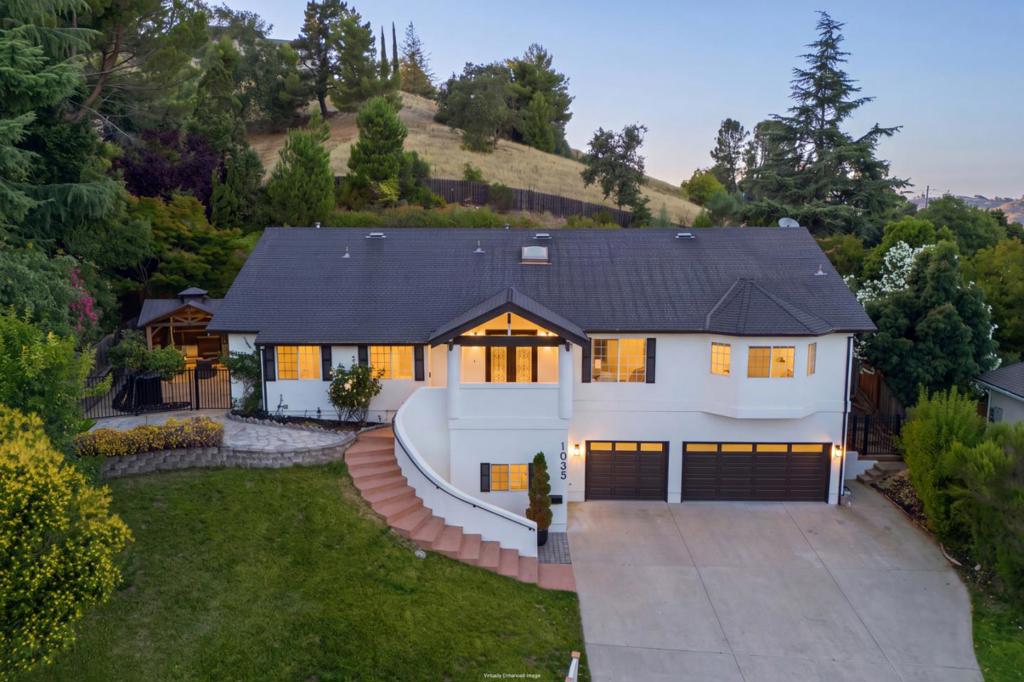
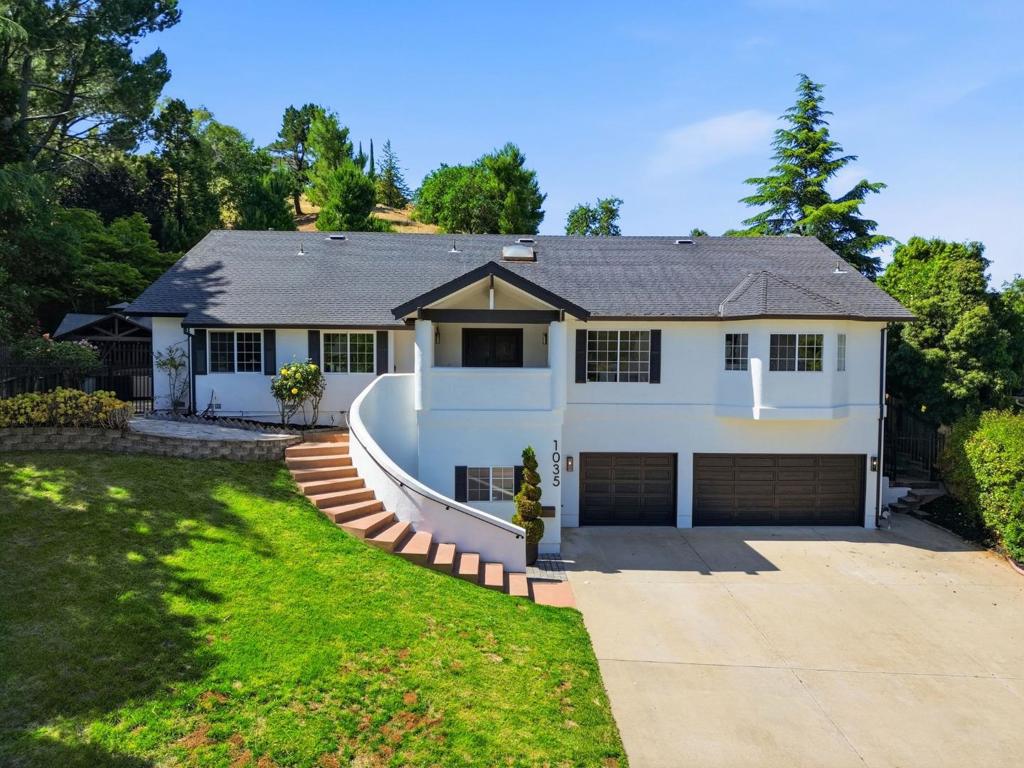
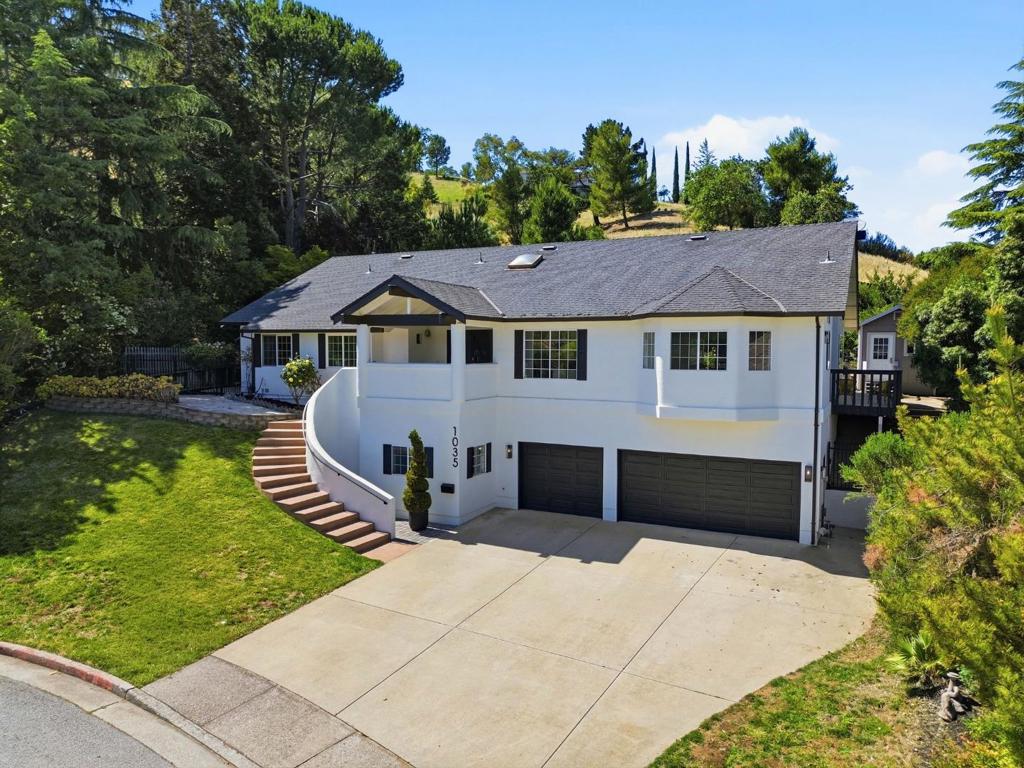
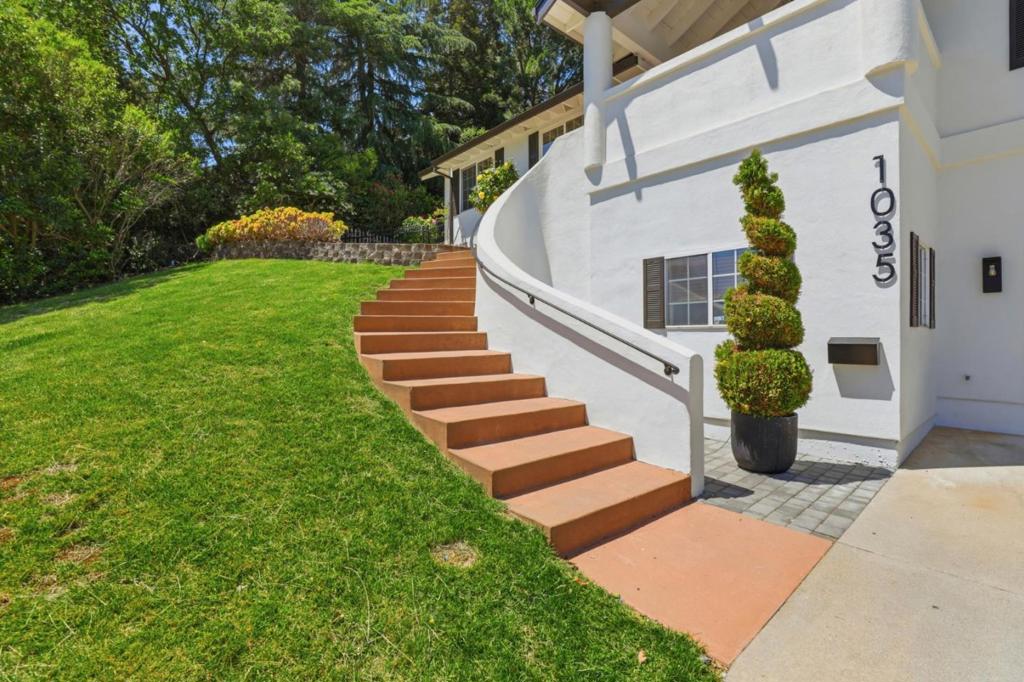
$7,291Single-level living on a nearly half-acre lot (18,573 sqft) in one of West Morgan Hill's most desirable custom-home enclaves. All bedrooms, bathrooms, kitchen, living, dining, and laundry are conveniently located on one floor, offering the ease and accessibility of single-story living in a beautifully updated home. Tucked away on a private street lined with custom-built residences, this thoughtfully renovated home sits in one of Morgan Hill's most established and serene pockets. Fully updated kitchen with large center island, high-end Thermador appliances, and custom cabinetry. Recent upgrades include new luxury laminate flooring, fresh interior/exterior paint, and updated lighting. The primary suite offers a walk-in closet and fully renovated primary bathroom with custom built-in cabinetry. All bathrooms have been tastefully remodeled within the past two years, and a renovated fireplace with built-in wiring. Downstairs offers a versatile bonus room, ideal as a home office, gym, or media room, along with access to the oversized 3-car garage with epoxy flooring. Step outside to expansive private outdoor living with multiple distinct areas a welcoming front porch, side porch, main backyard, and expansive side yard perfect for relaxation, entertaining, or quiet retreat.
| yesterday | Listing updated with changes from the MLS® | |
| yesterday | Price changed to $1,598,000 | |
| 3 months ago | Listing first seen on site |

This information is for your personal, non-commercial use and may not be used for any purpose other than to identify prospective properties you may be interested in purchasing. The display of MLS data is usually deemed reliable but is NOT guaranteed accurate by the MLS. Buyers are responsible for verifying the accuracy of all information and should investigate the data themselves or retain appropriate professionals. Information from sources other than the Listing Agent may have been included in the MLS data. Unless otherwise specified in writing, the Broker/Agent has not and will not verify any information obtained from other sources. The Broker/Agent providing the information contained herein may or may not have been the Listing and/or Selling Agent.
Did you know? You can invite friends and family to your search. They can join your search, rate and discuss listings with you.