


2005 Alicante PlaceMorgan Hill, CA 95037
Mortgage Calculator
Monthly Payment (Est.)
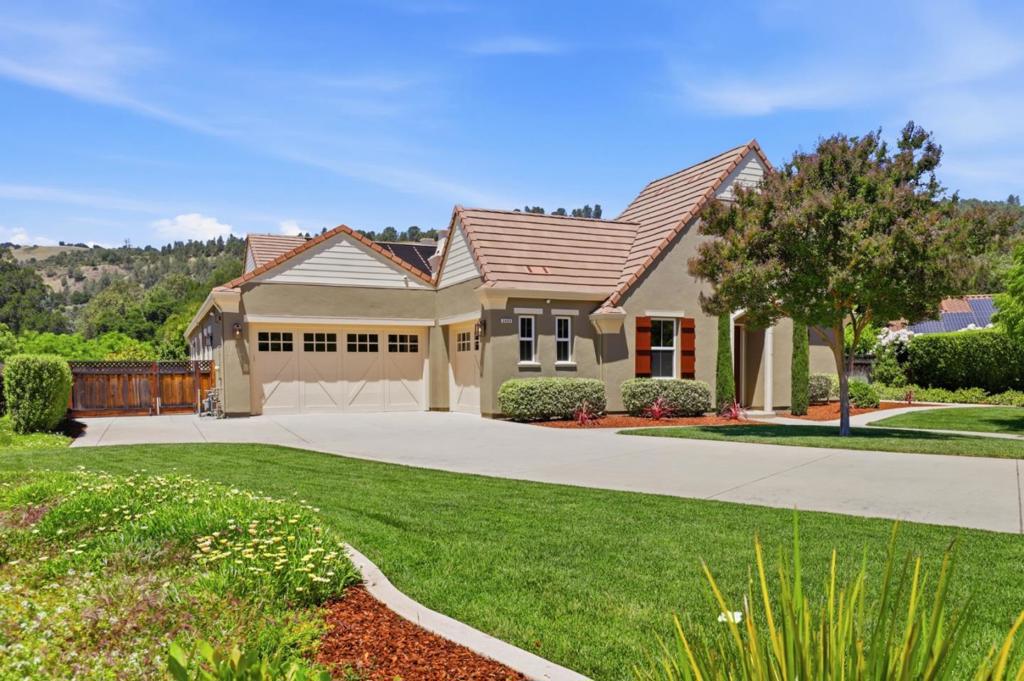
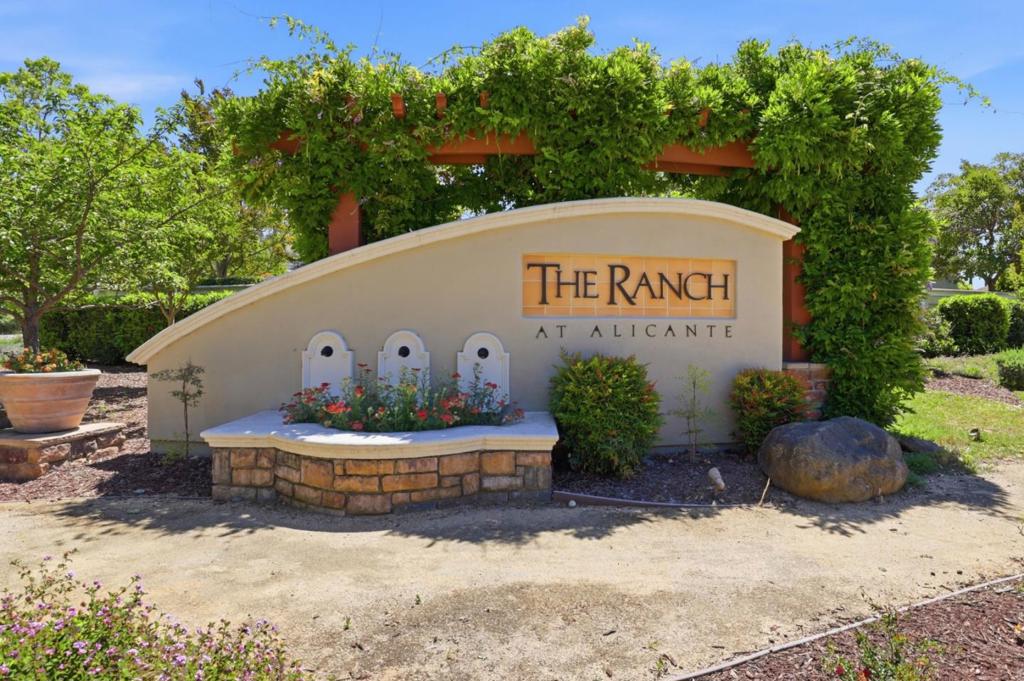
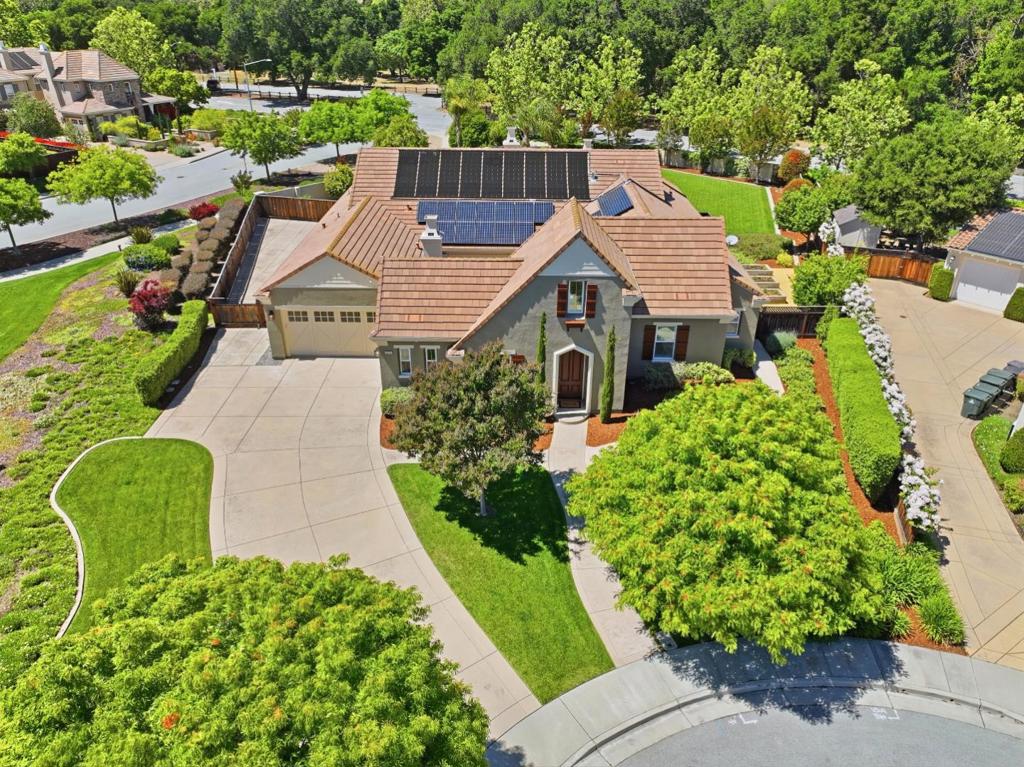
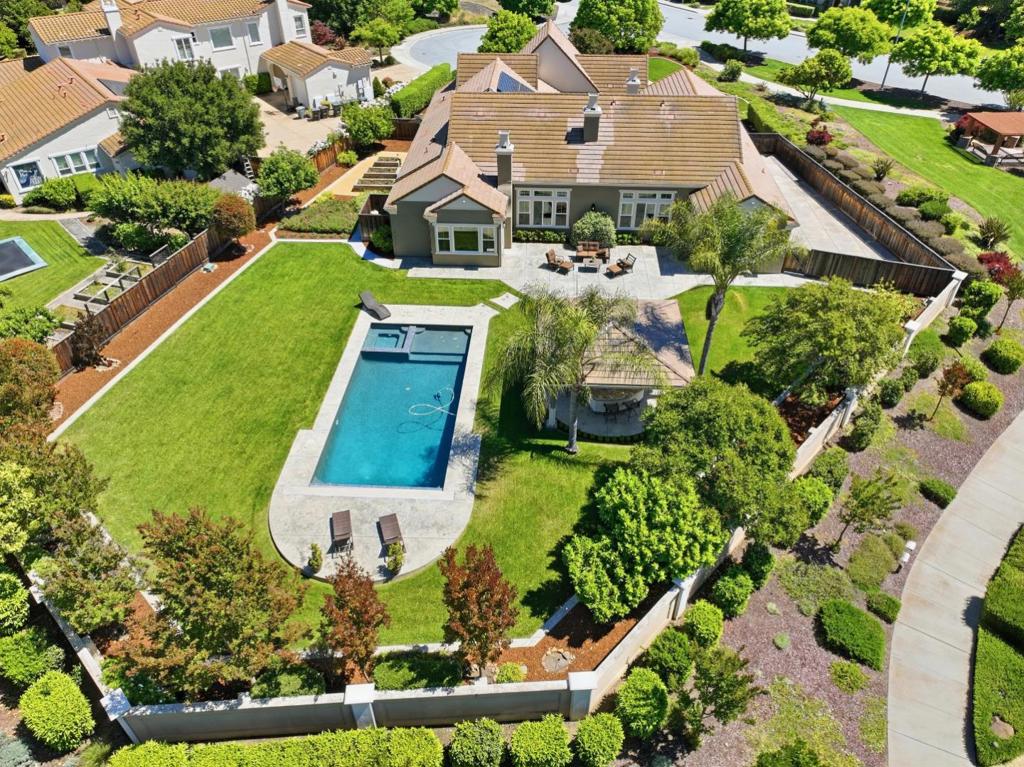
$13,914Gorgeous single story residence in the prestigious Ranch at Alicante. This Mediterranean inspired gem offers a sprawling open and airy floor plan with beautiful architectural details plus an impeccably kept private backyard. There's over 4000 SqFt of living space in addition to a spacious interior courtyard on a 27,000+ SqFt cul-de-sac lot. The curb appeal is an A+ as you're greeted by lush grass, a stucco exterior and a concrete tile roof. Inside the home you'll find fresh paint with soaring ceilings, arched entryways, 3 fireplaces and oversized windows with sensational views of your backyard oasis. The kitchen layout is designed with entertainers in mind featuring 3 ovens, lots of cabinetry, built in Sub-Zero, gas cooktop and a large island with plenty of space to gather. There are separate family & living rooms, plus a bonus family room outside the bedroom/office wing that's ideal for a kid's game room or additional workspace. All doors lead to the private backyard, which boasts a sparkling PebbleTec pool & spa, covered outdoor kitchen & bar, stamped concrete patio, lots of grass to play on & 3 concrete garden beds to fuel your culinary creations! There's a 2 car garage plus a separate single care garage & an oversized driveway and the 5.9kW solar system is owned & included.
| 3 days ago | Listing updated with changes from the MLS® | |
| 4 days ago | Status changed to Active Under Contract | |
| 2 weeks ago | Listing first seen on site |

This information is for your personal, non-commercial use and may not be used for any purpose other than to identify prospective properties you may be interested in purchasing. The display of MLS data is usually deemed reliable but is NOT guaranteed accurate by the MLS. Buyers are responsible for verifying the accuracy of all information and should investigate the data themselves or retain appropriate professionals. Information from sources other than the Listing Agent may have been included in the MLS data. Unless otherwise specified in writing, the Broker/Agent has not and will not verify any information obtained from other sources. The Broker/Agent providing the information contained herein may or may not have been the Listing and/or Selling Agent.